

Grand Boulevard
Ratchapruek Pinklao
A House Shaped by the People Who Will Live in Every Room of It
Client
Private Owner
Year
2024
A house shaped by the people who will live in every room of it.
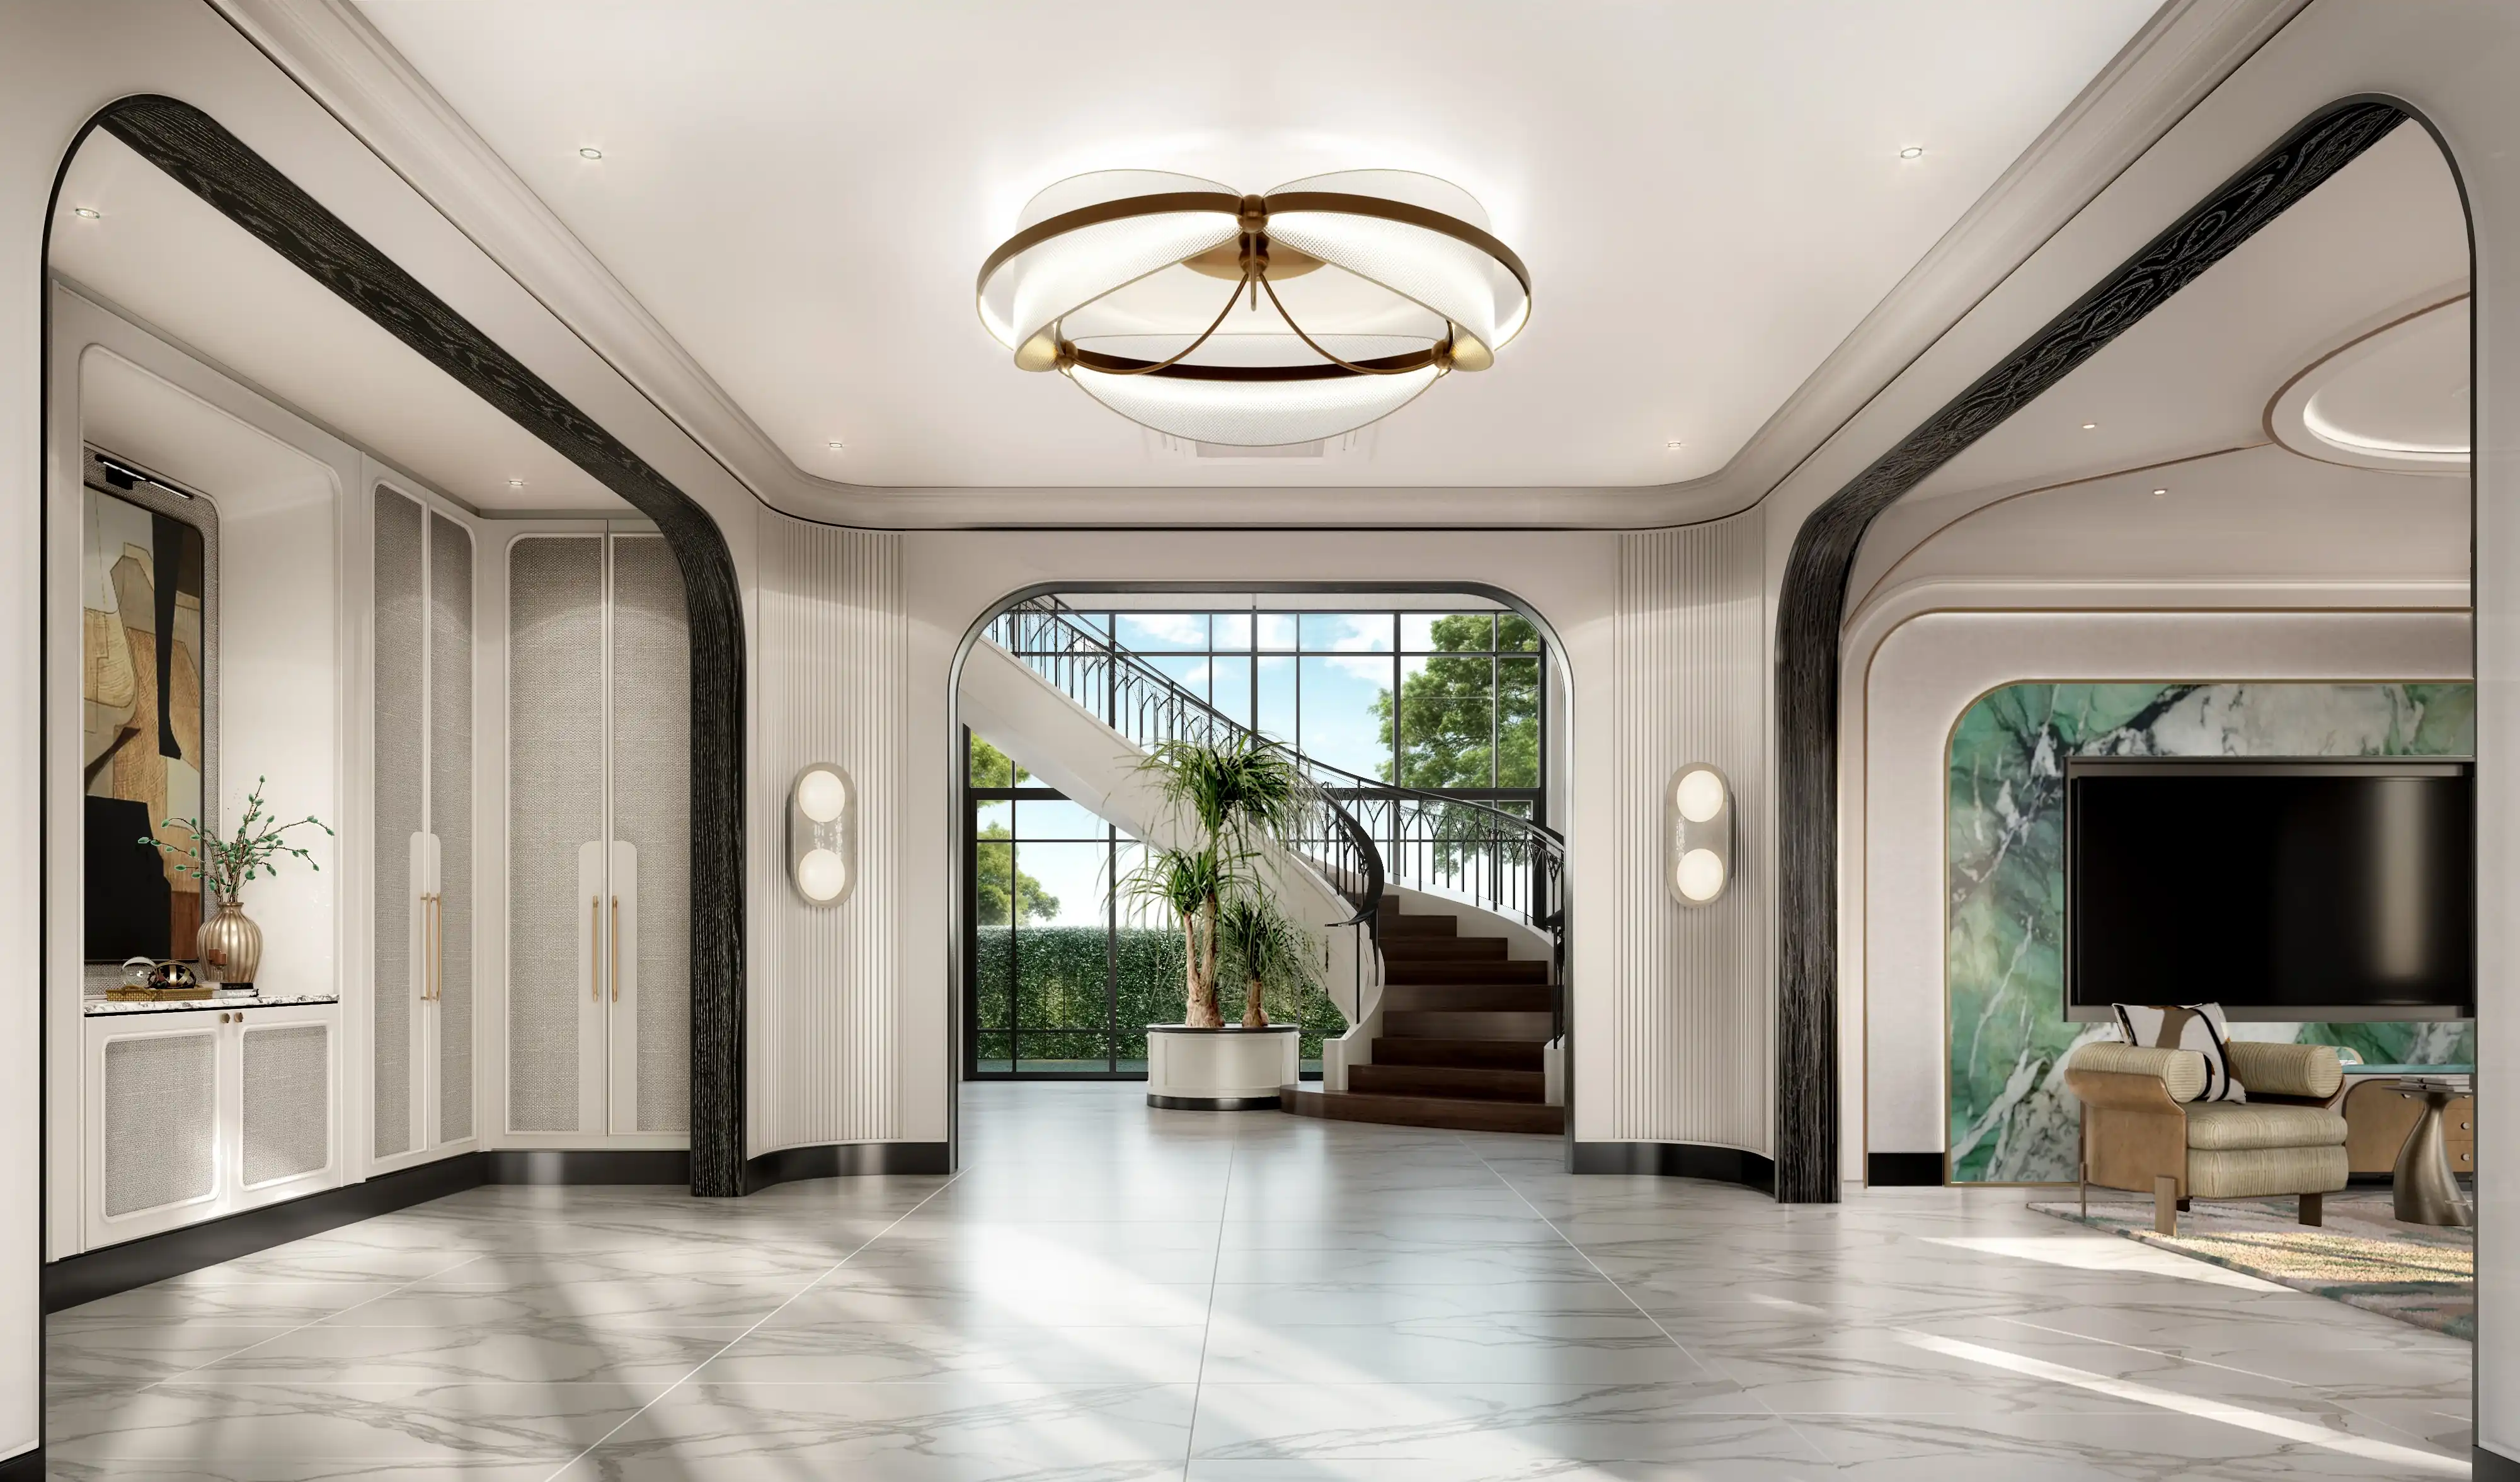
A Private Residence in a private compound located in the greenery of the Grand Boulevard Ratchapruek - Pinklao community. Built for a client who wanted a spacious layout for a growing family, where every room could hold moments of stillness and connection alike. Spacious living, dining, wardrobes, and bedrooms for 4 generations—the family, the grandmother, the couple, and the 2 children. Designed around arched transitions, a warm cream & soft green palette, and bespoke joinery that makes every area feel intimate despite its generous scale. The result is a home designed to grow with a family for generations to come.
PRIVATE RESIDENCE
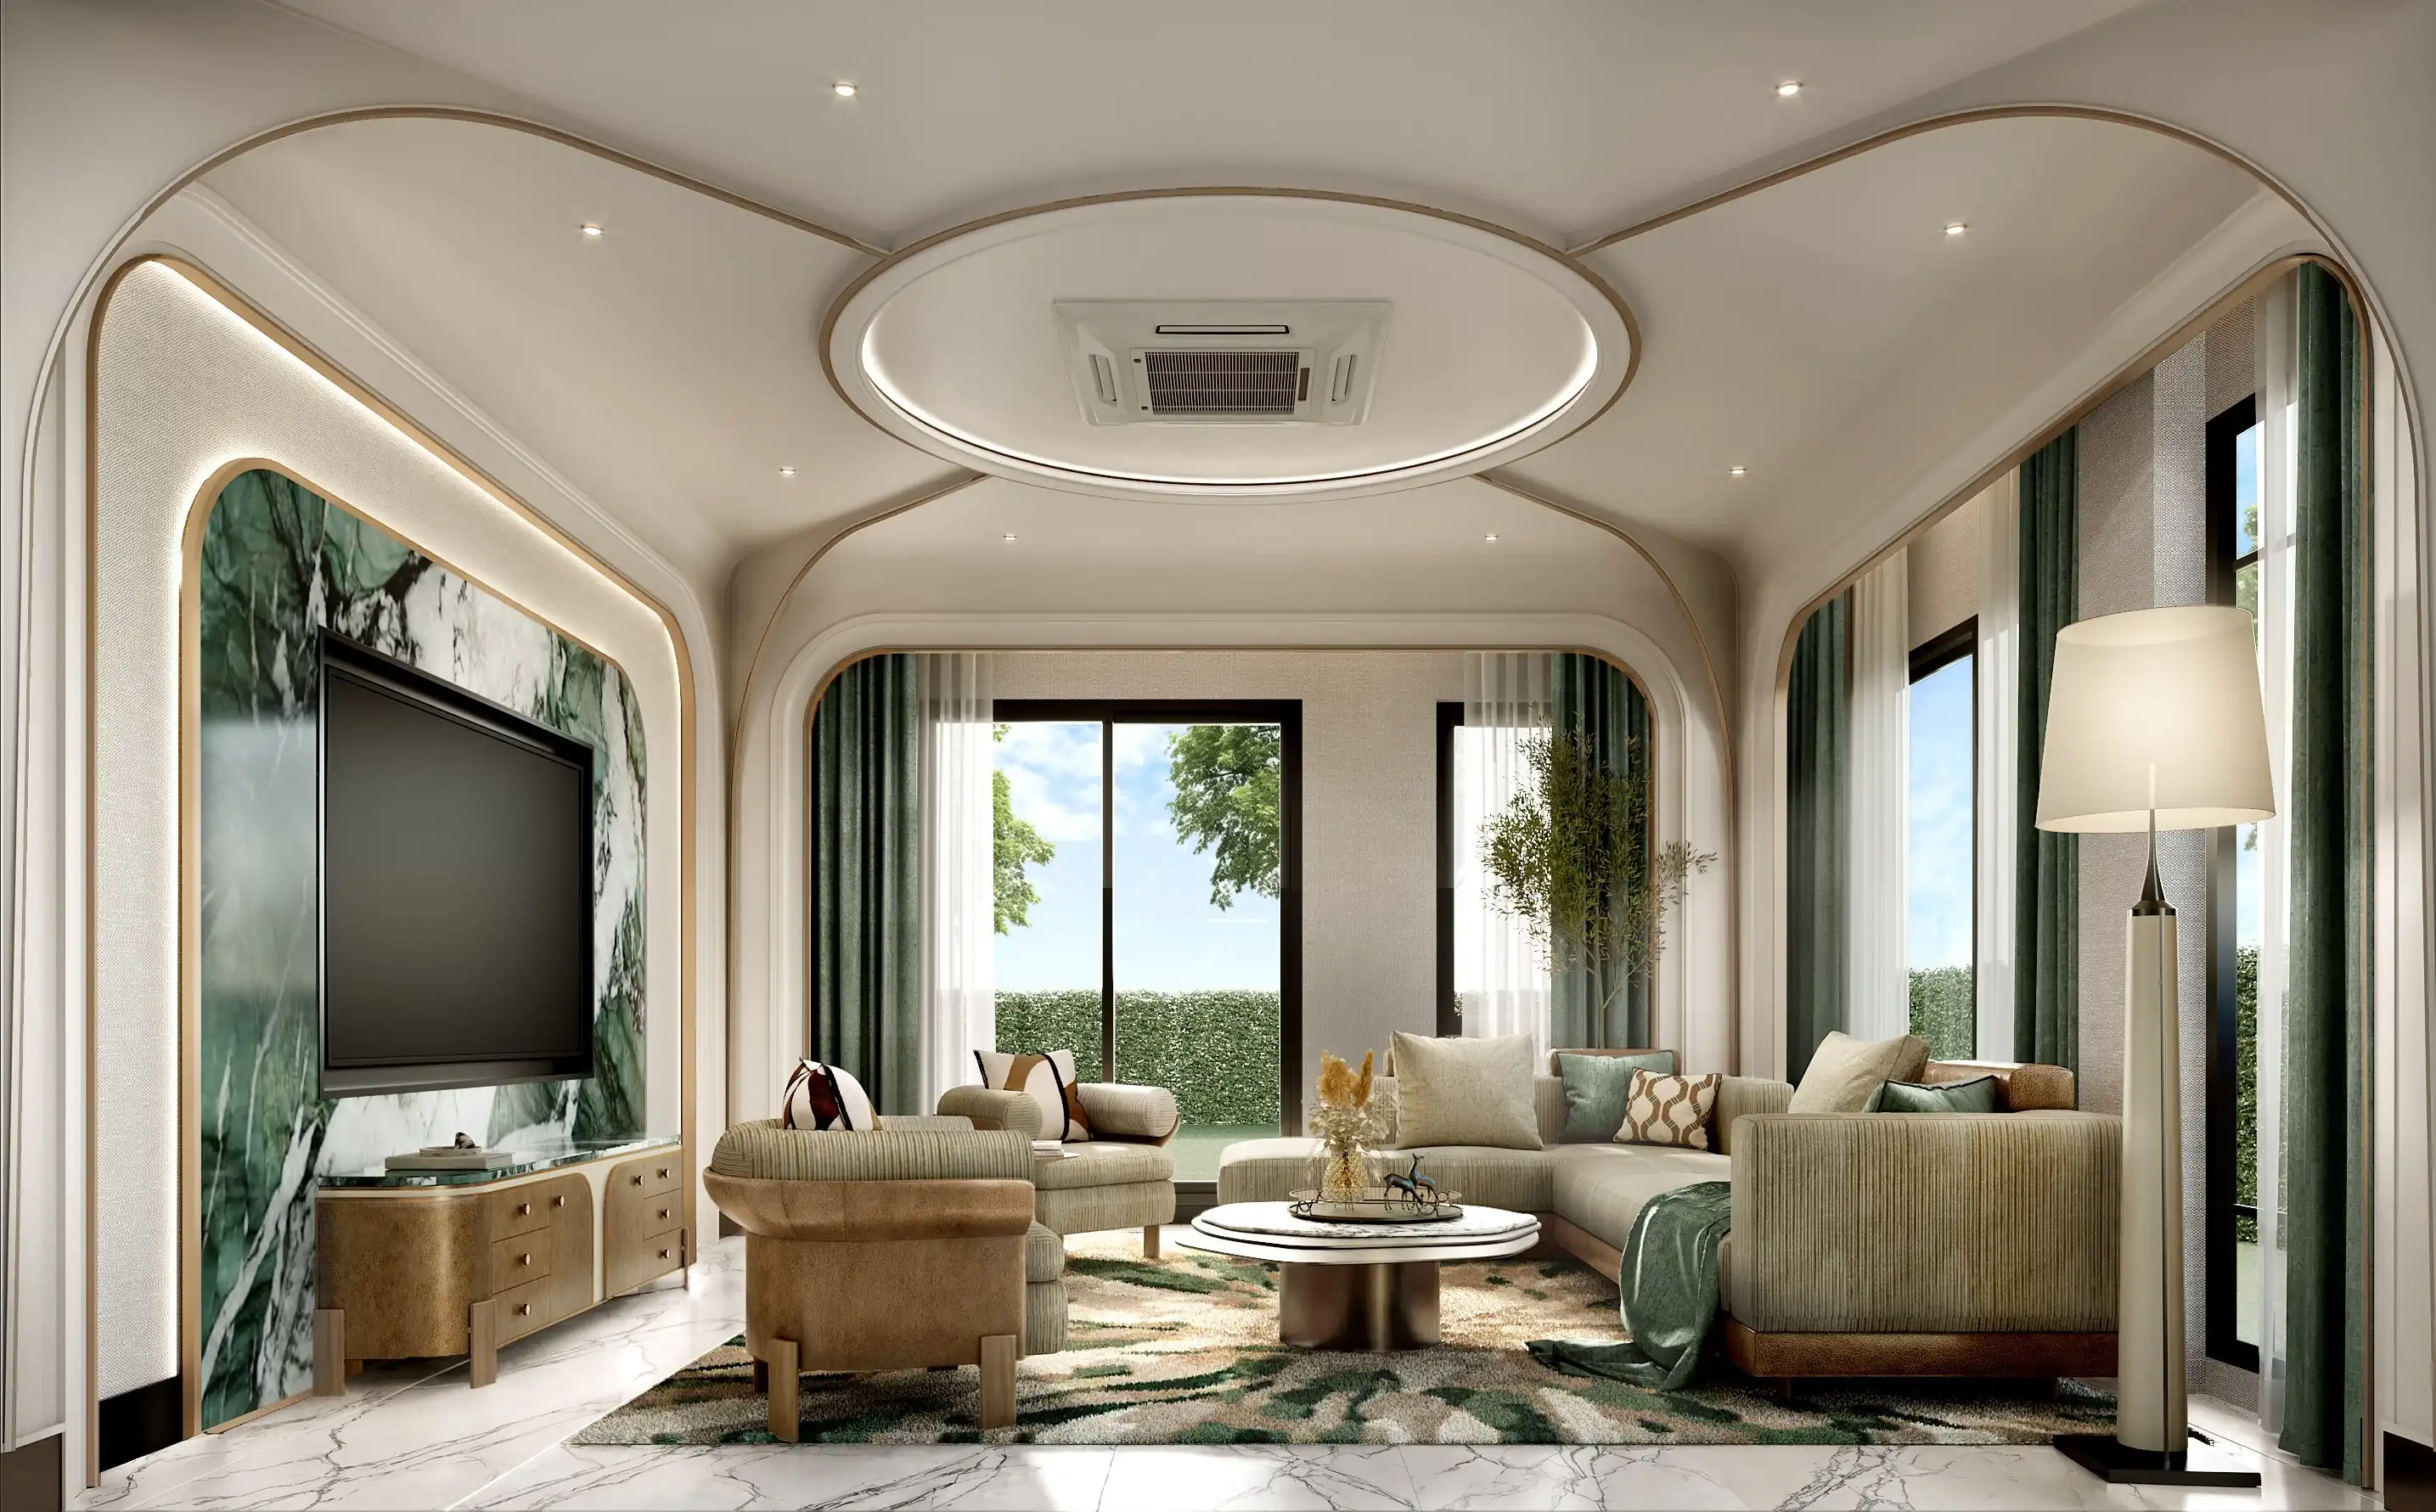
LIVING ROOM — CURVED ARCHWAY, SAGE GREEN DRAPERY & RECESSED TRAY CEILING
The Arch as the Language of Home
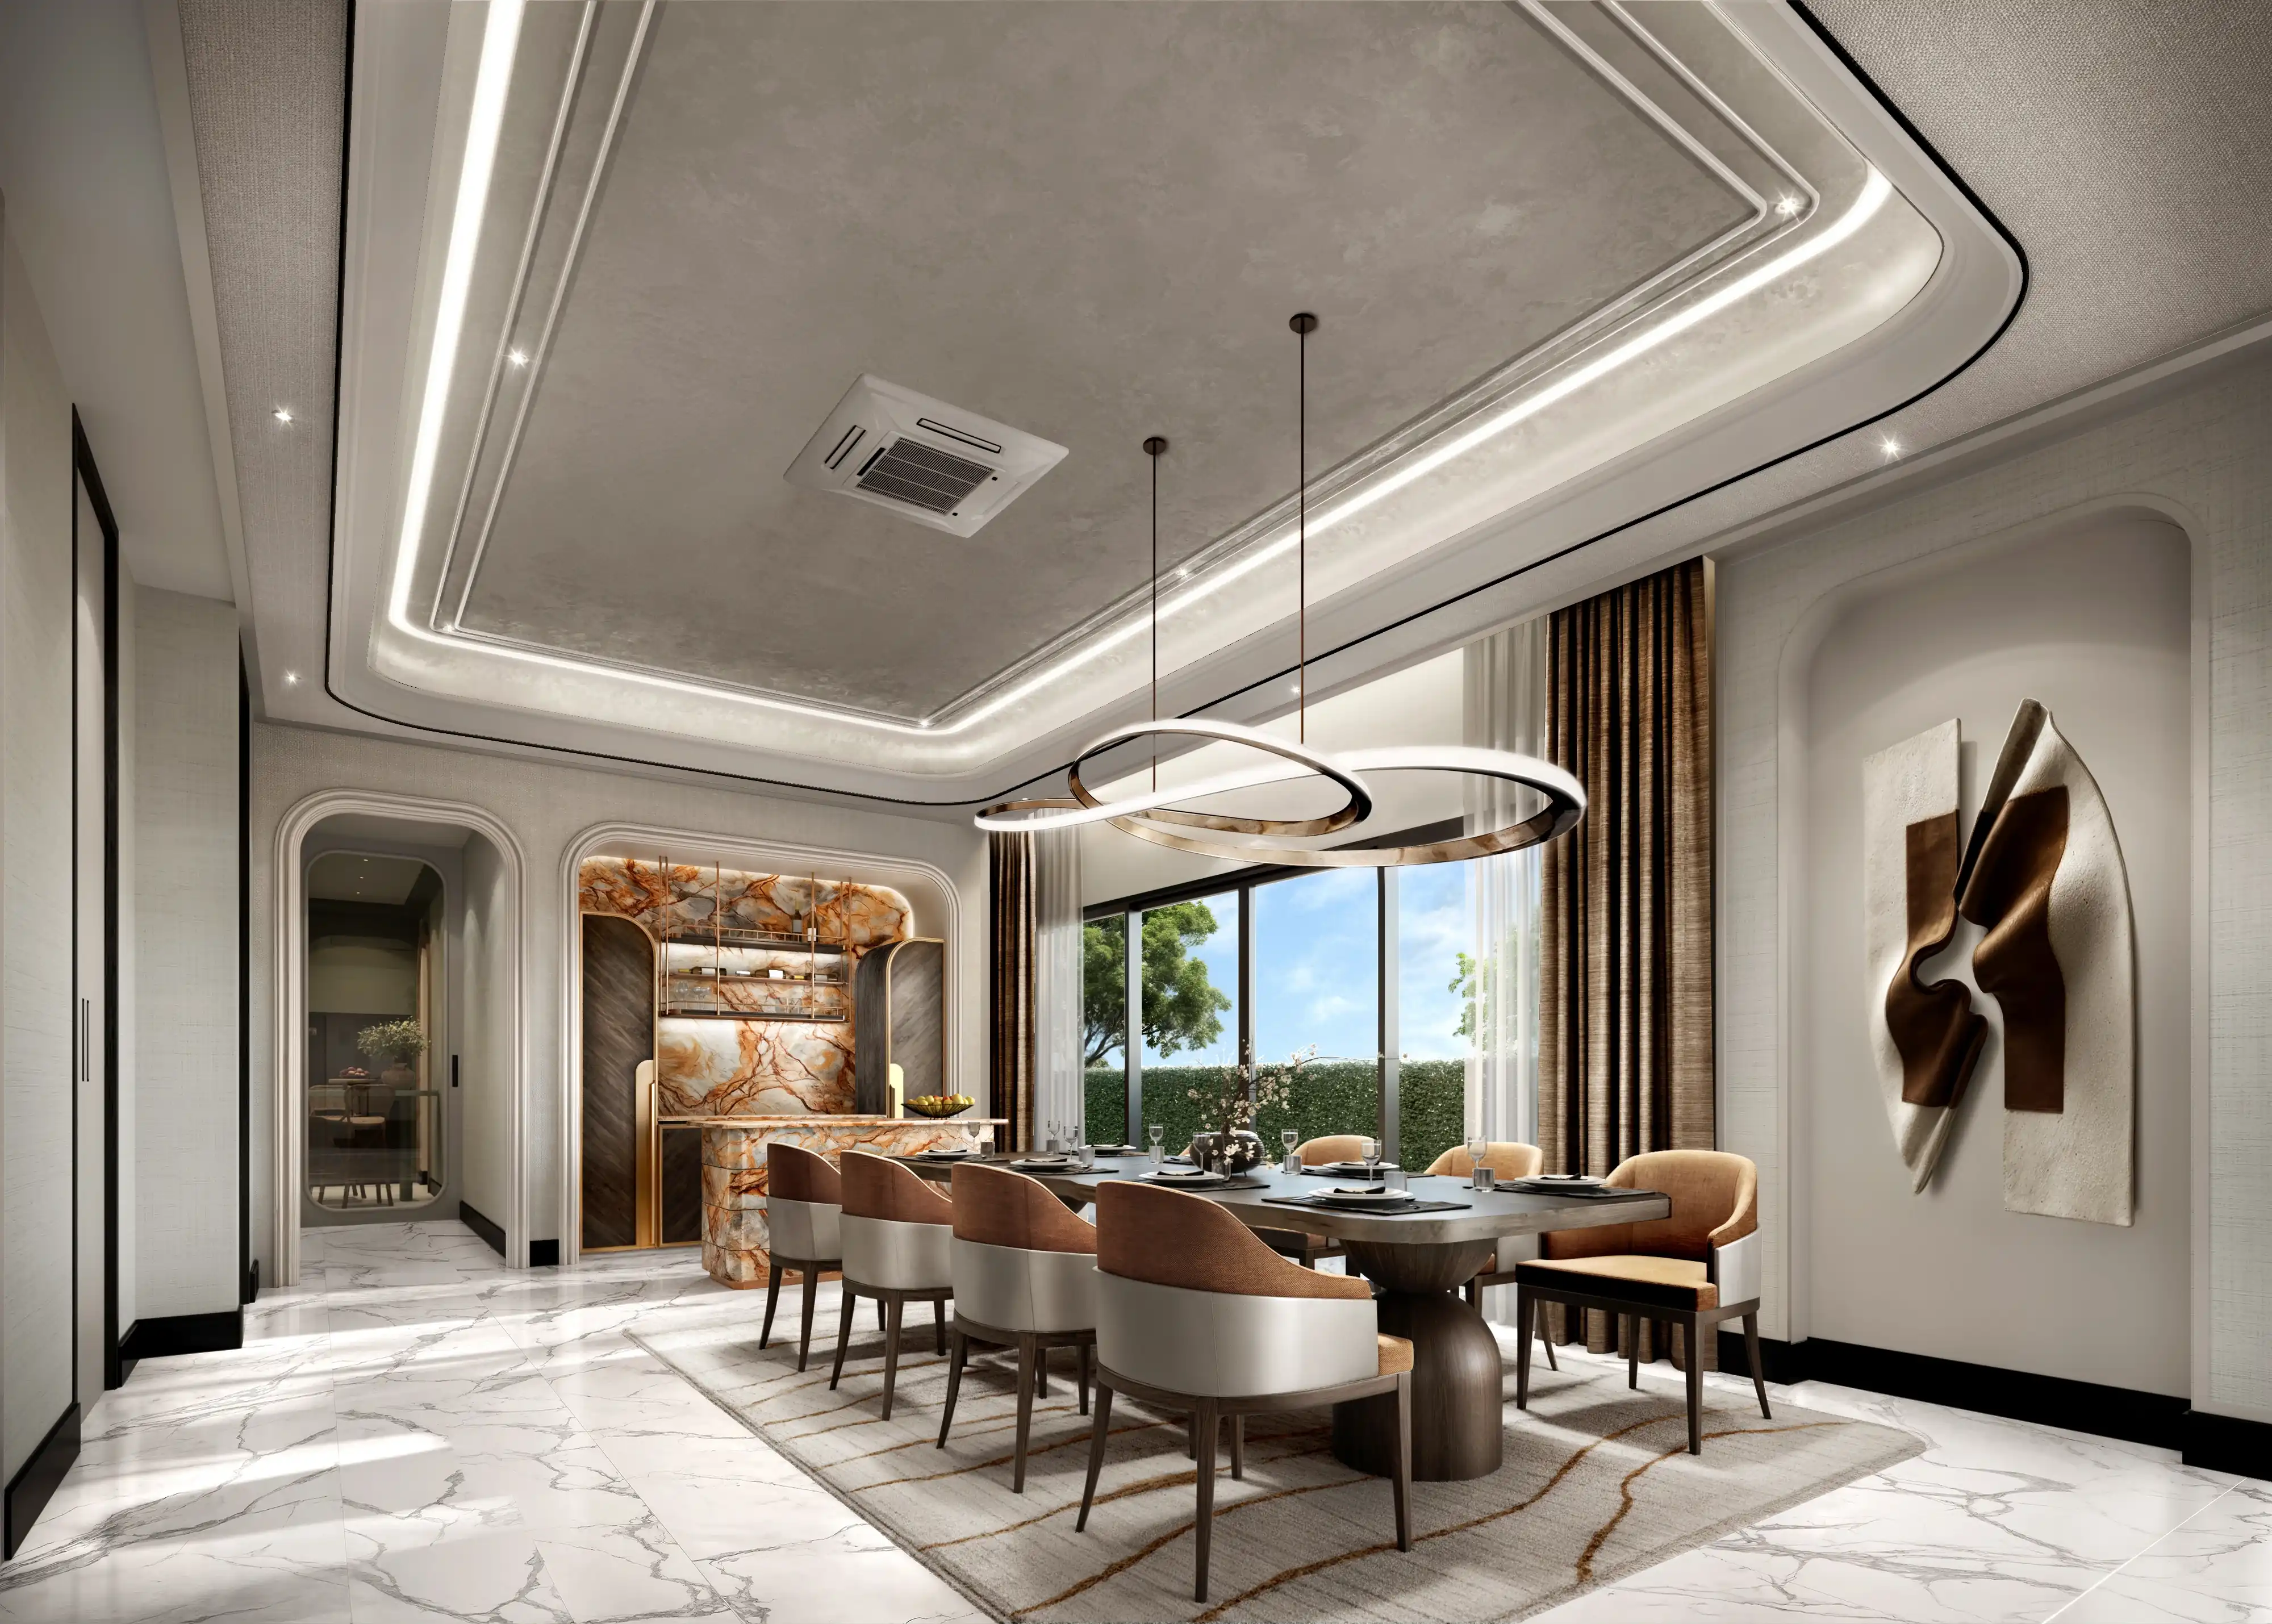
The arch begins with a function and becomes a statement: soft, continuous, and soothing. From the grand entrance hall, framed by arched wooden portal profiles, to the curved ceilings in the living and dining areas, soft lines replace hard architectural edges. The palette reflects this sensitivity: warm cream plaster, sage green drapery, brushed nickel hardware, and bouclé fabrics that invite touch. Light filters gently through tall windows into every room, creating a seamless connection between inside and out.
DINING AREA
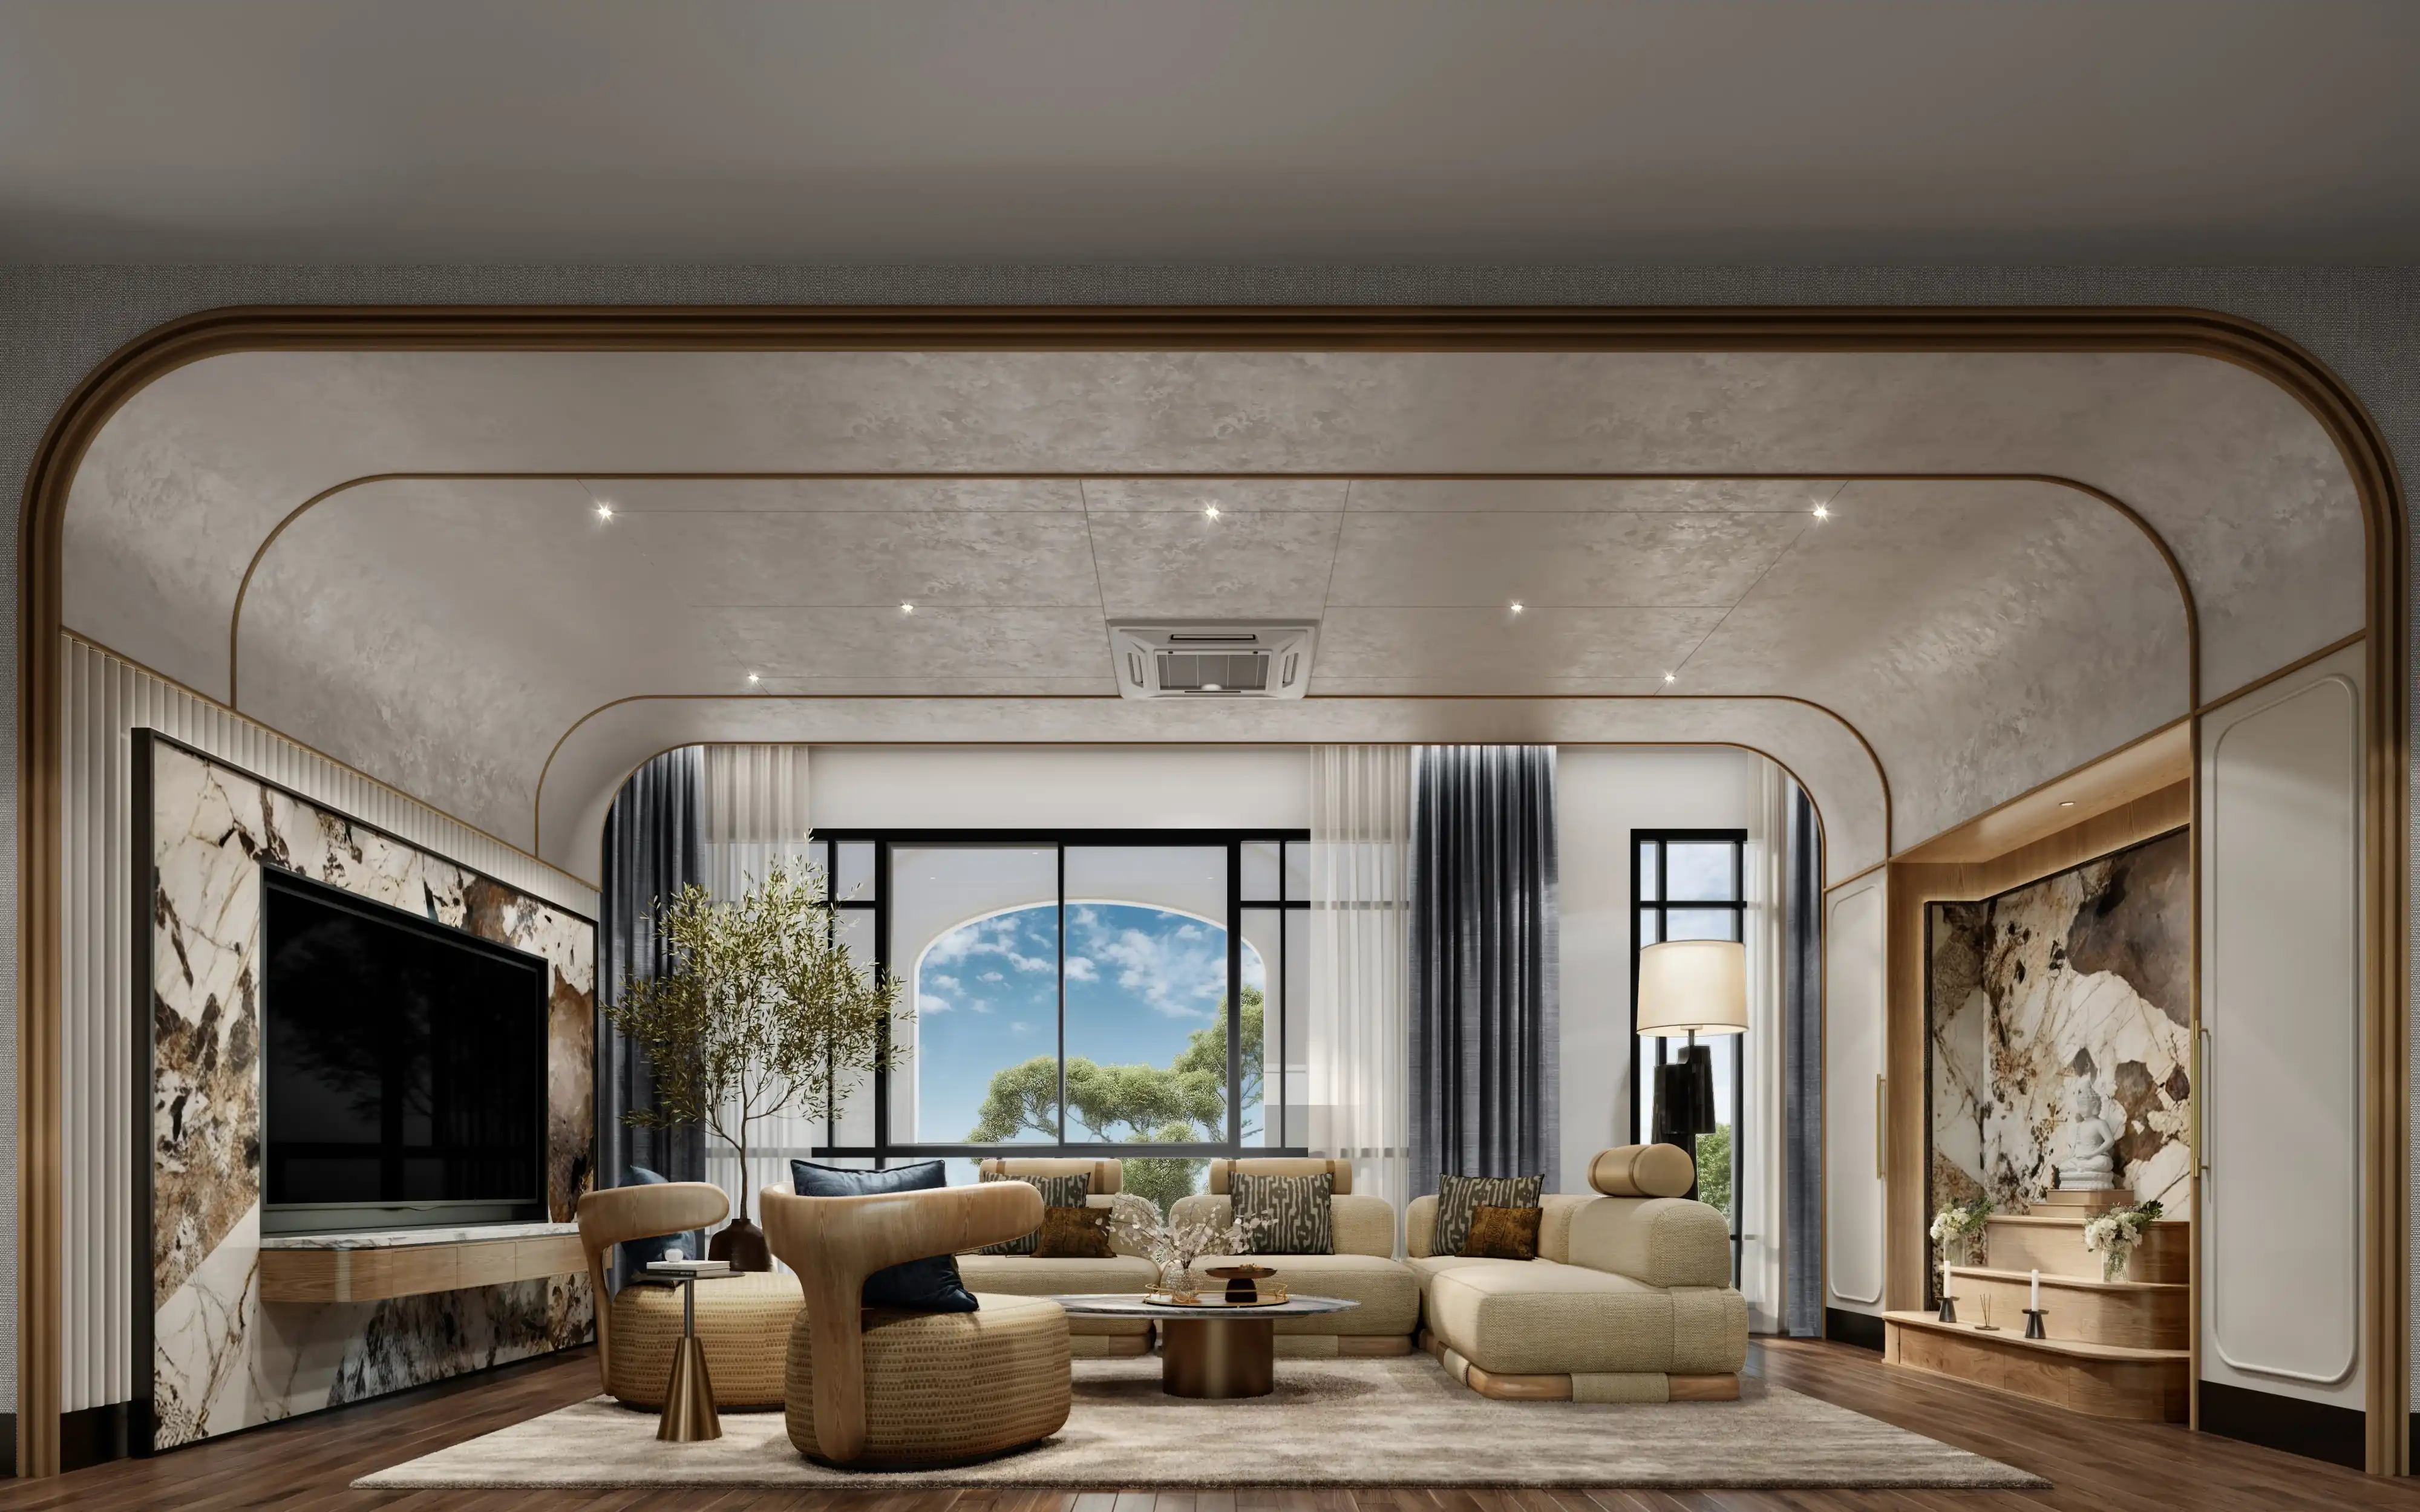
FAMILY LIVING WITH PRAY AREA
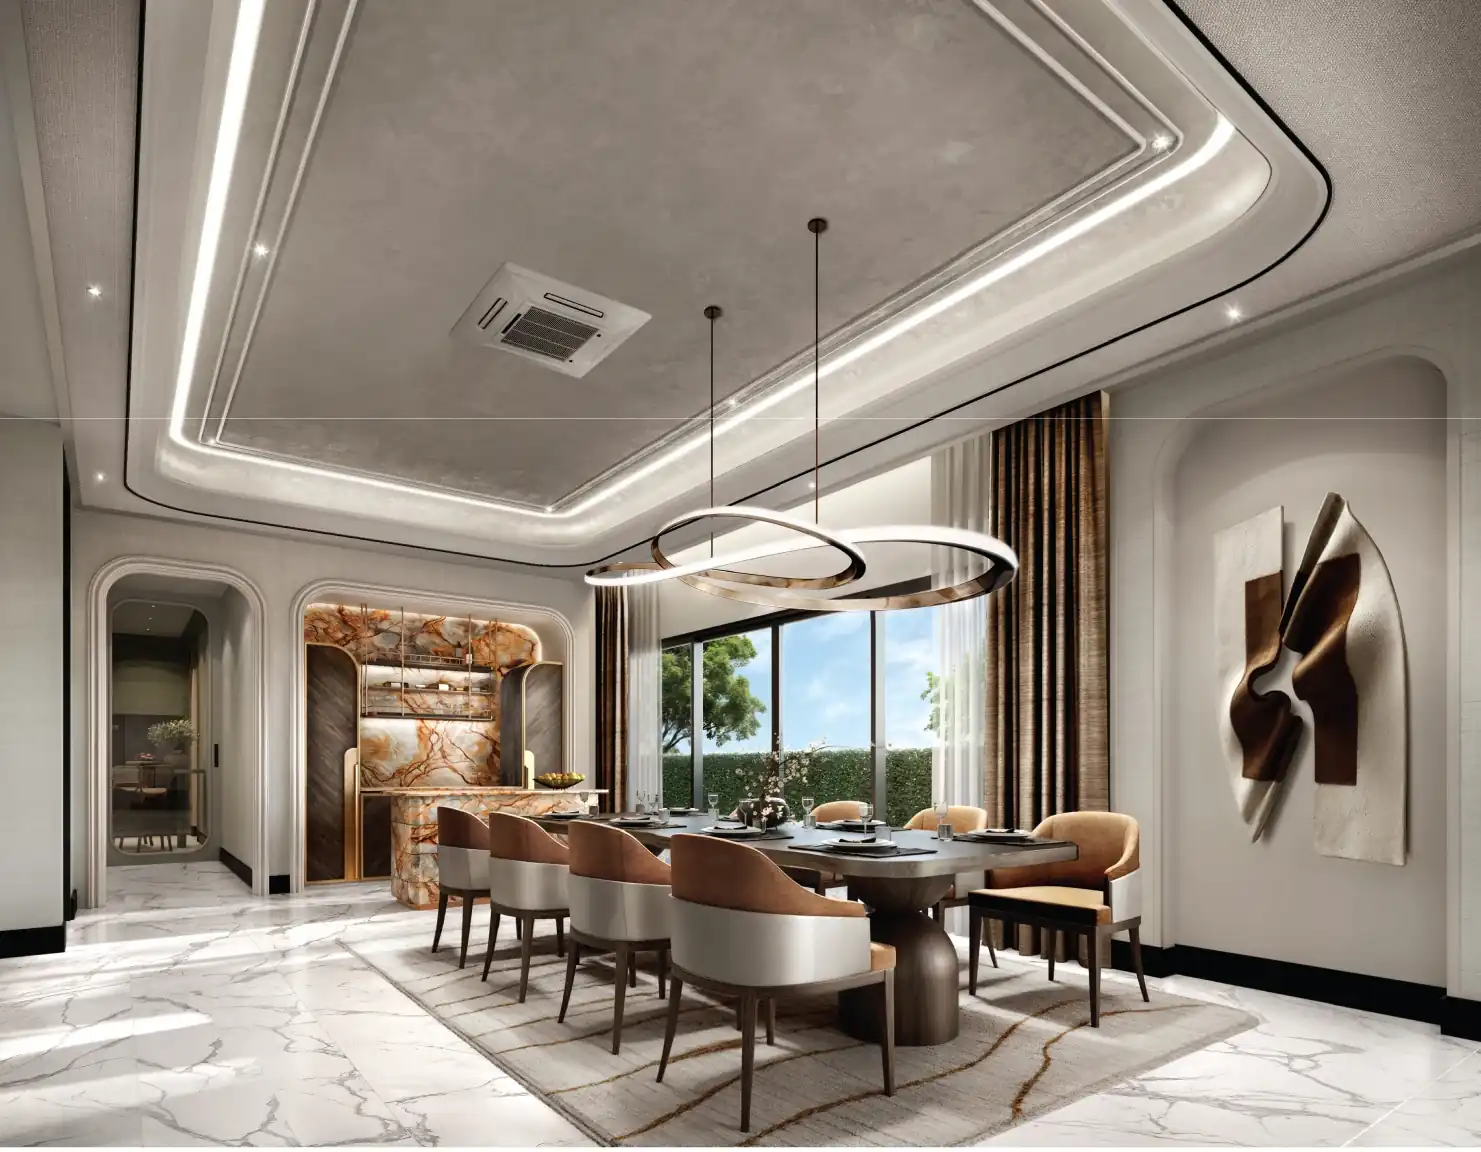
“Classic and modern are not opposites. They are simply different answers to the same question, how do you make a room feel like it has always been here?”
The classical elements arches, panelling, symmetry provide structure and permanence. The modern sensibility organic forms, clean material planes, restrained colour provides ease and life. Together they create a home that is neither stiff nor shapeless, but composed.
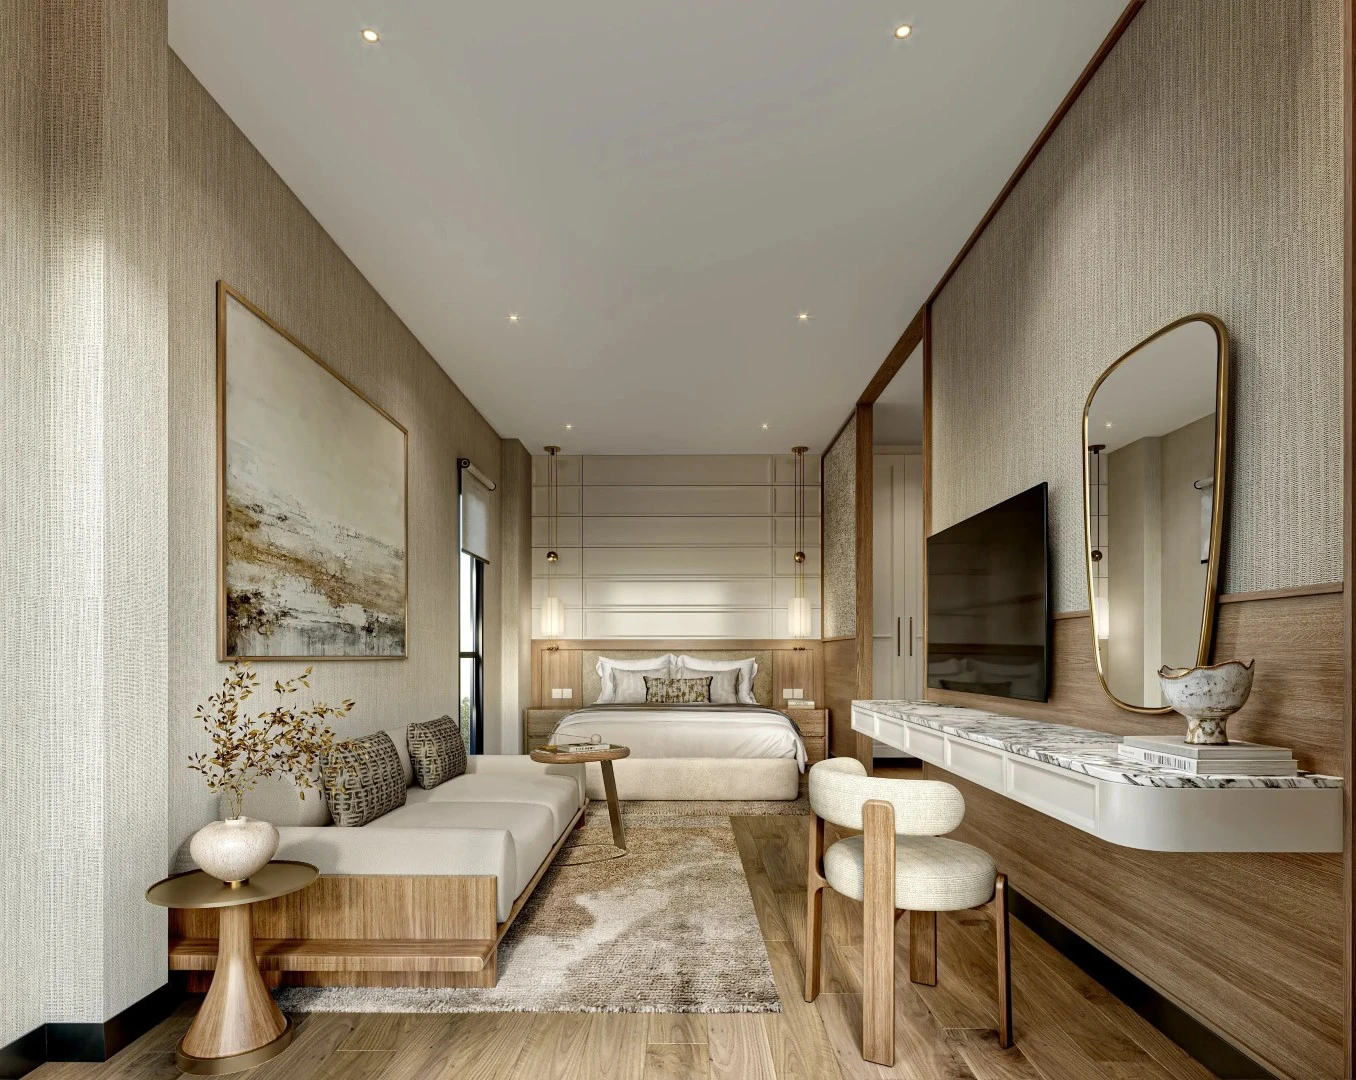
The owner's suite is the most considered room in the house. Warm ivory walls, quietly patterned ceiling plasterwork, and floor-to-ceiling windows that bring the garden and sky inside the bedroom is a room of generous calm.
“Every surface has been chosen. Every room has been designed for a particular person. Nothing in this house is anonymous.”
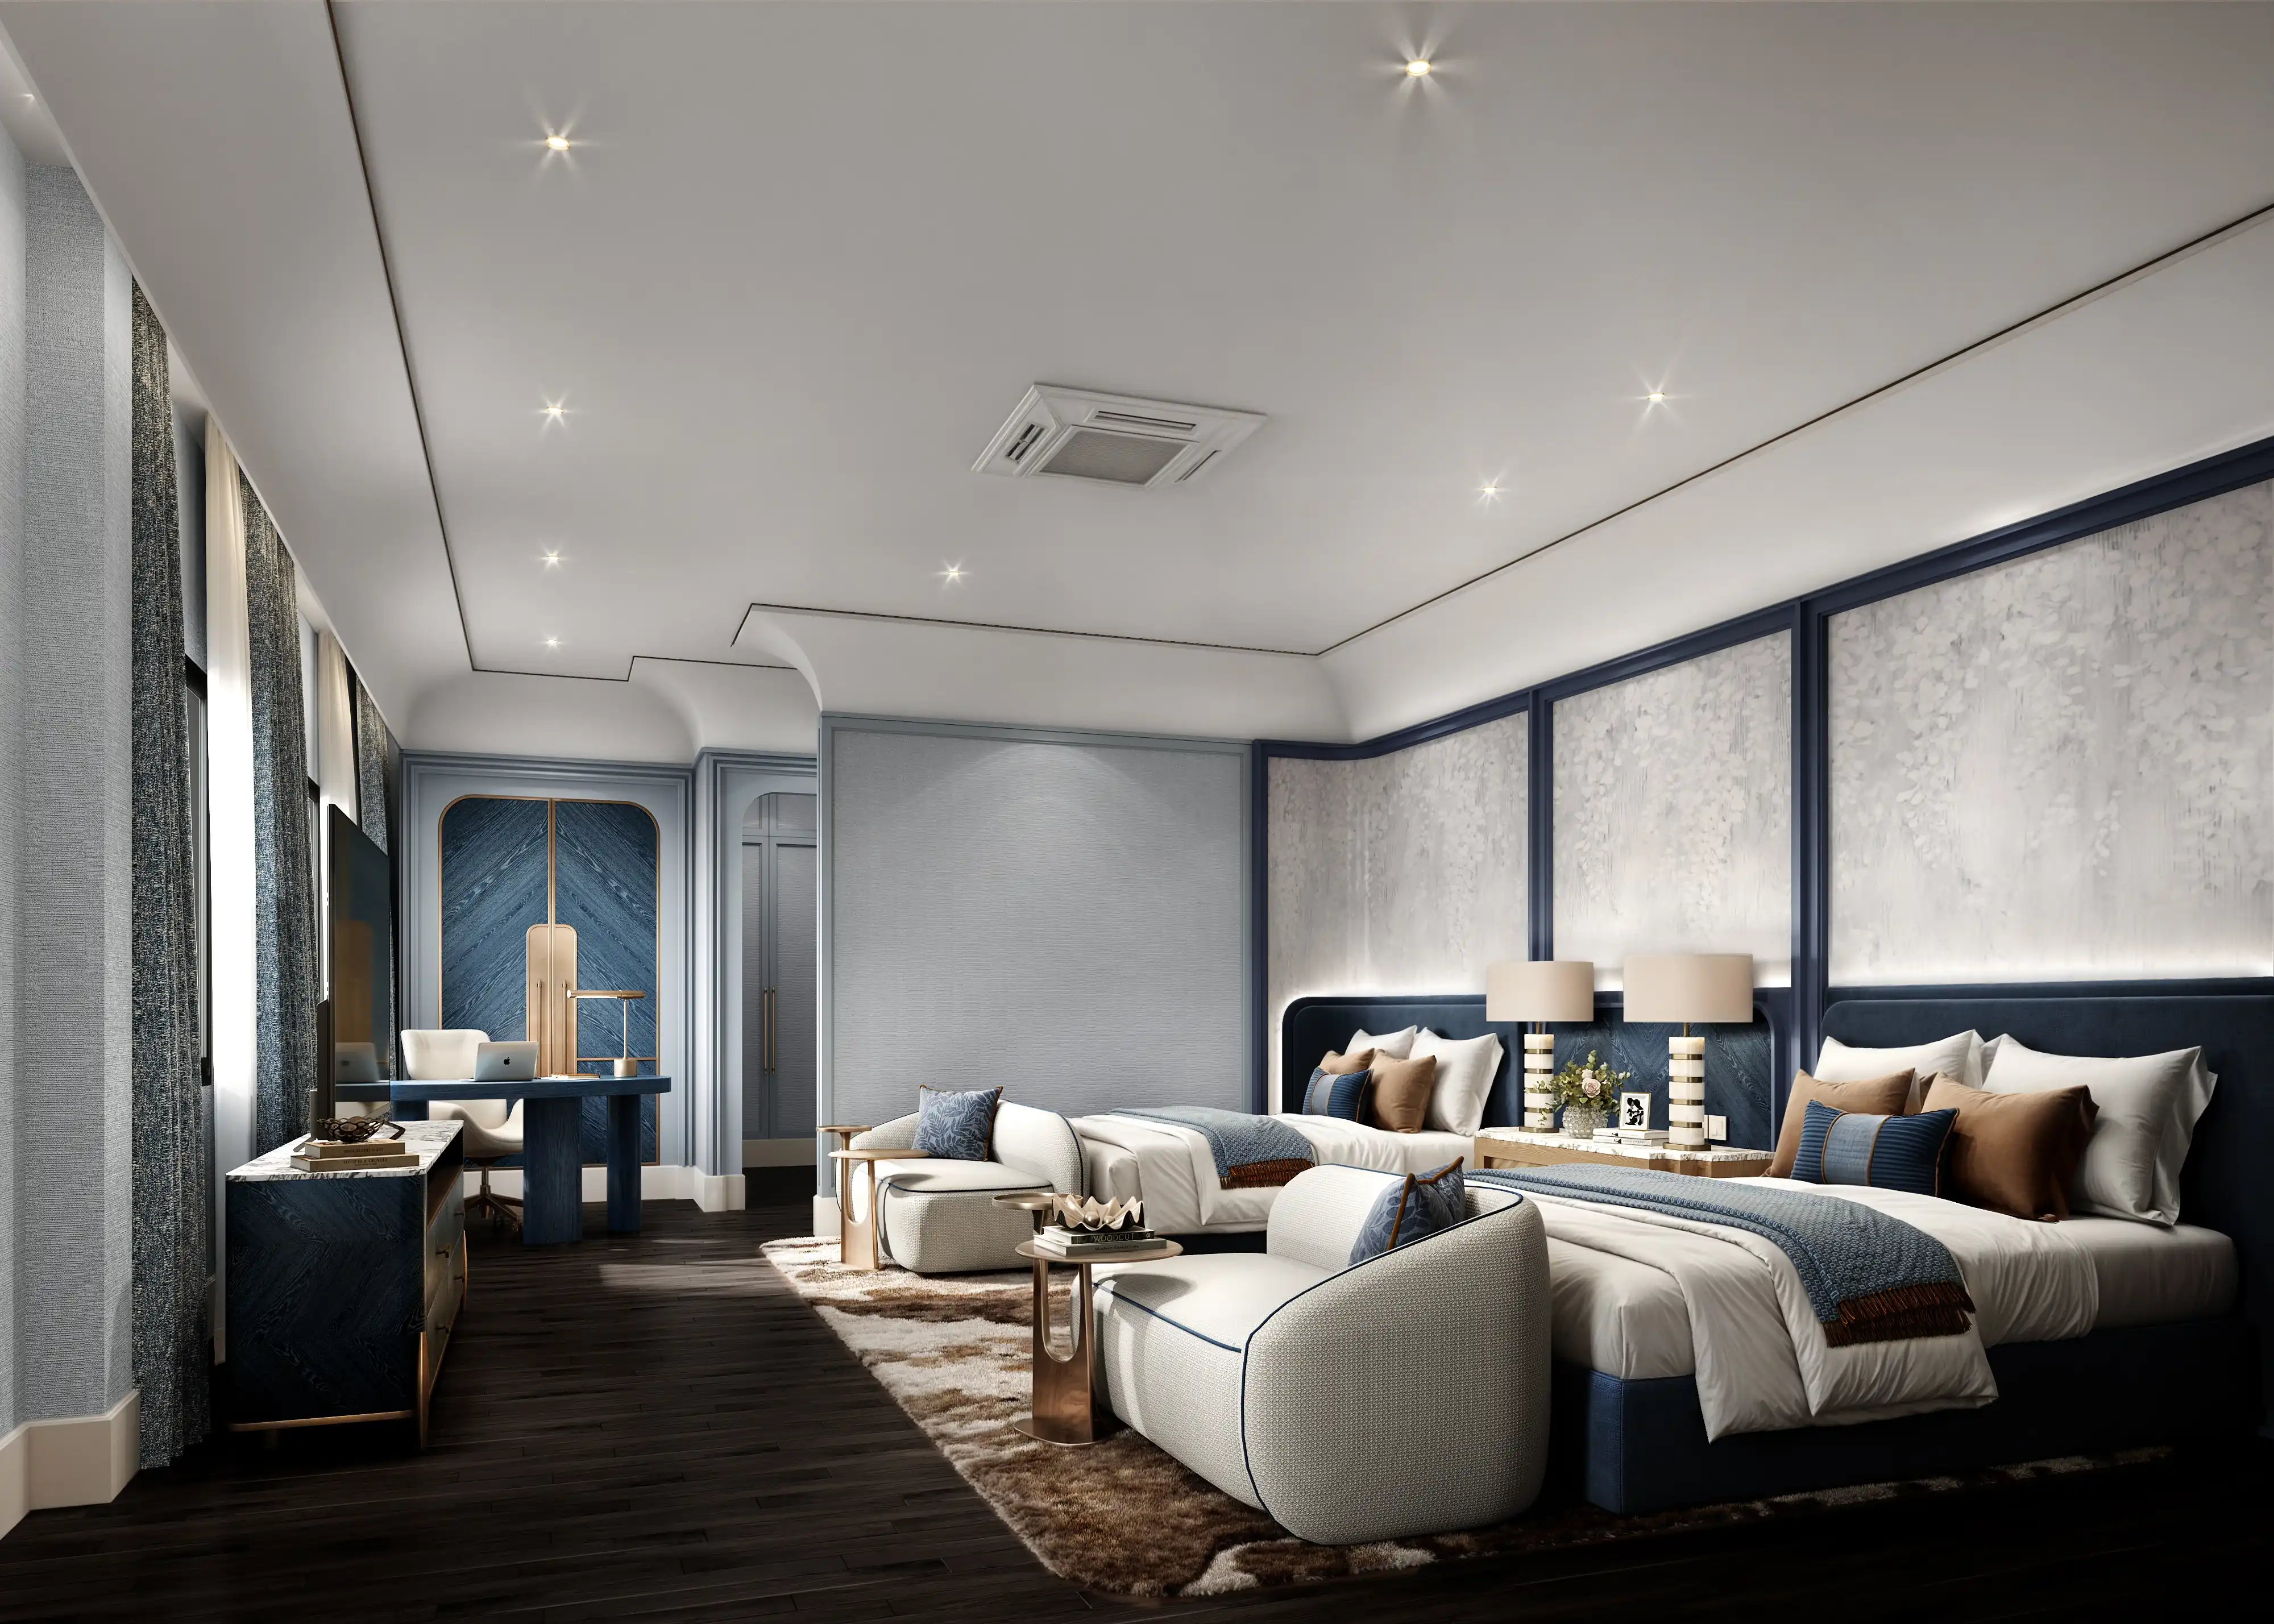
Khun Tong's bedroom makes no apologies for its character. Deep navy blue dominates walls, upholstery, wardrobe framing set against grey textured wall panels and the warmth of dark oak floors. The combination is rich, assured, and unmistakably individual.
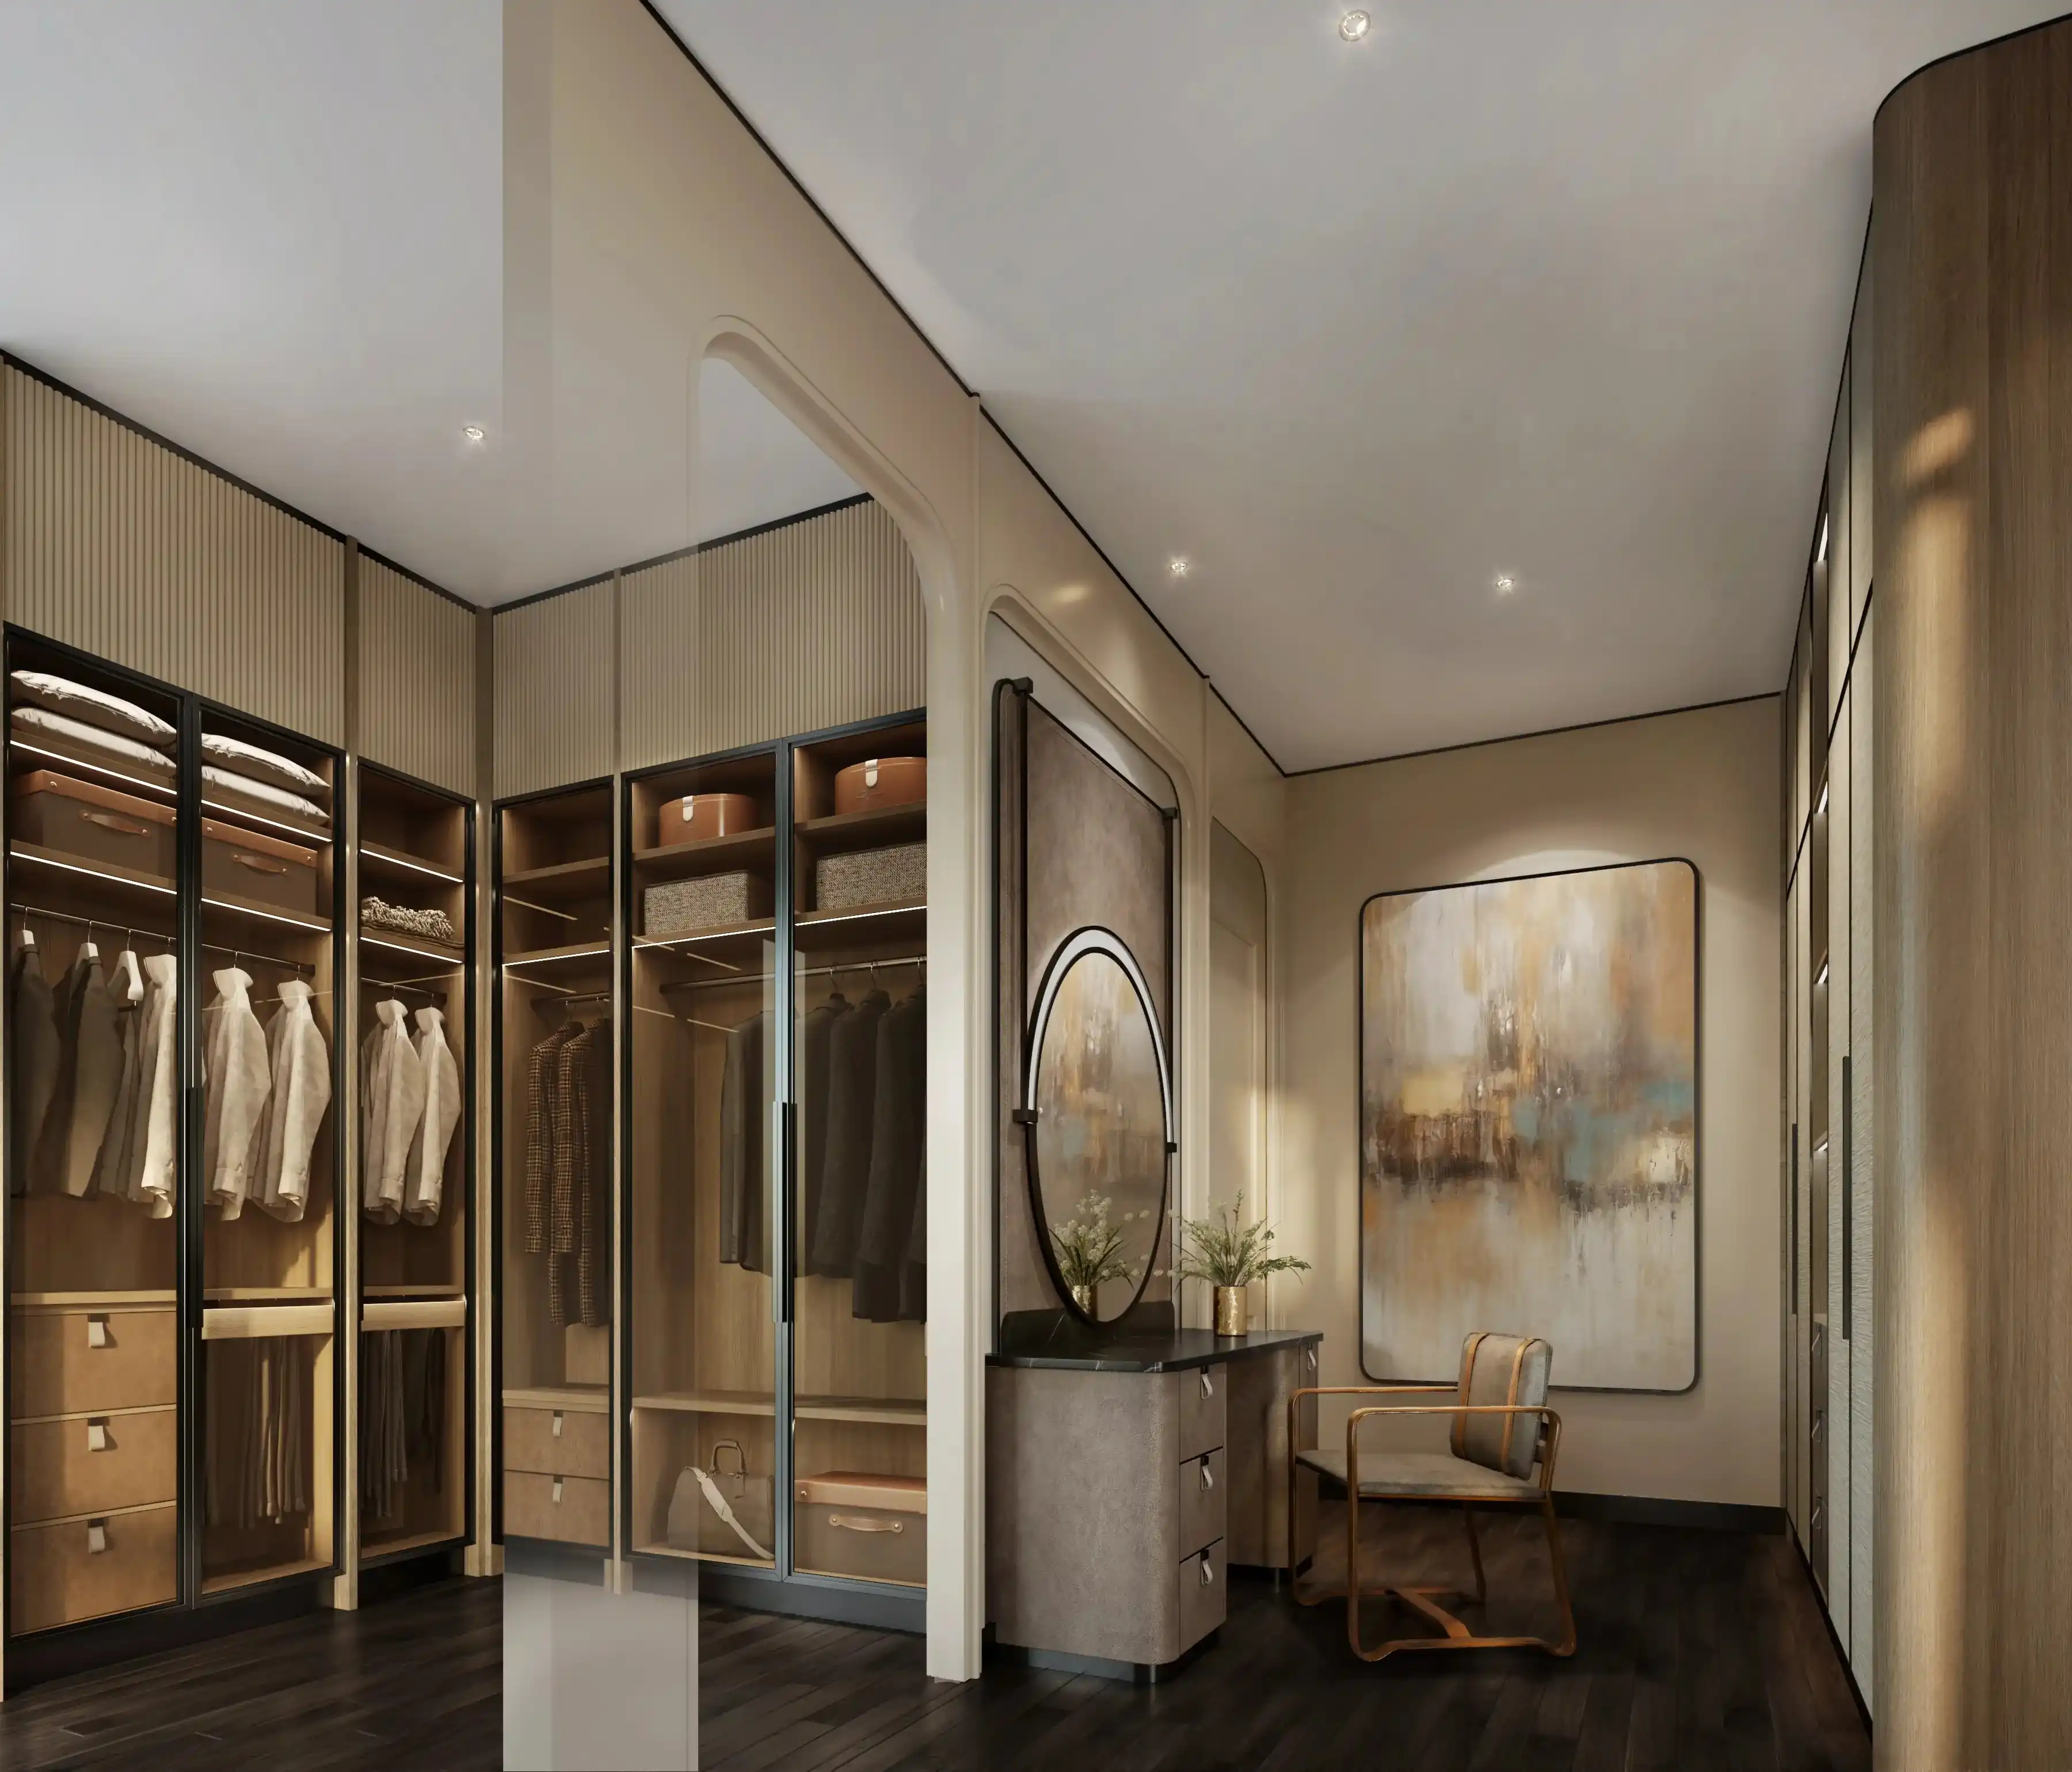
This suite is defined by intelligence and order. The palette blue-grey walls, white moulding, sage-toned wardrobe is cool but not cold, sophisticated but approachable. The arched bookshelf nook with its warm interior light is the room's quiet heart: a place for books, small objects, and the particular pleasure of a well-ordered space.
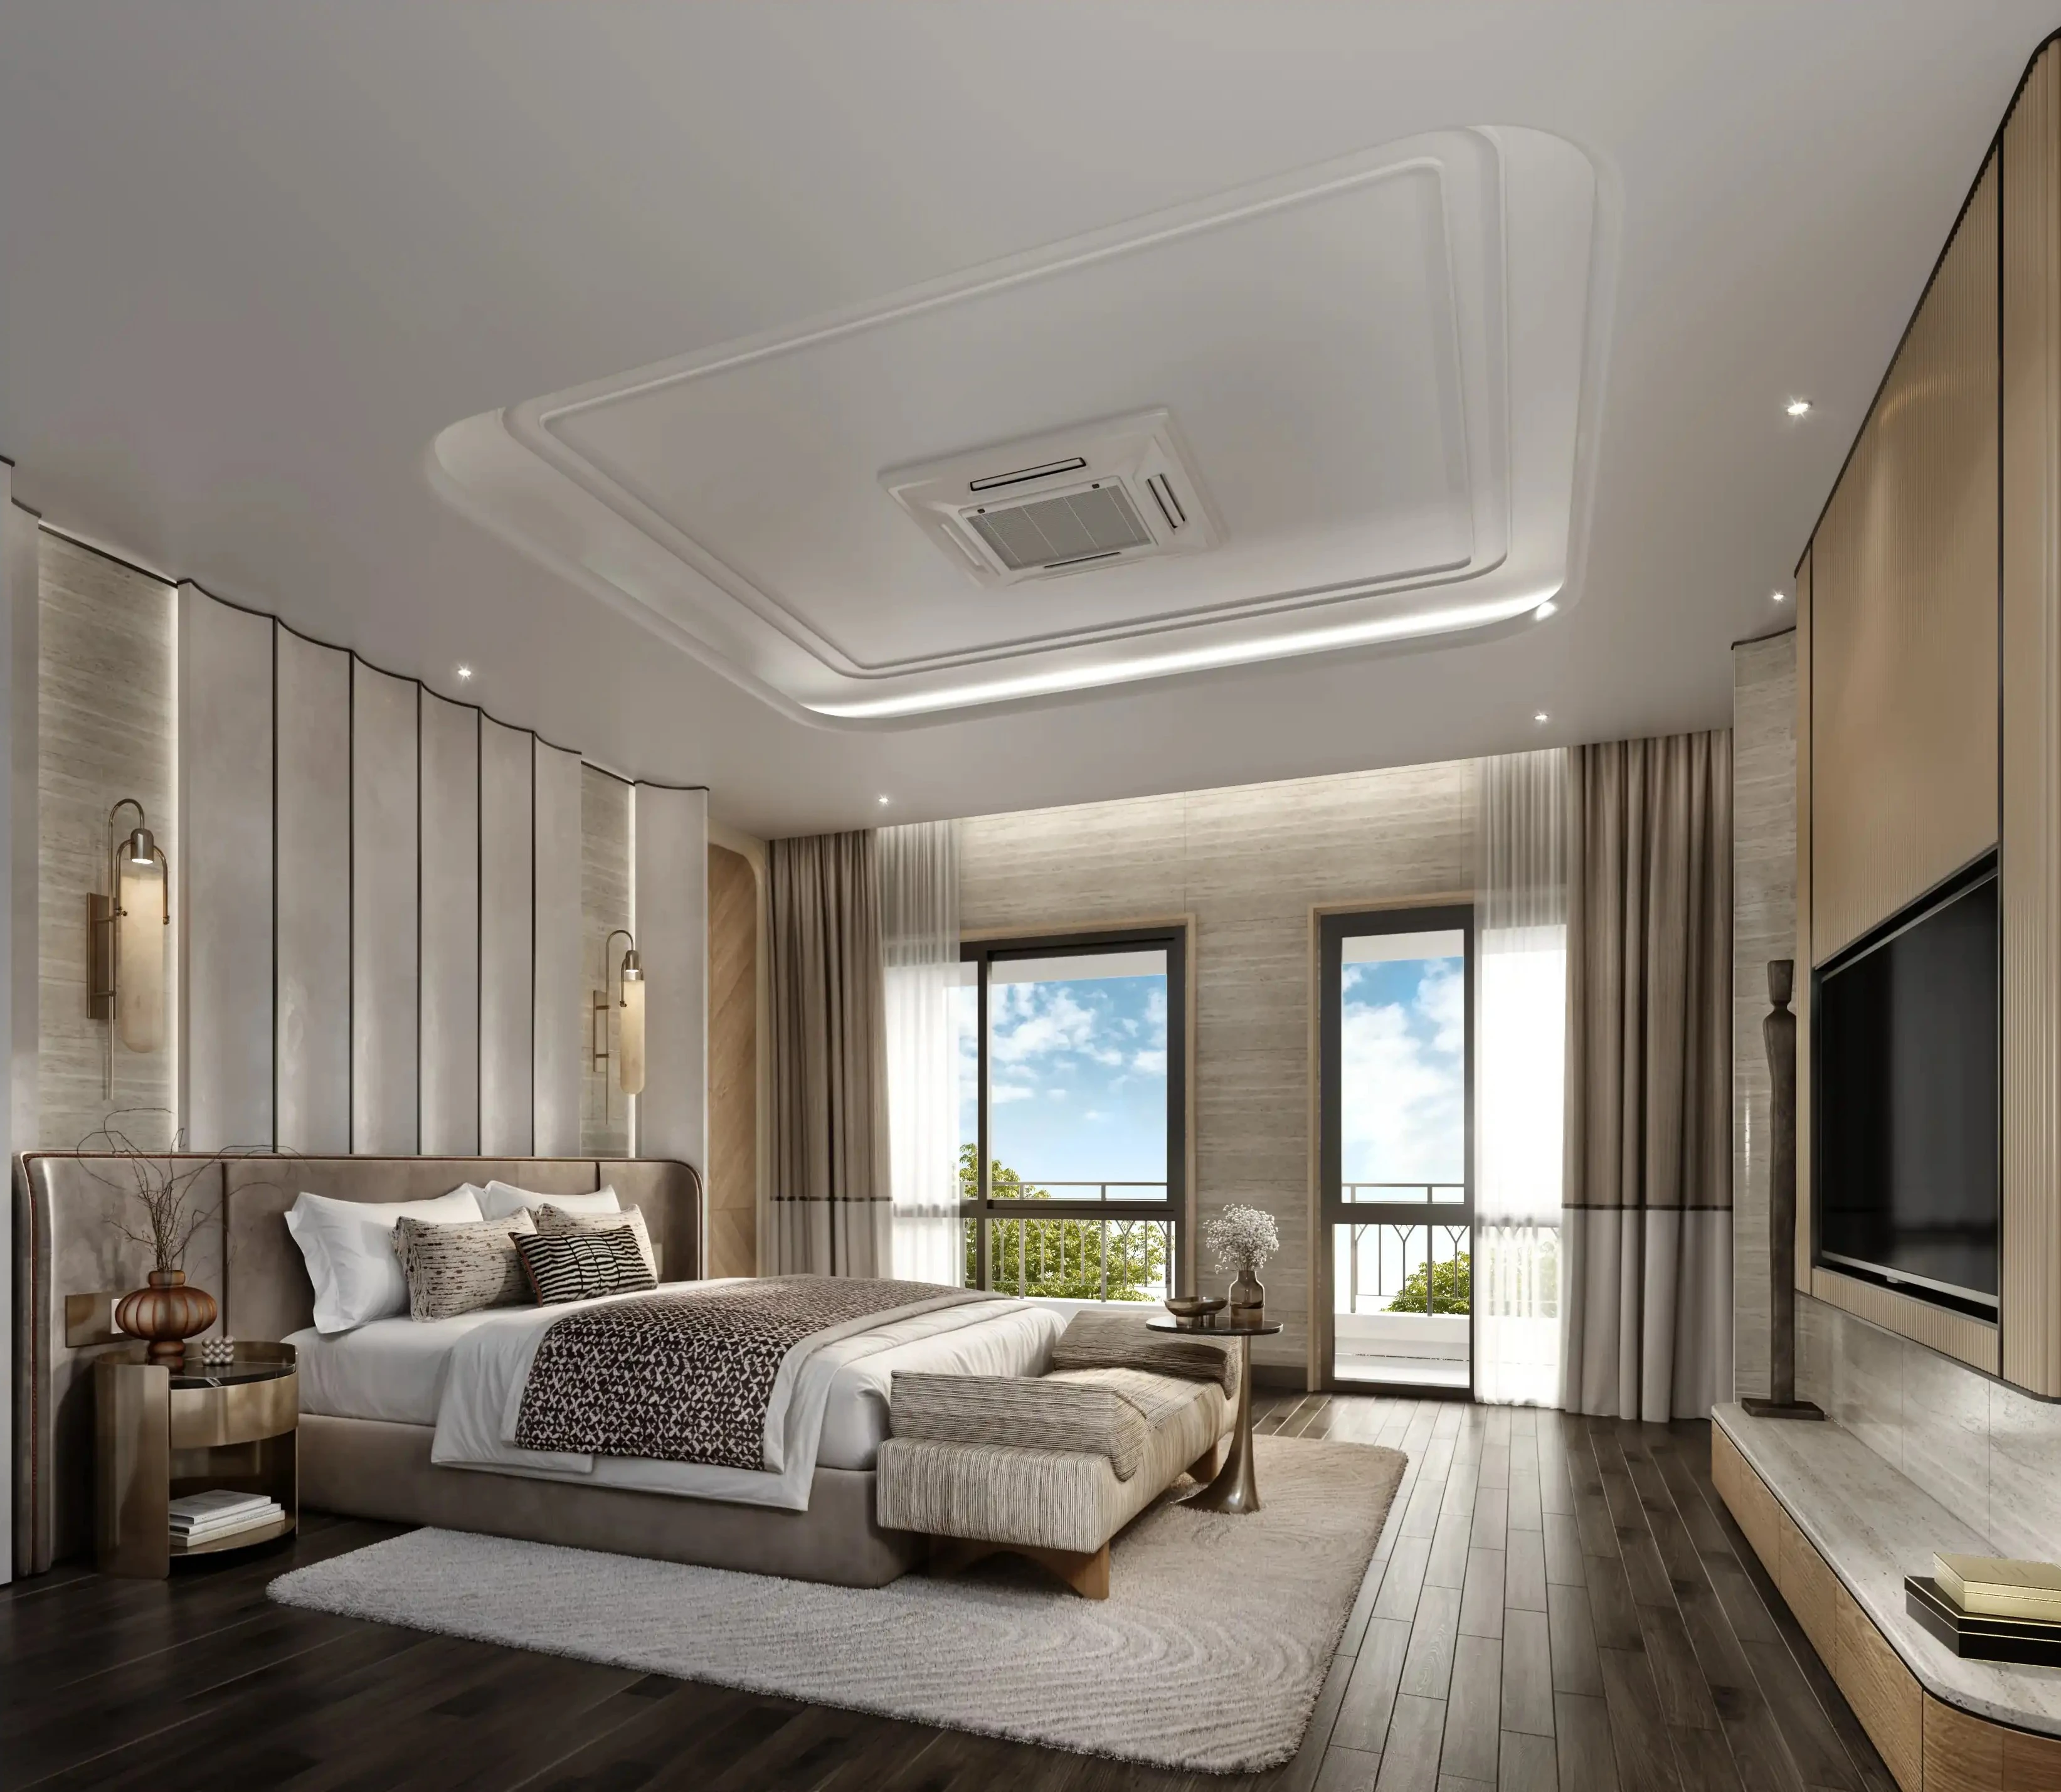
The father's bedroom is the quietest room in the house. A warm taupe-and-grey palette, ribbed plaster wall panels, brass wall sconces every element is chosen for its ability to settle the mind rather than stimulate it. The suite opens to a private balcony with a view of sky and canopy a considered threshold between the house and the world beyond it. The wardrobe and study space are contained within the suite, so that everything needed is close, and nothing intrudes.
The Living Room — Warmth as Structure
Walnut is the material the living room is built around. A full wall of warm-grained wood houses the TV and media storage, its curved corner edge softening what could have been a hard architectural line. Arched timber doors on the opposite wall echo the same warmth. Between them: a cream and brown sofa, a round marble coffee table, a sculptural floor lamp, an abstract artwork. The room is mid-century in its bones and entirely personal in its character.
The Kitchen — Pattern, Texture & Presence
The kitchen island in swirling pink marble is the room's centrepiece and its personality in one piece. No other surface competes instead they complement: terracotta brick tiles, sage cabinetry, green boucle bar stools, brass hardware. The arched mirror cabinet beside the entrance brings the mid-century language of the living room through, making the kitchen feel like a continuation of the home rather than a separate space.
The Bedroom — Stillness & Story
The master bedroom is a room that earns its calm. A scalloped upholstered headboard in terracotta introduces the first curve. Above the bedside table, a gallery wall of framed prints varied in size, unified in tone, gives the room the feeling of a home that has been lived in, collected, and cared for. The walnut TV unit with its built-in desk provides function without interrupting the mood. Green velvet armchair by the window. The garden visible beyond.
The Bathroom & Yoga Room — Designed for Living Well
The bathroom carries the home's palette into its most private space: sage green walls, warm oak cabinetry, a green marble vanity top, and a pair of agate-glass wall sconces that glow softly against the mirror. The yoga room, a dedicated space for practice, not an afterthought speaks to the intention behind the whole project. This is a home designed around how Ton Som actually lives, not just how a home is expected to look.
Project
Grand Boulevard Private Residence
Location
Ratchapruek - Pinklao, Bangkok
Client
Private Owner