

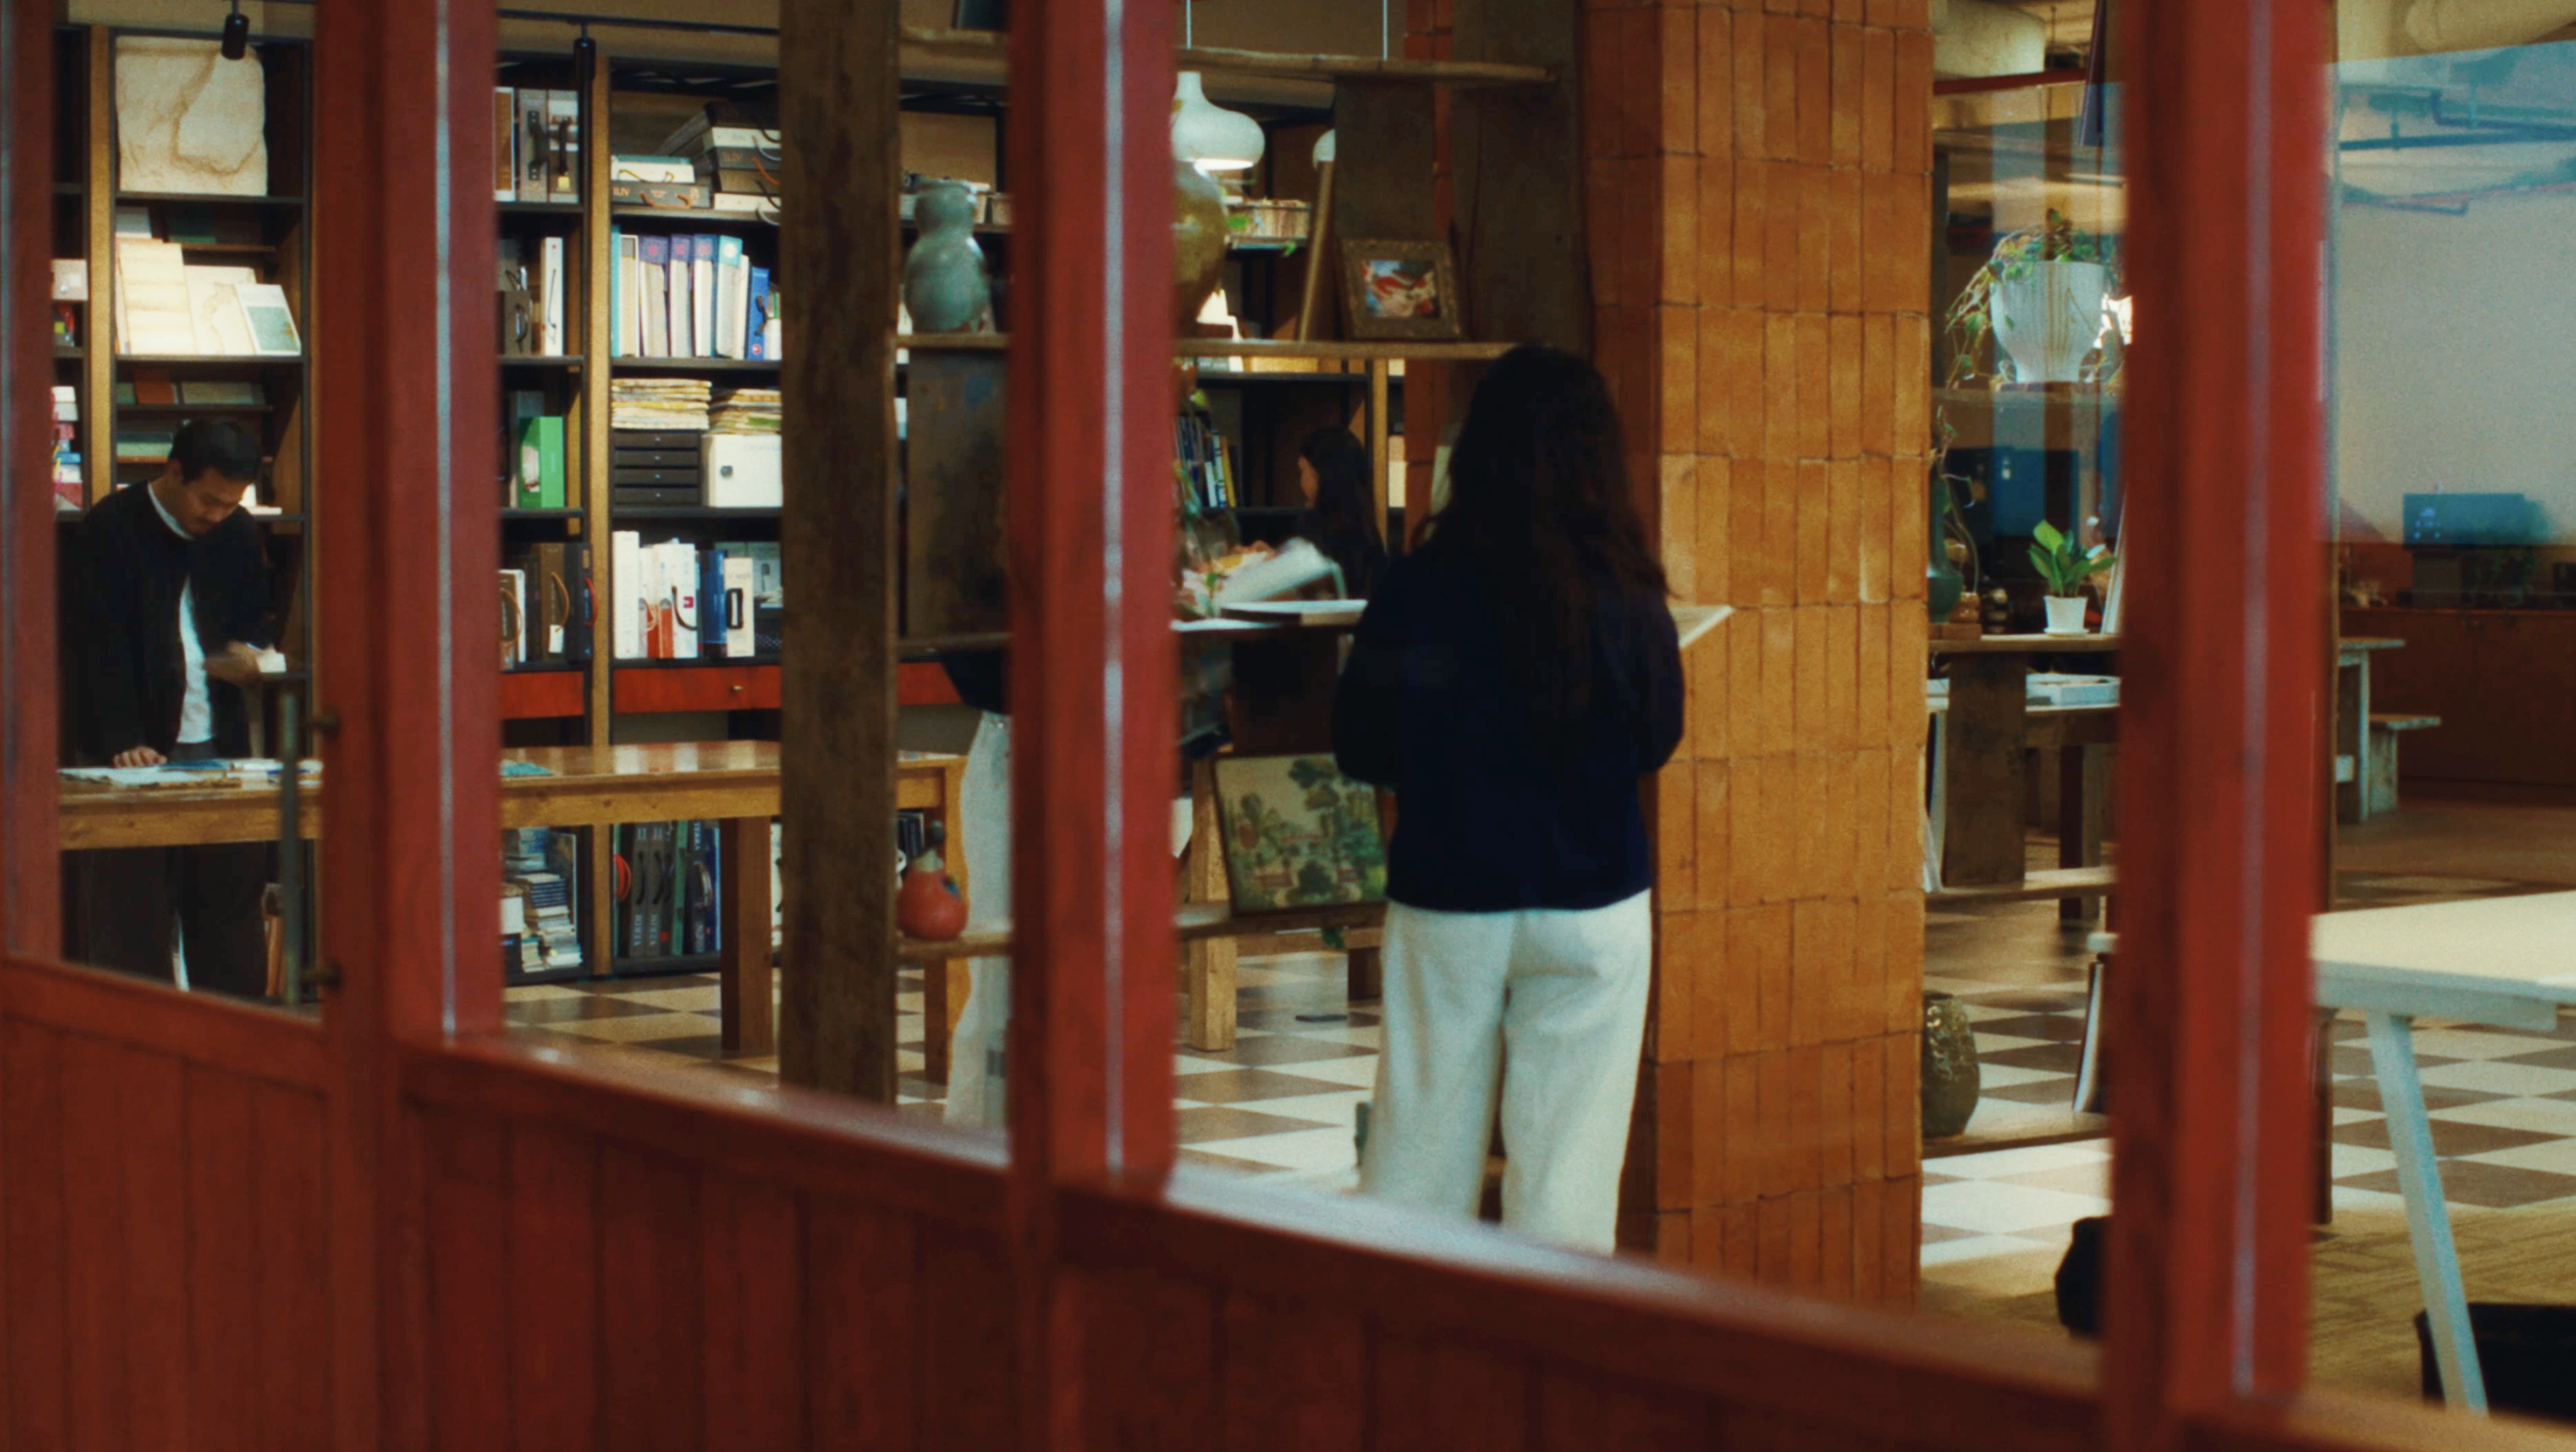
SIWA
Station
Interior Design Studio · Bangkok
SIWA HEADQUARTER
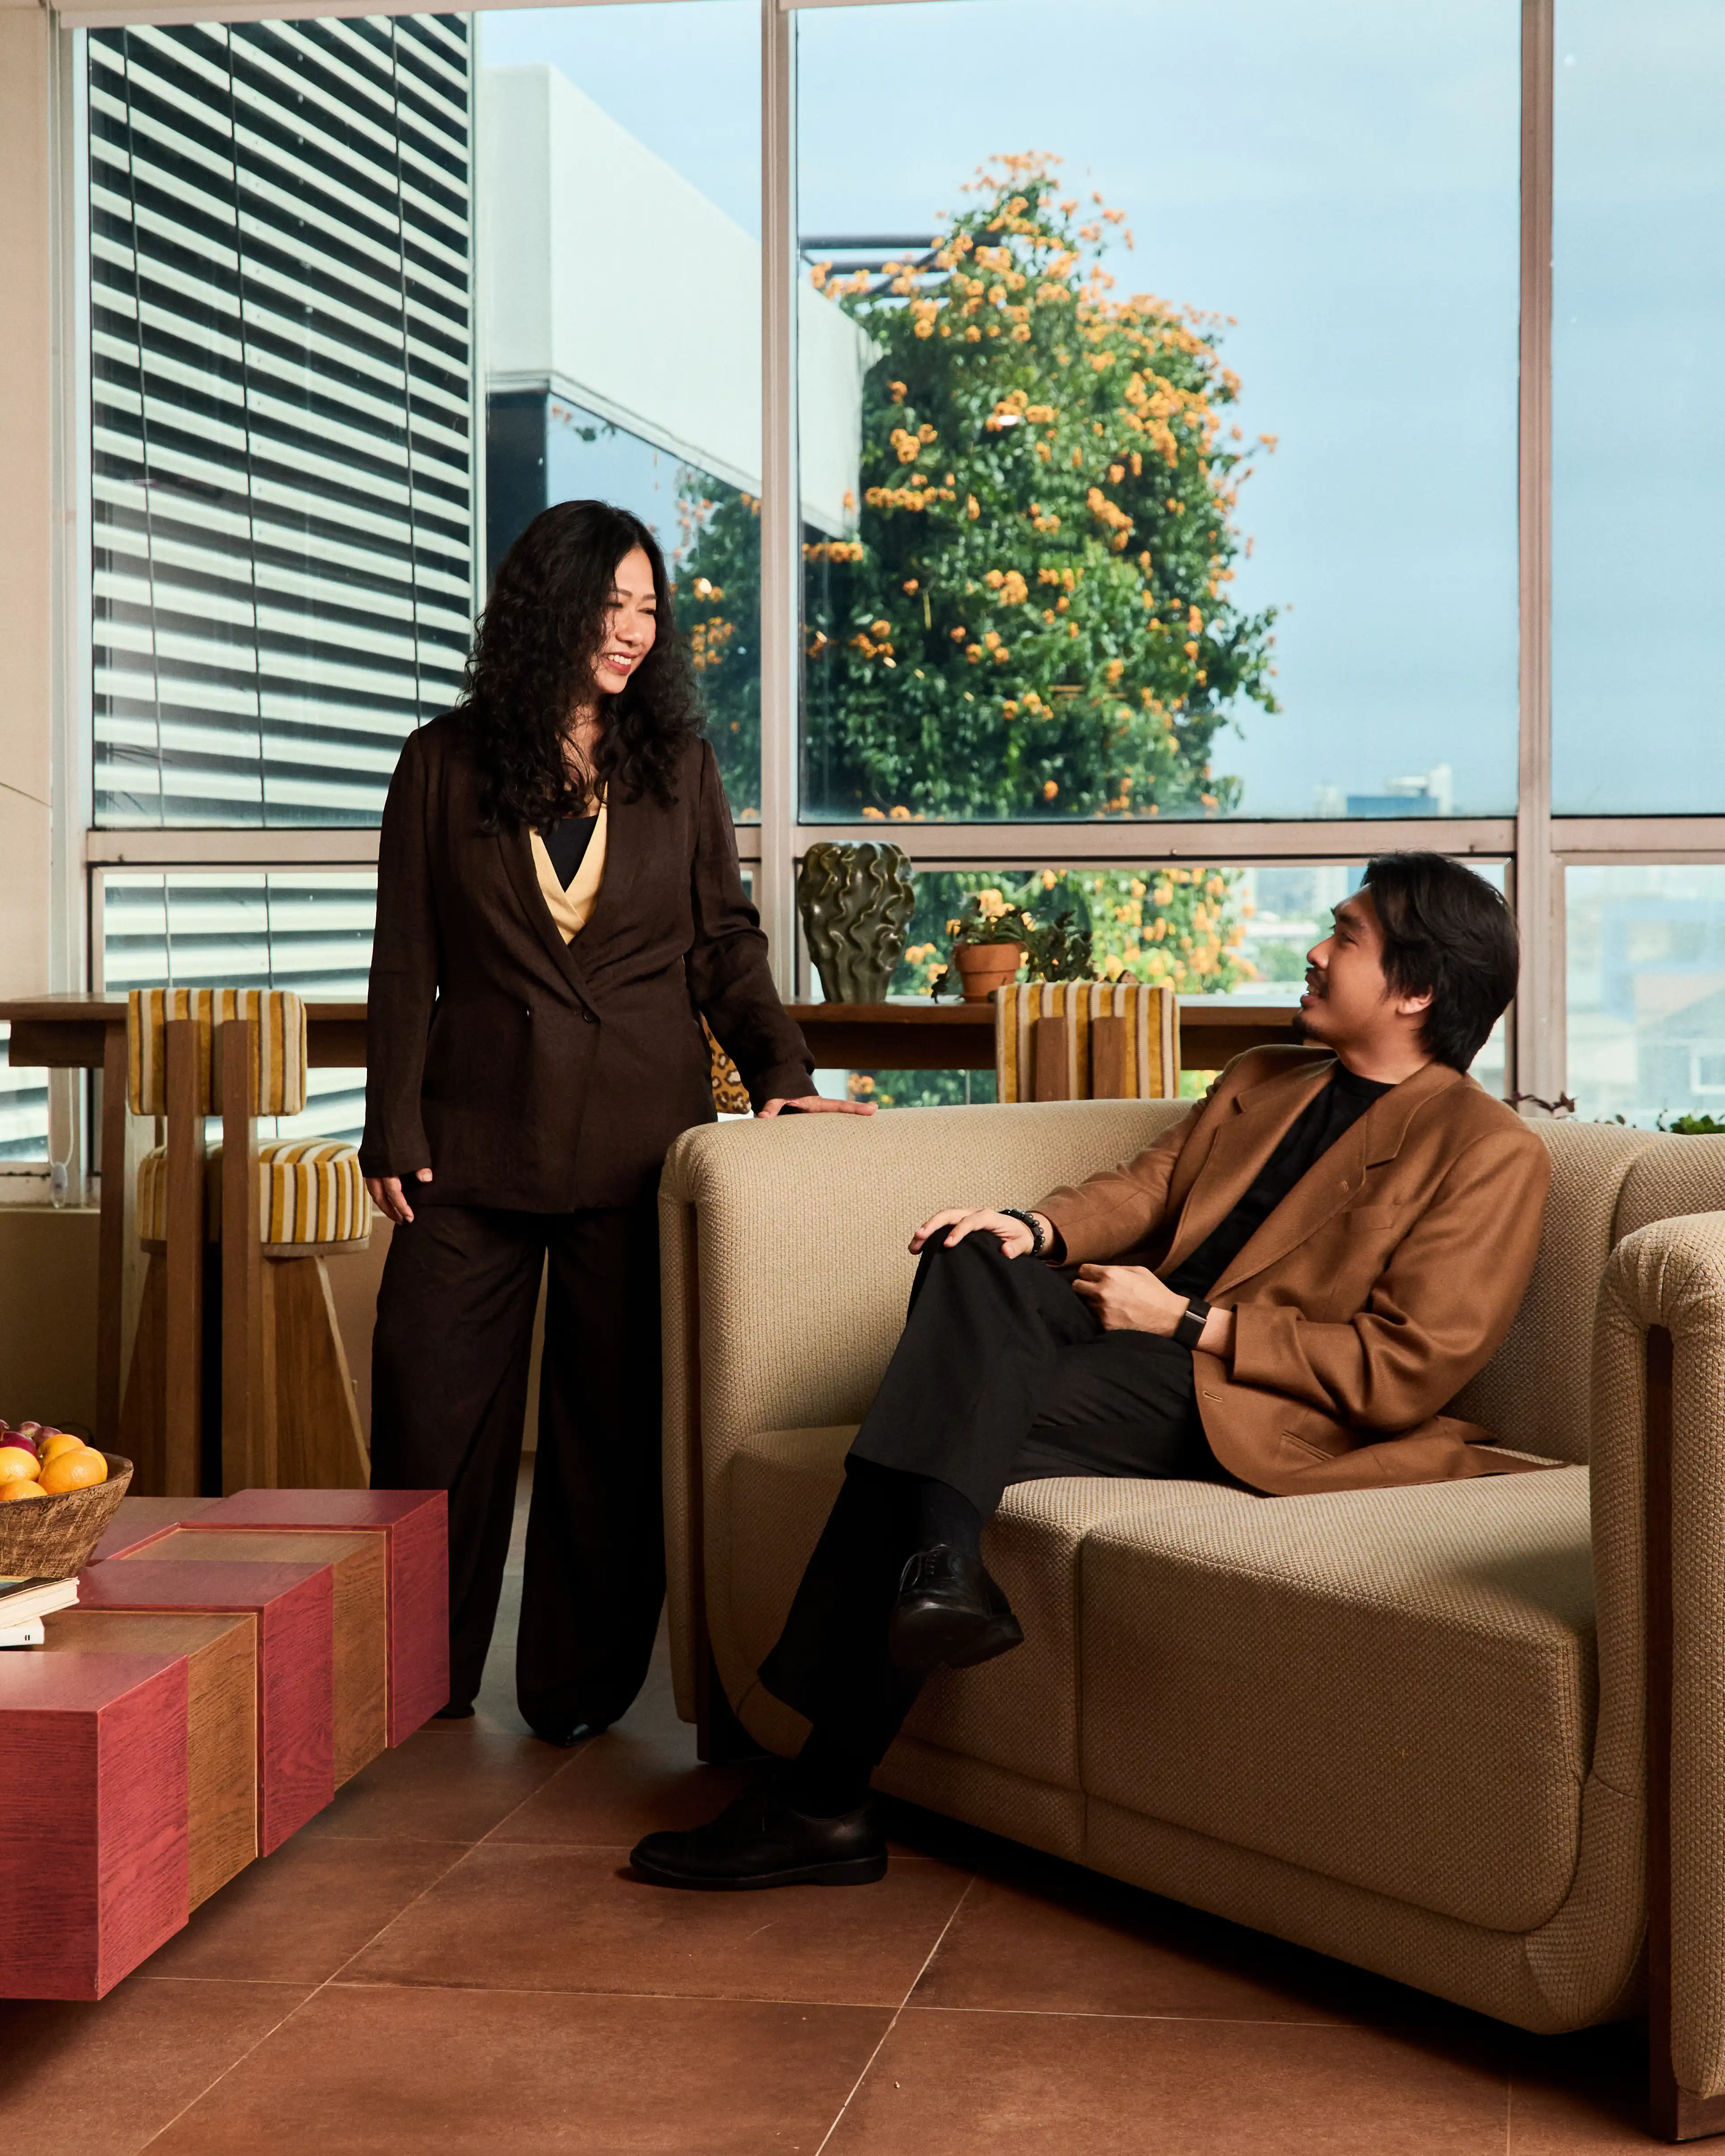
“The space where SIWA's work is made was designed with the same conviction as every project we take on: that the environment around people shapes what they are capable of imagining. This is SIWA — We live design for real.”
Siwasake · Dae · Eunice
RECEPTION AREA.
RECEPTION AREA.
Art & Design Books
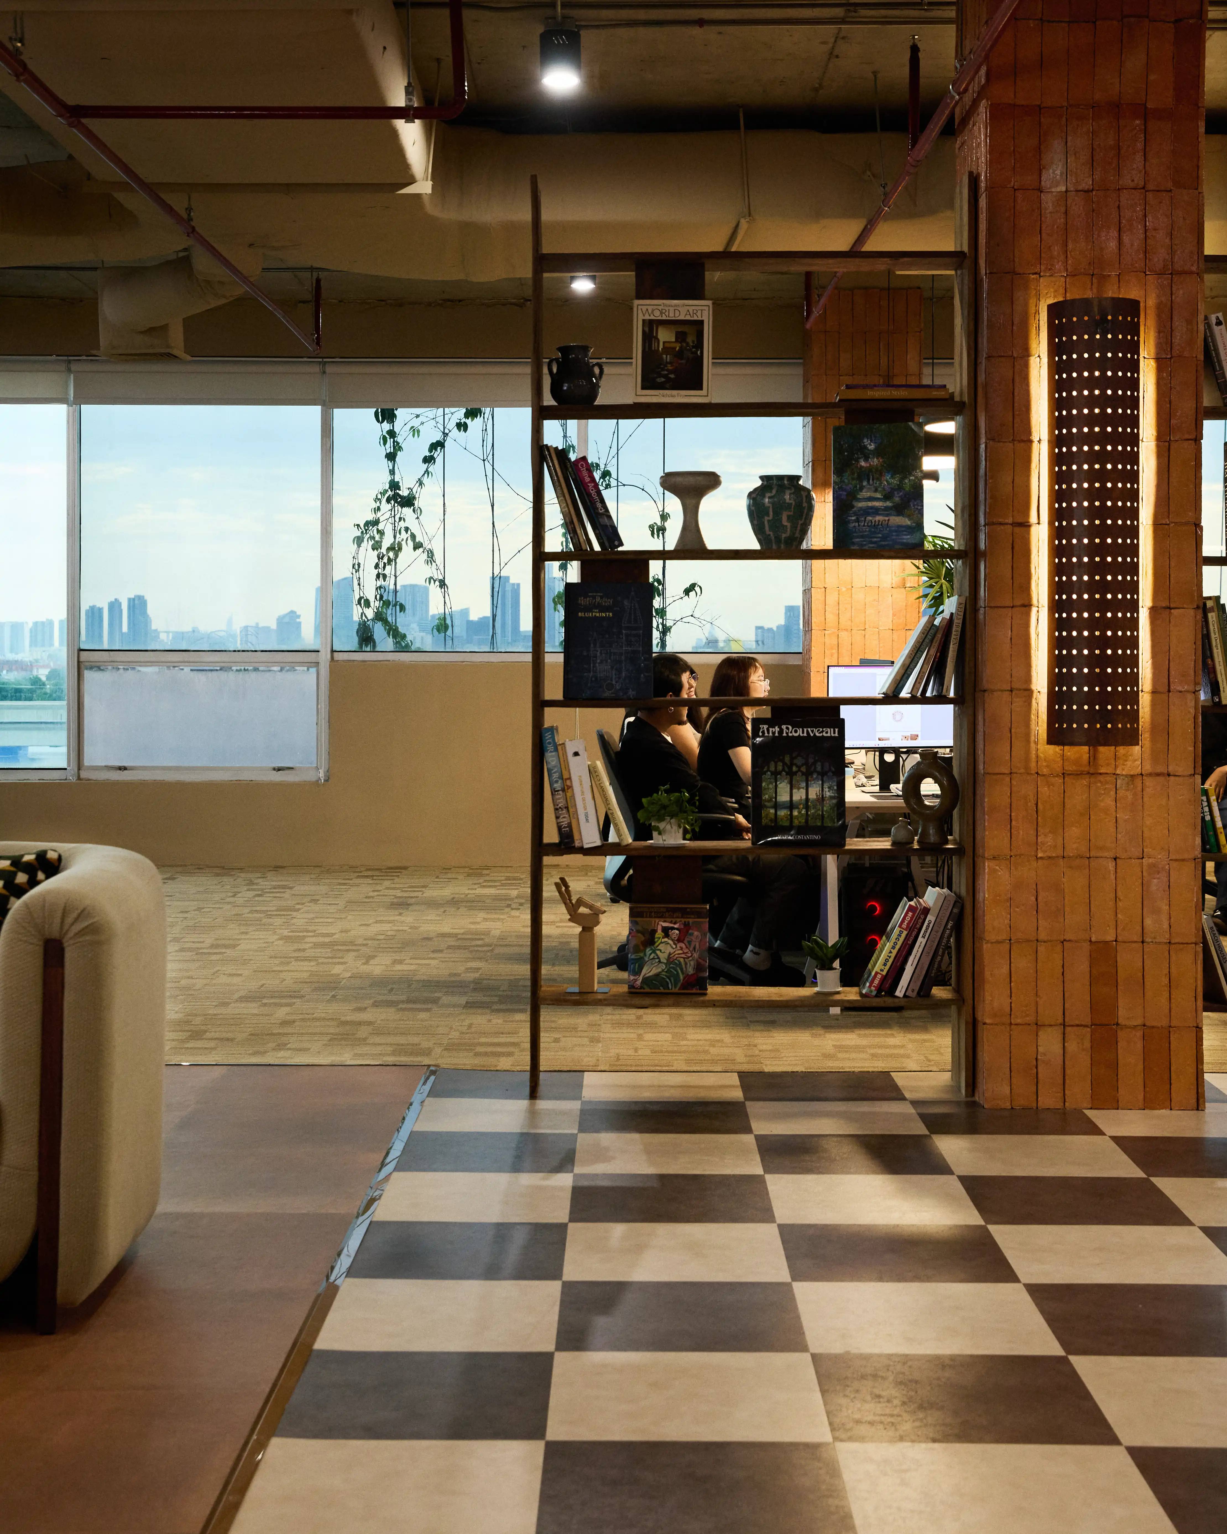
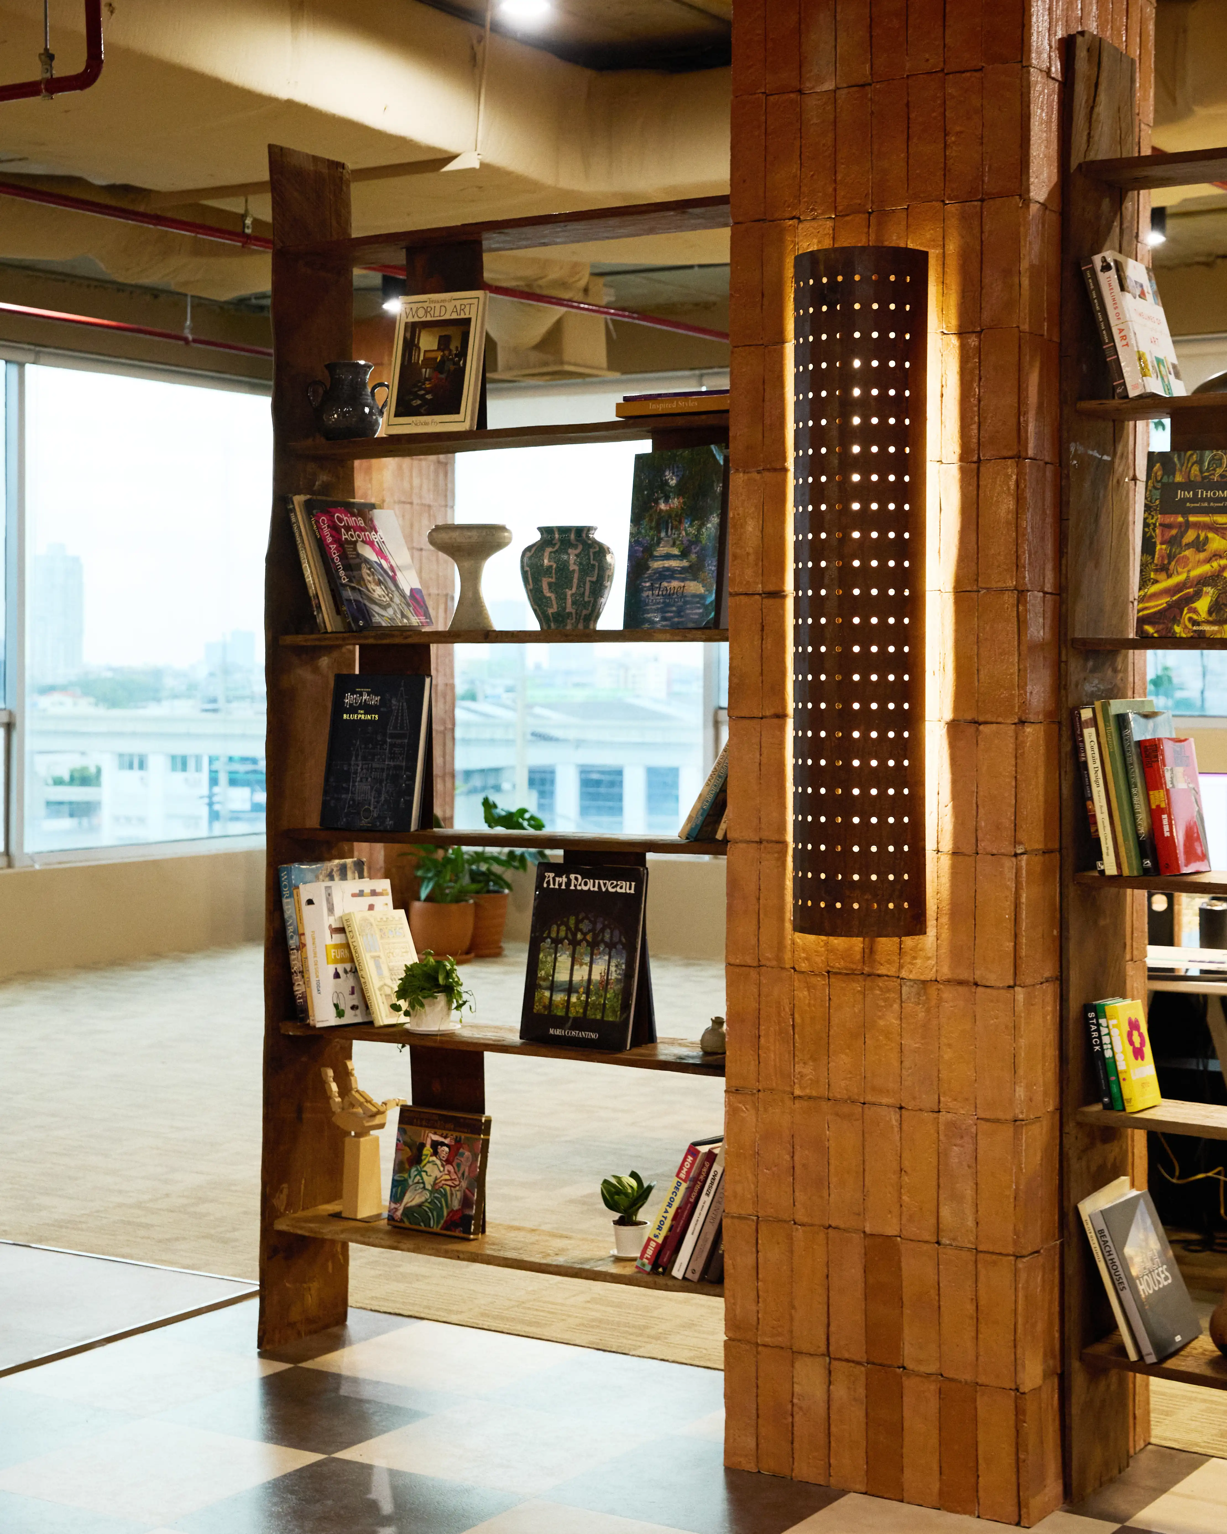
The book collection is chosen for far more than aesthetic monograph. Technical illustration, decorative arts, and design movements from Japanese timber architecture to Lanna weaving are represented throughout the studio, not box in a library or room; open shelves frame the entire space so that any member of the working team, clients, or visitor can touch, consult, and browse the books as they formulate their ideas.
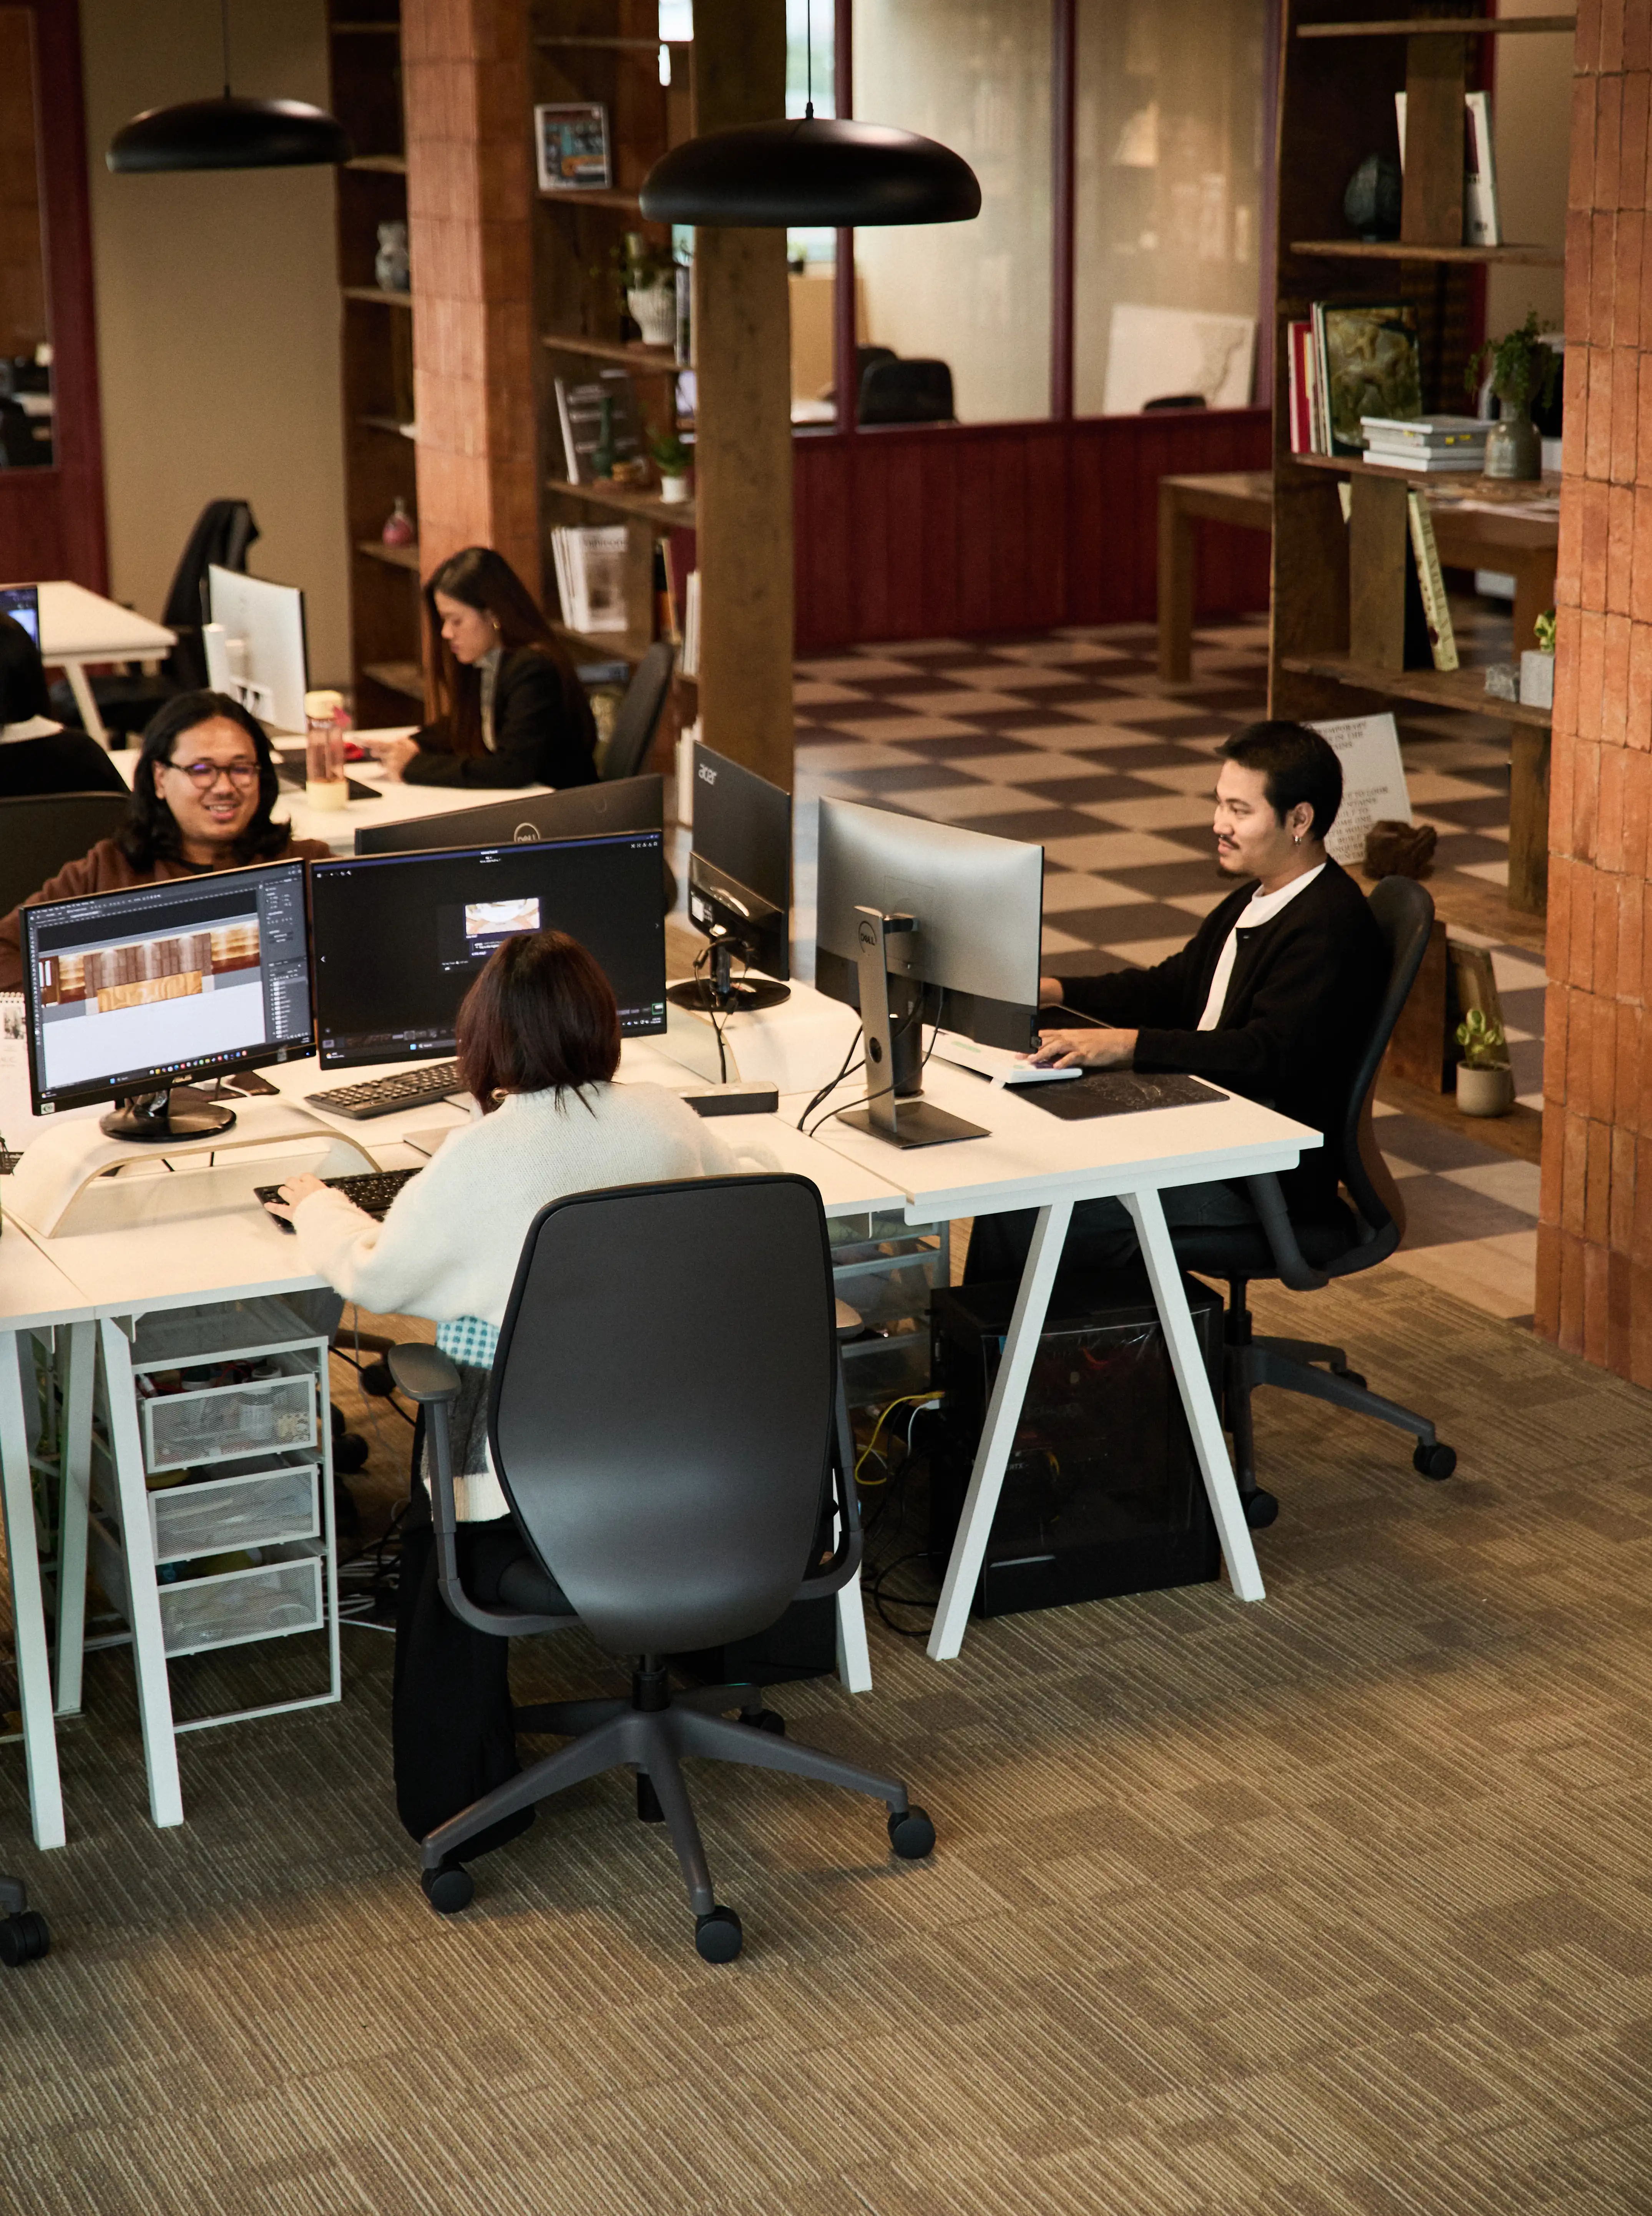
Open Station
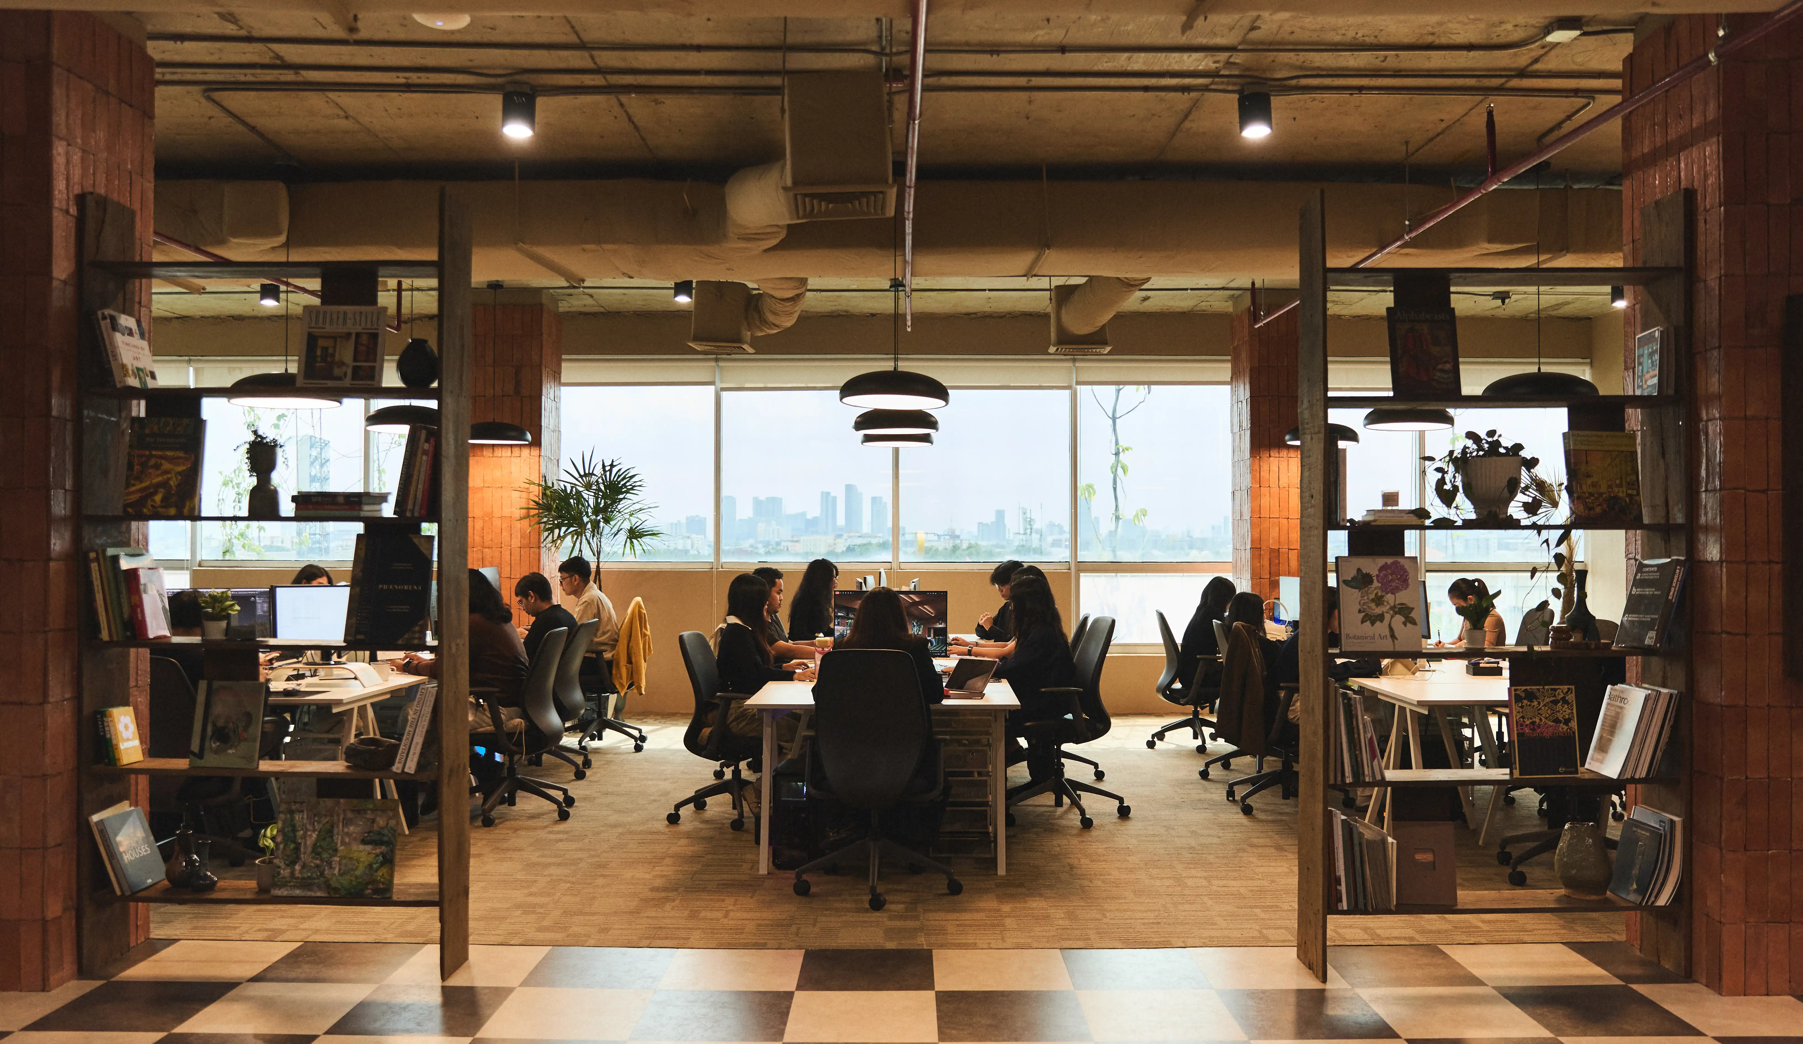
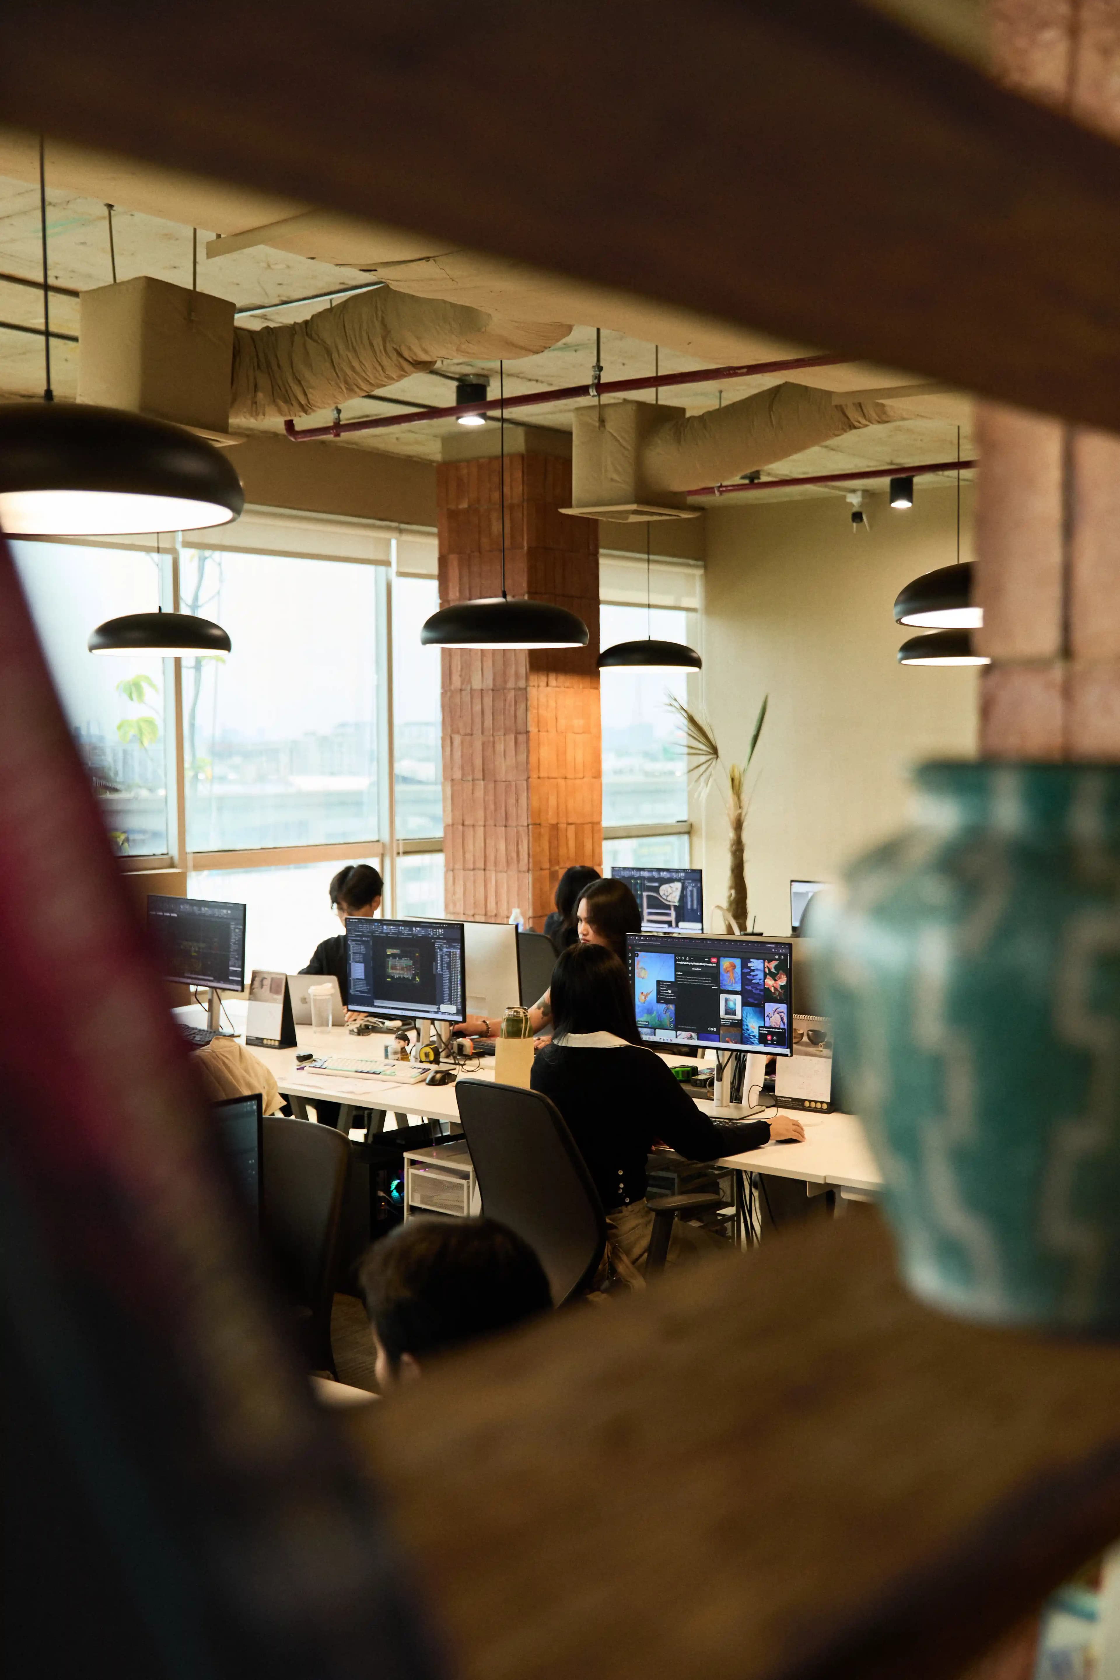
The main space is an open-plan floor with long wooden desks, generous natural light, and the kind of ambient calm that lets heavy focus take hold. Workspace boards, drawers, and sample drawers sit alongside daily workstations. Deep oak columns and industrial pipework add warmth and contrast to the brick columns, bringing warmth, light, and the distinctive character of the room that runs from the entrance all the way through. It is built for designers to work long hours in comfort without ever feeling stuck in a garden.
A Space Built to Inspire
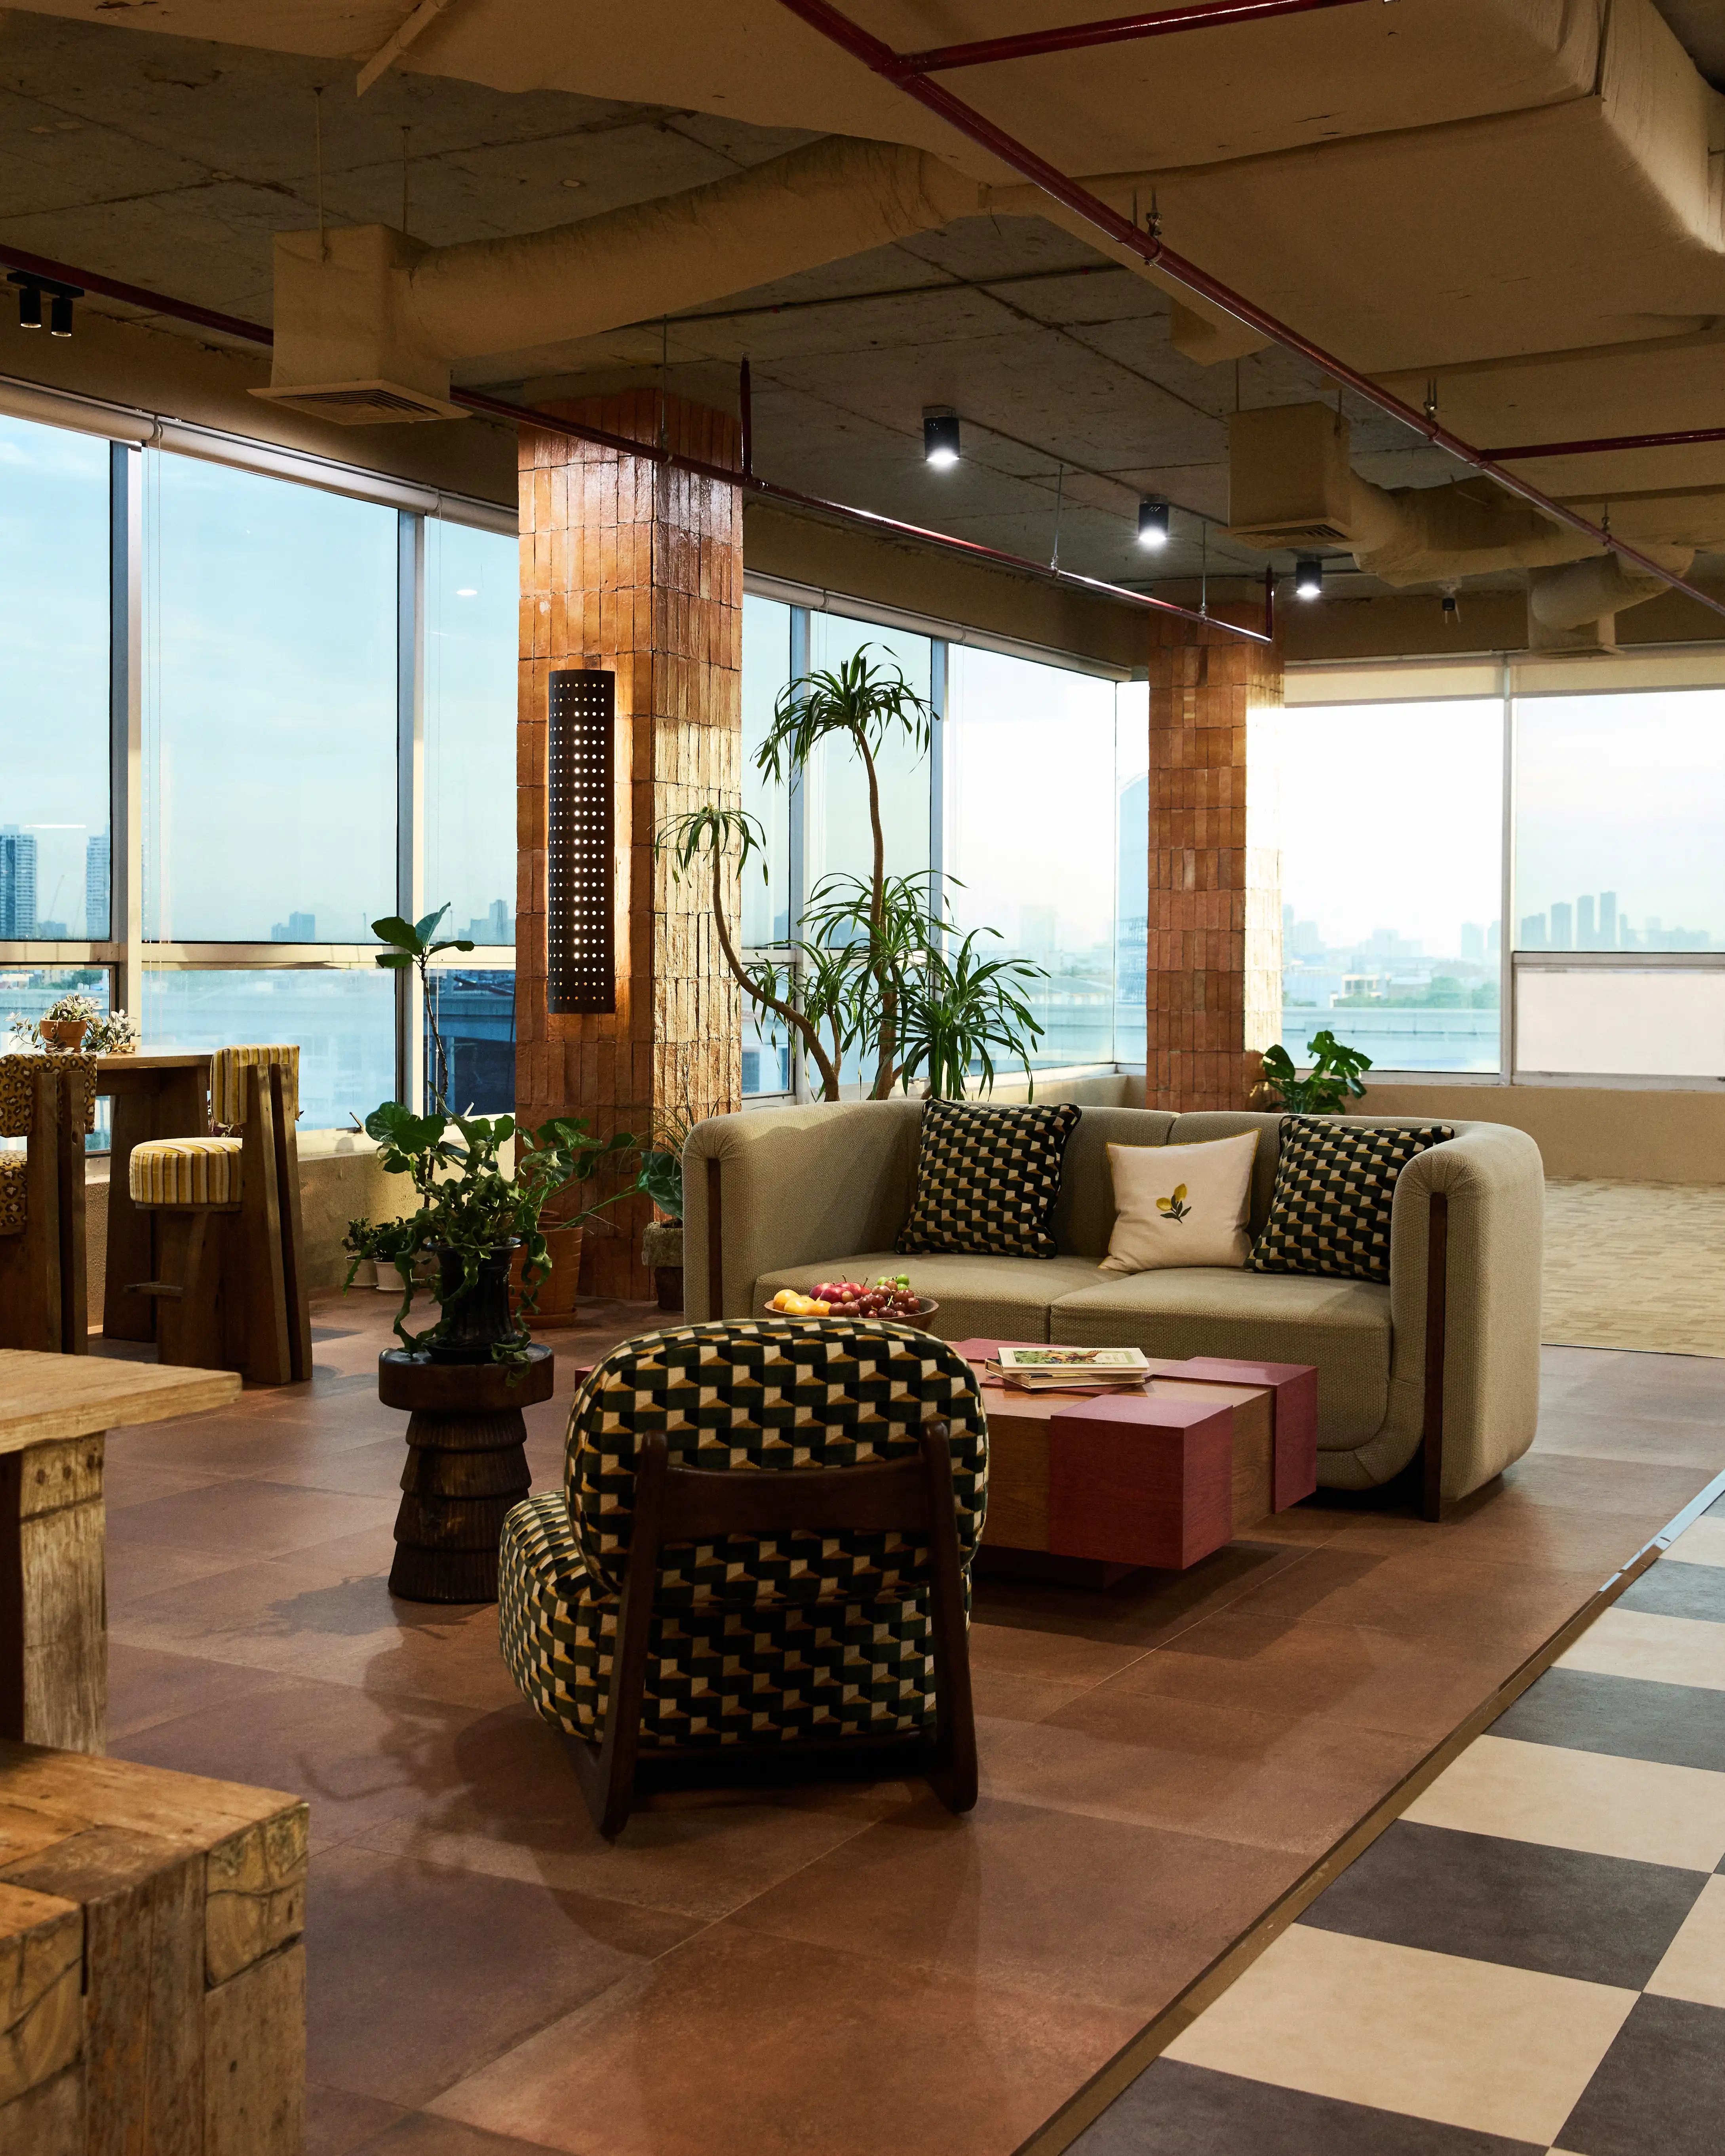
A studio for people who create beautiful spaces for clients must first be a space that inspires the team. The SIWA Station was built around the principle of transparency and tactile materials: textured brick, dark oak paneling, exposed ductwork, brass accents, and an abundance of green plants. Every corner is designed to foster creative energy.
The centerpiece library holds hundreds of architecture, art, and interior design books, framing the workspace and keeping inspiration within arm's reach. Sample boards and material drawers allow designers to test textures, colors, and finish combinations under natural light right where the ideas are born.
Chosen by Hand
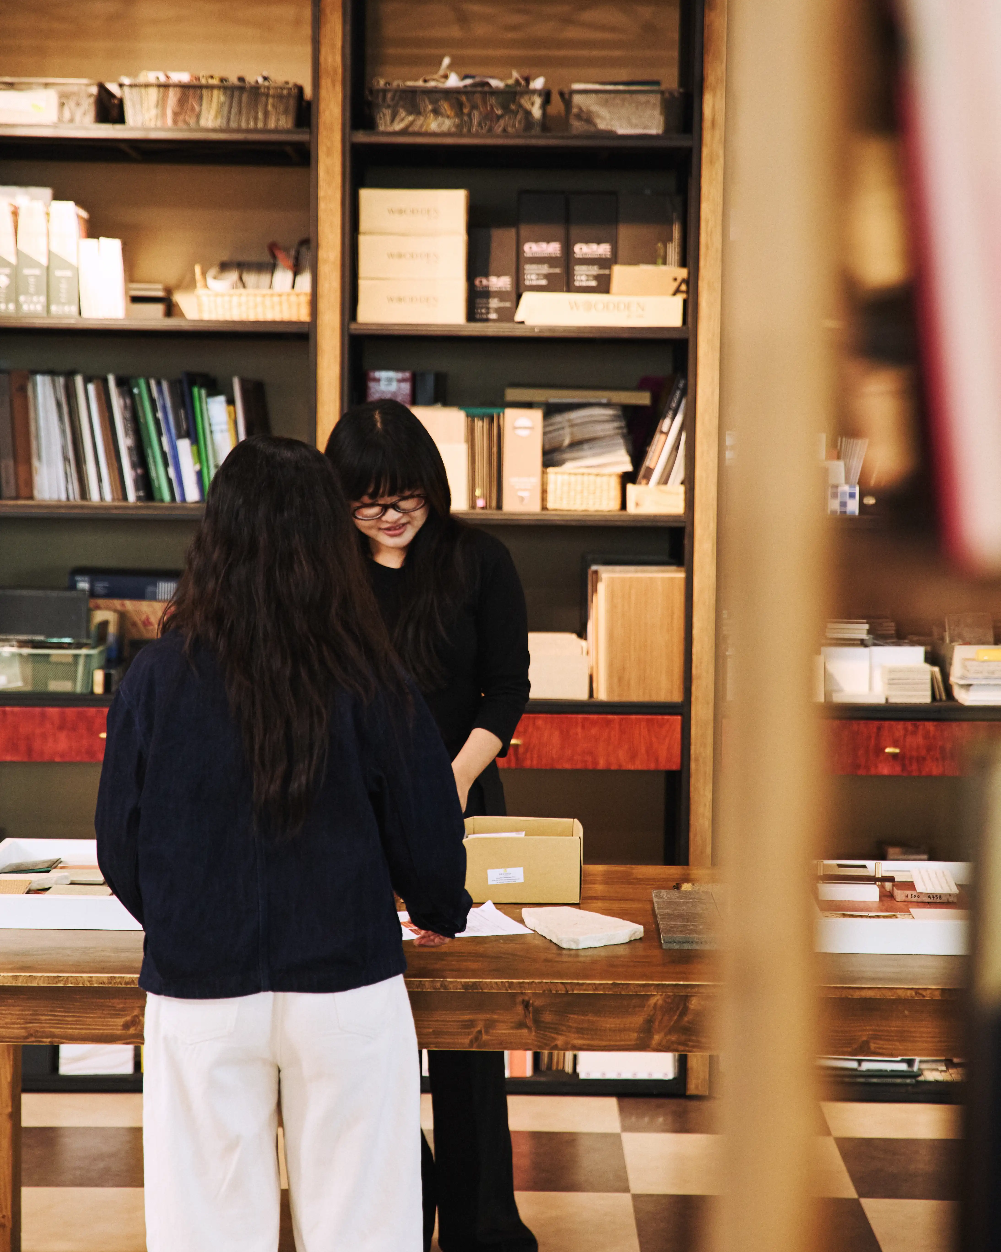
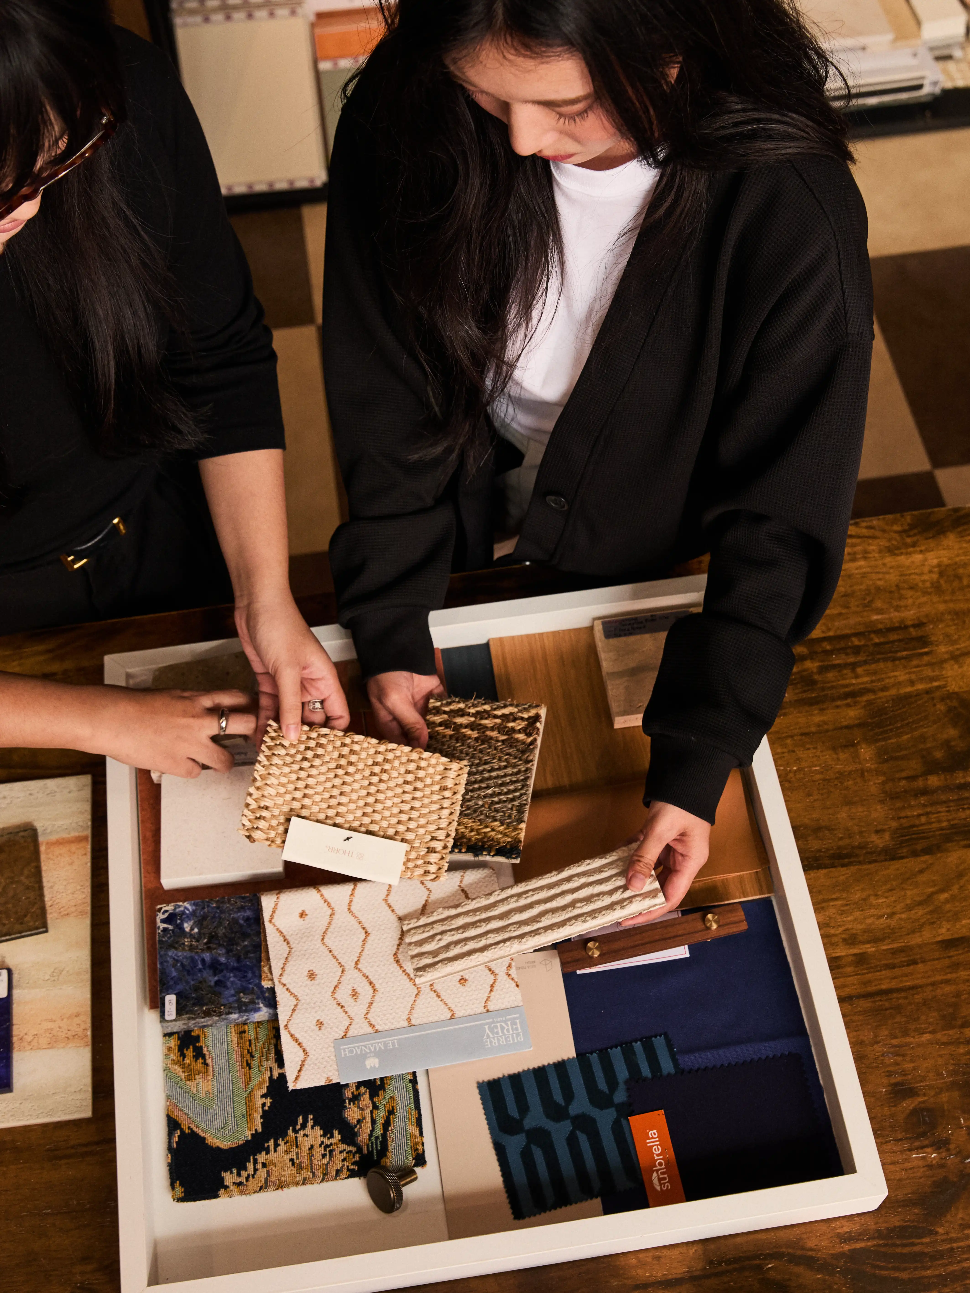
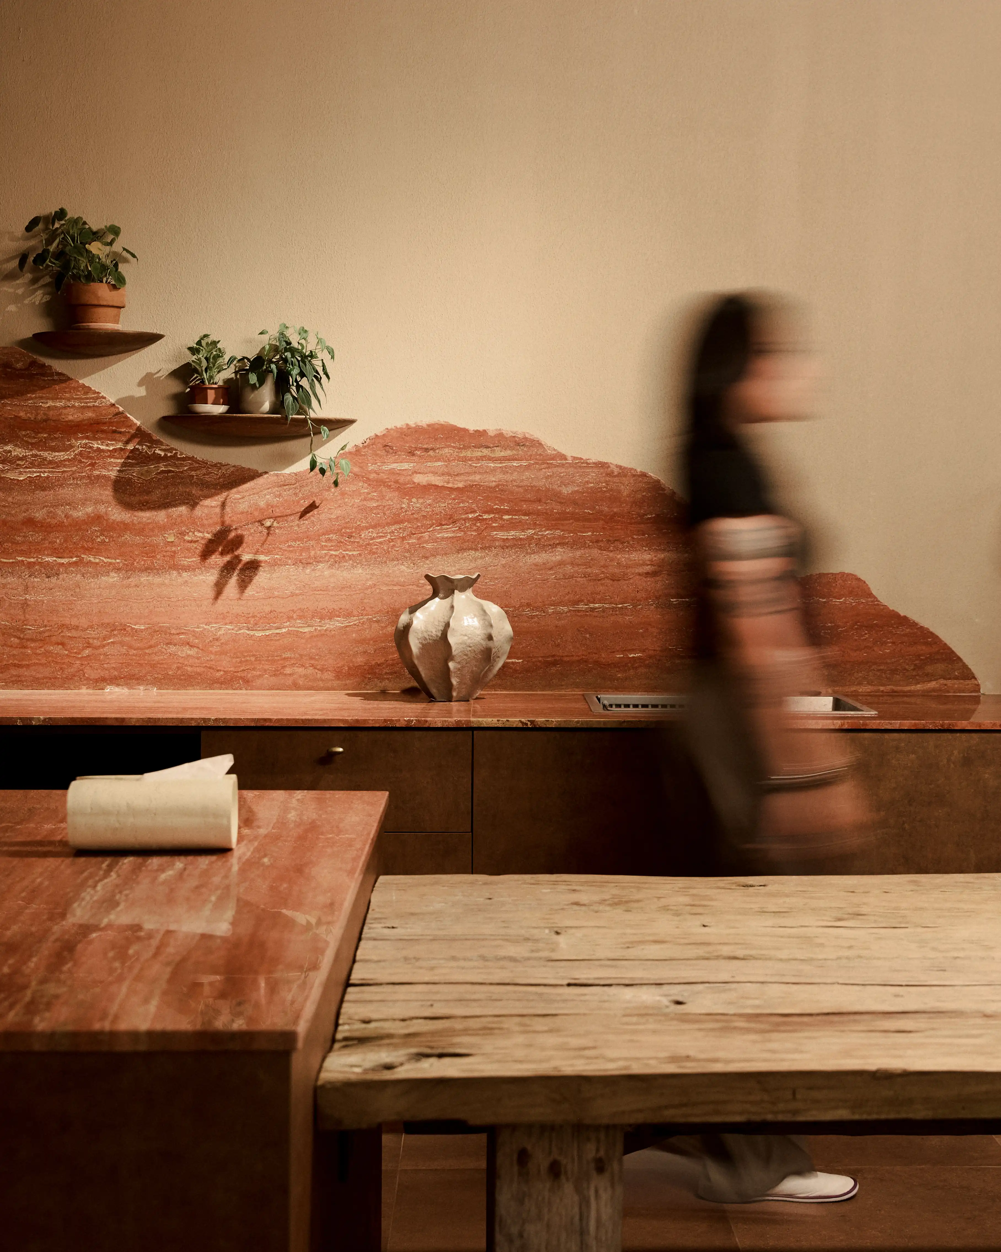
Every material that enters a SIWA project is first held, felt, tested, and deliberated at the station table. Fabrics, tiles, timber samples, marble swatches, stone slabs, woven textiles, and metal panels are brought together and argued over until the right combination becomes undeniable. This is not a digital process; it happens with texture, under natural light, and with real tactile presence. The Station is a place where a project's material character is quietly worked out.
Rooms for Thinking Together
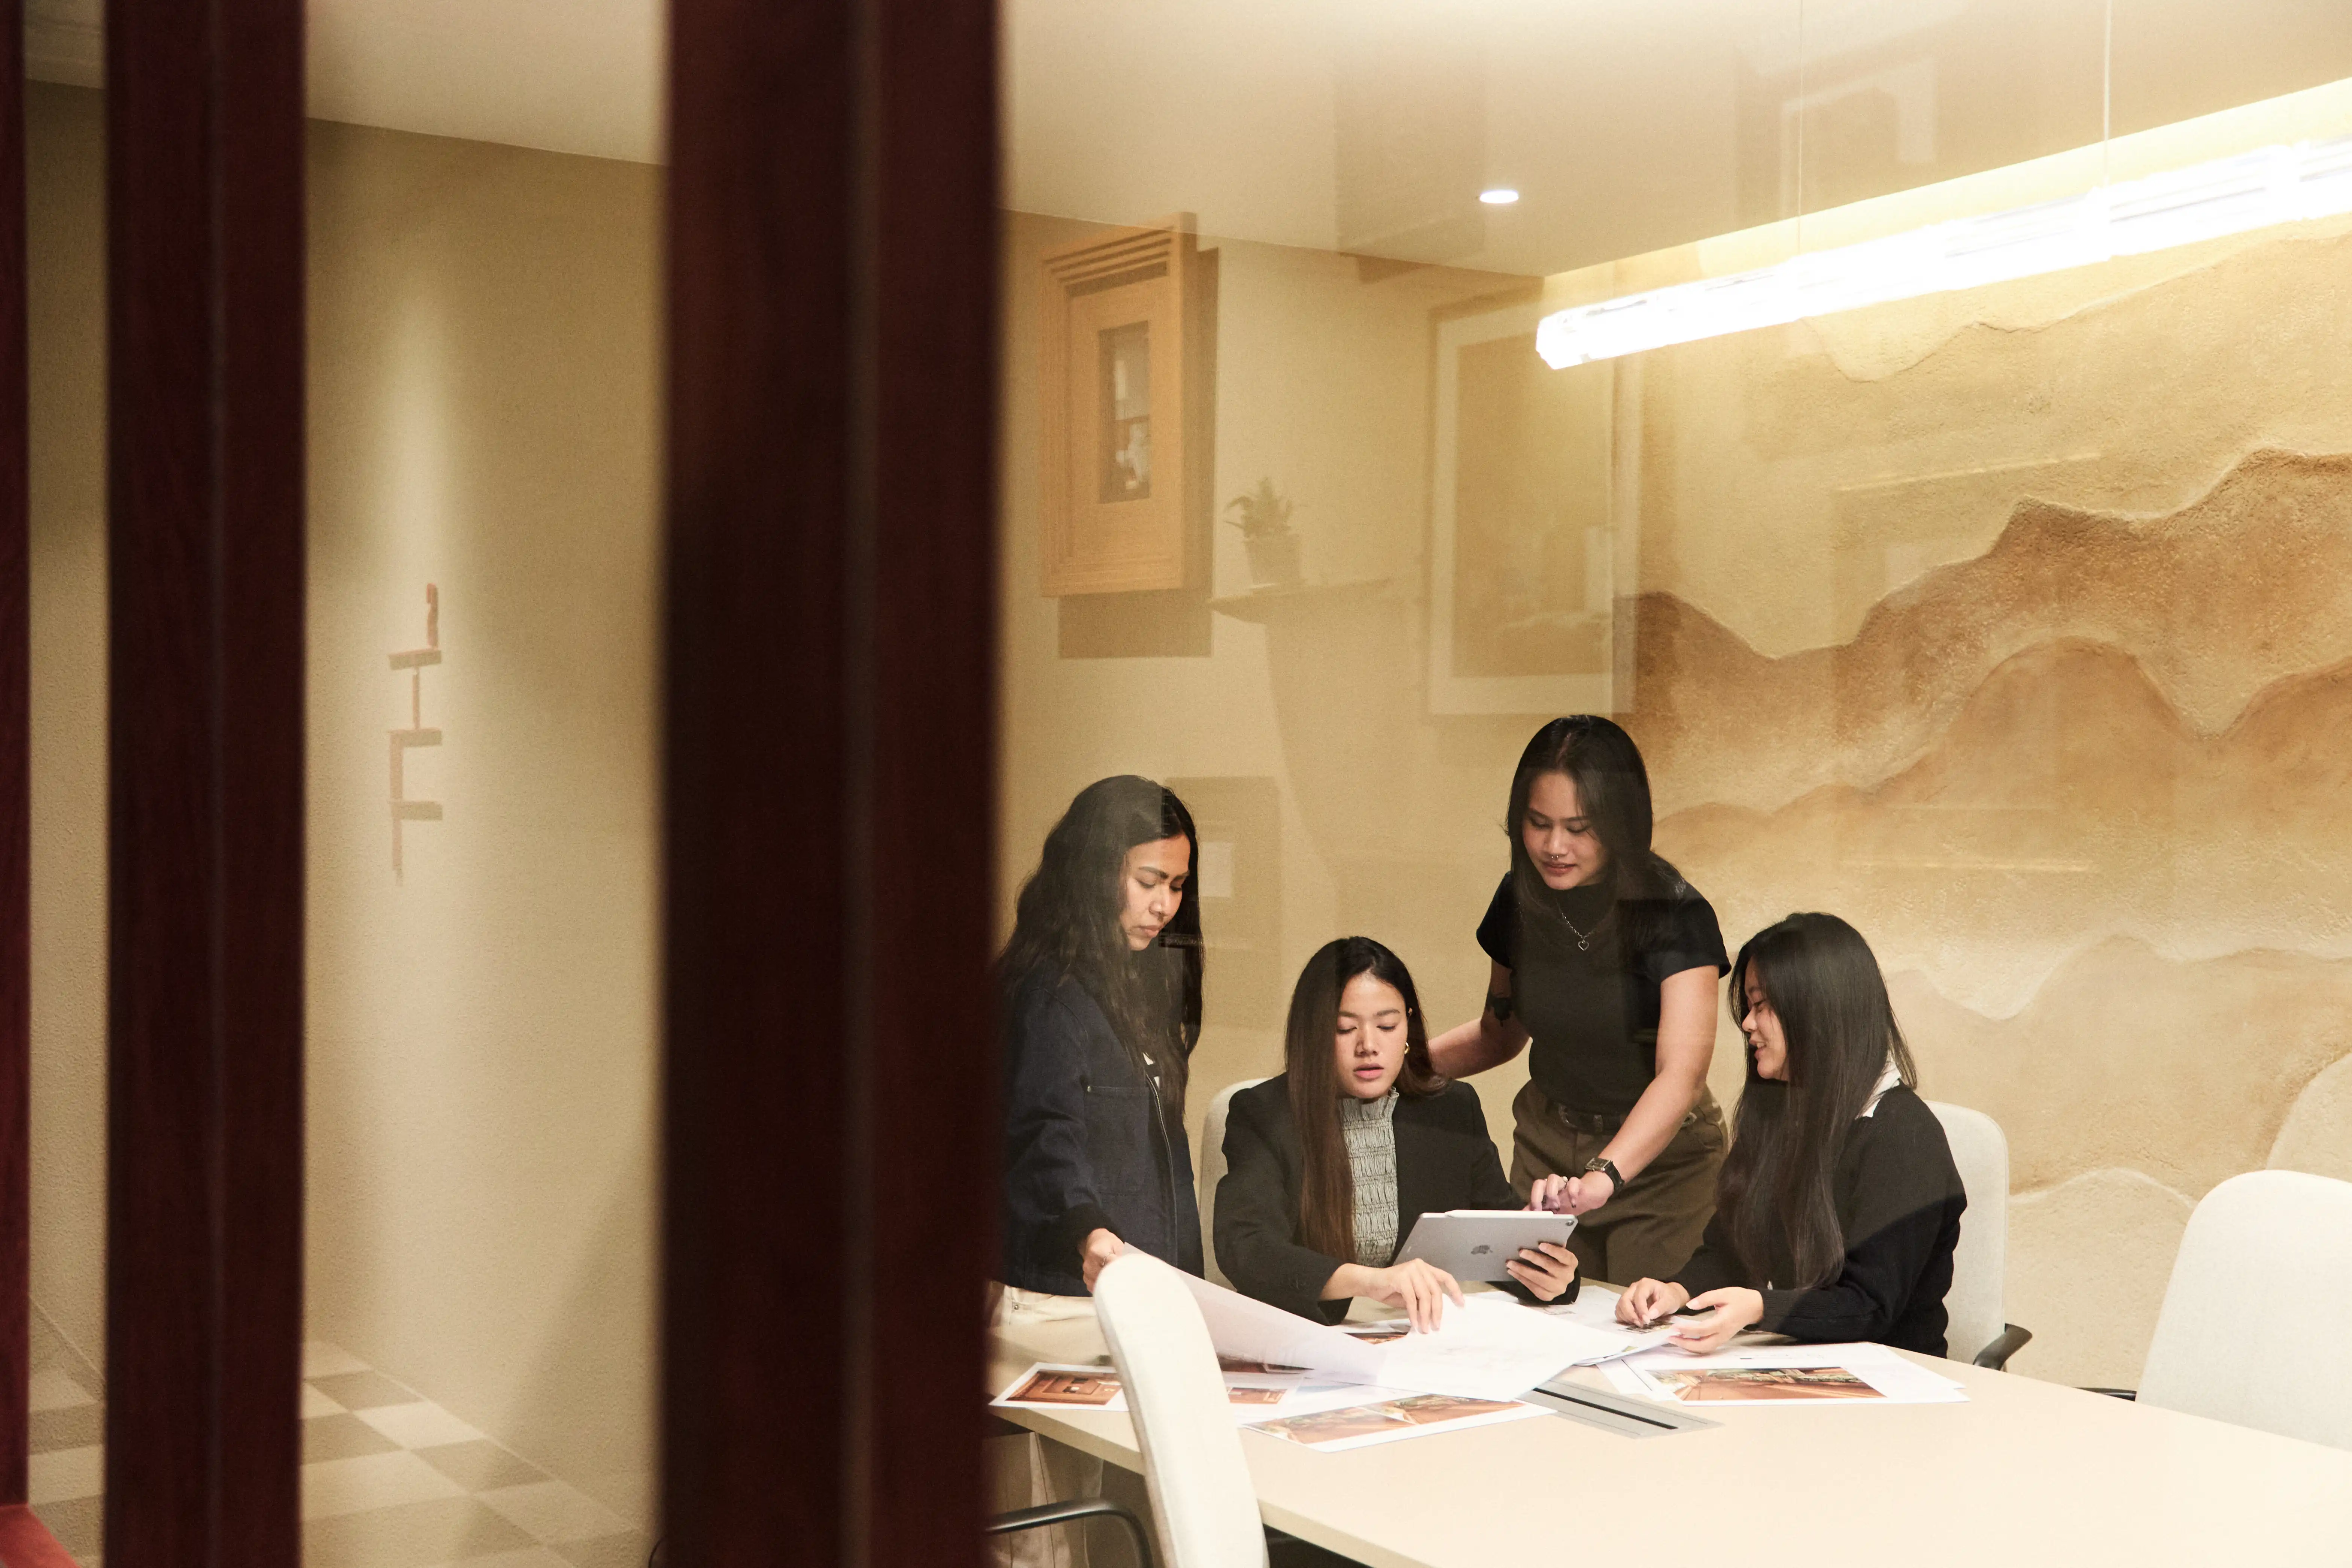
The station has both a large meeting room for team brainstorming and full client presentations, and a smaller glass-walled room for focused working sessions and conversations that need a degree of privacy without complete separation. The small meeting room is designed with the same care as any residential interior: a warm sand-plaster textured wall, a hand-applied landscape relief in layered earth tones, clean white chairs, and the kind of atmosphere that makes a difficult creative discussion feel a little more collaborative. The SIWA logo marks appear on the glass partition, framing the view in from the studio floor.
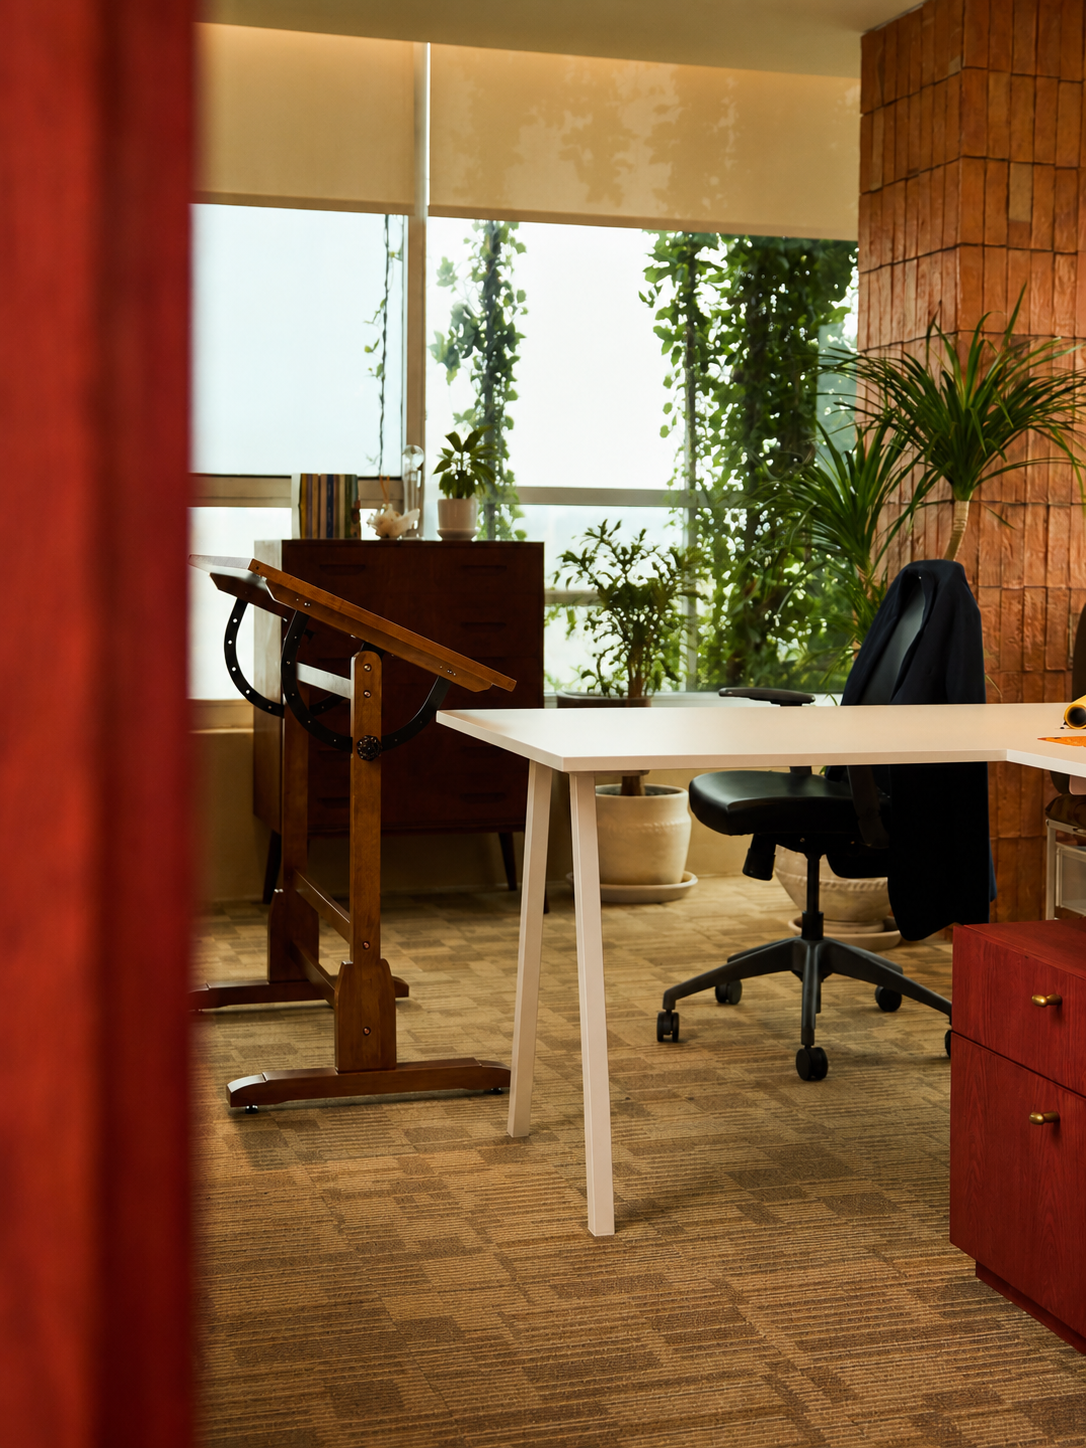
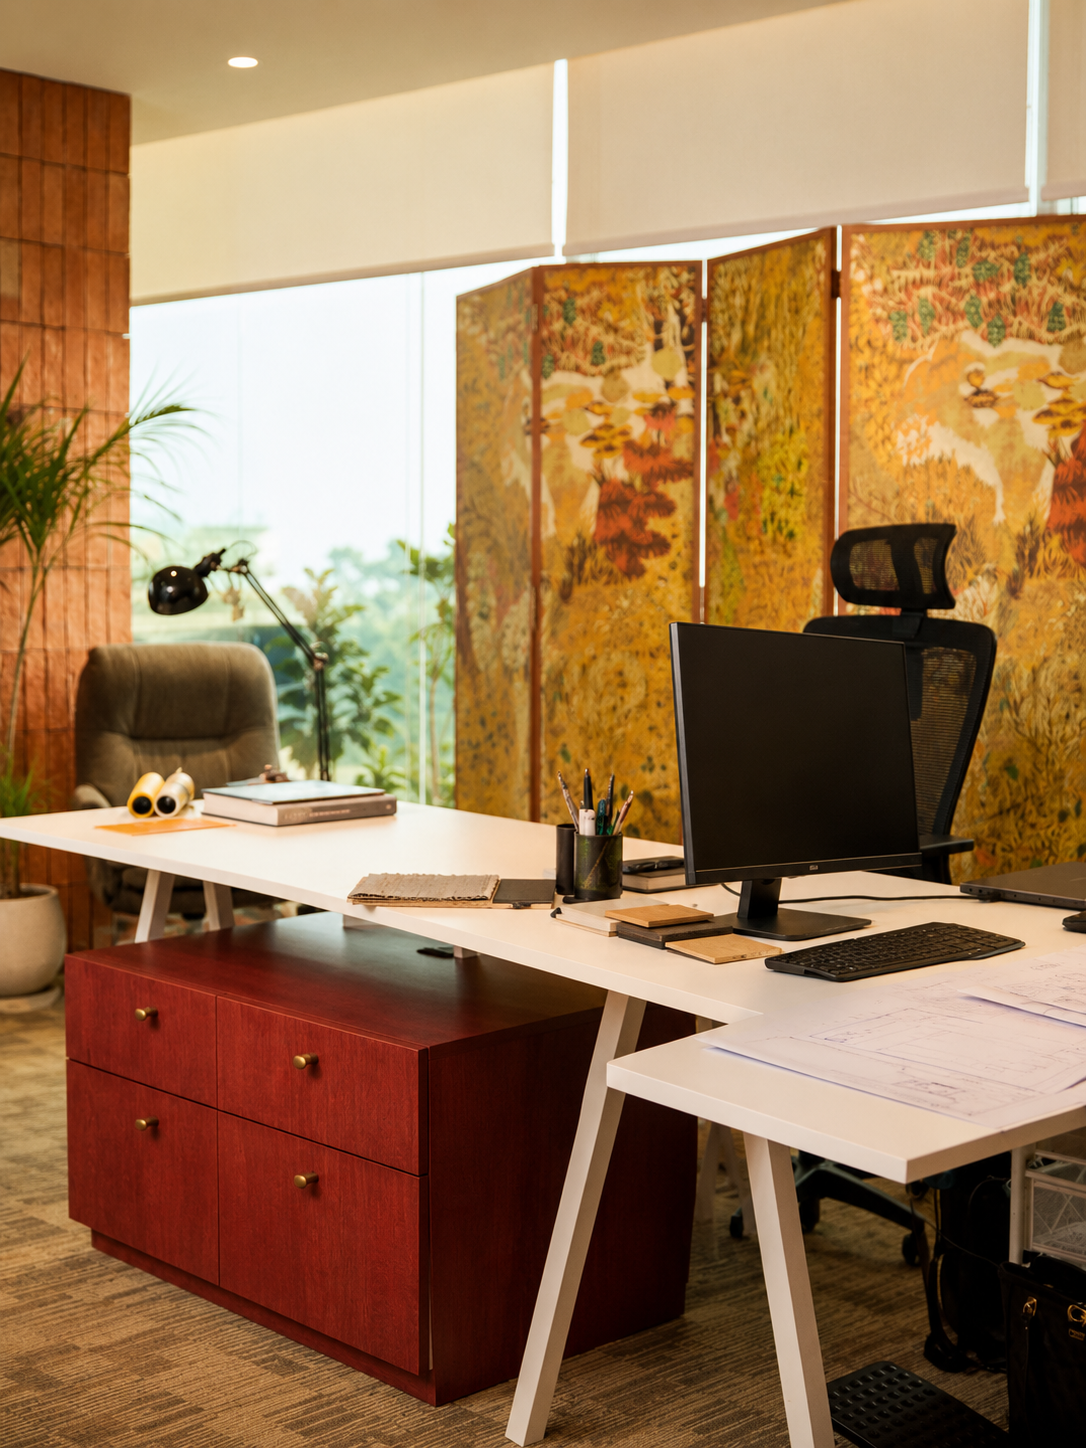
Within the station, the creative director's private office is its own small world. An antique wooden drafting table stands at an angle by the window, a physical reminder of the discipline that the digital workflow has perhaps displaced but not replaced. A folding decorative screen in warm amber, rattan, and forest green screens a dense botanical arrangement immediately behind the working desk. Open shelves lining a long green wall frame the window. Dark red joinery with brass hardware completes the suite. It is a room that reflects the conviction that the person leadings the creative work should be surrounded by beautiful things, not as luxury, but as a constant reminder of what the work is for.
“A studio is the truest version of a firm's design philosophy because it is the one space they cannot design for a client. It is designed only for themselves, with no brief except their own belief in what a space should be.”
SIWASAKE & DAE — SIWA FOUNDERS
MATERIAL & ARCHITECTURE
The Material Library as a Living Tool
Unlike a static archive, the material lab is dynamic and active. Shelves are constantly updated with new tiles, swatches, and finishes, ensuring that every project presented to clients reflects the latest material developments while maintaining the timeless sensibility at the heart of SIWA's design.
Books as Ongoing Inspiration
The book collection is built to support every design stage—from historical references, theoretical essays, and monograph studies to technical detail manuals. Rather than ornamental shelf dressing, books are actively pulled, referenced, and discussed daily among team members and clients.
Craft, Texture, and the Joy of Being Around Wood
Wood is the foundational material of the studio. Custom oak joinery, dark timber paneling, and tactile finishes create an environment that feels warm, grounded, and human-scaled. The tactile quality of wood fosters comfort, making long creative sessions productive and inspiring.
The Studio as a Site of Experimentation
SIWA Station acts as a sandbox for testing spatial concepts, lighting setups, and material pairings before introducing them to client projects. It is a space where ideas are tested, refined, and brought to life in real-world conditions.
Project
SIWA Station Bangkok
Location
Bangkok, Thailand
Client
SIWA Interior