

Sriracha
Residence
A Private House for Two Souls
Client
Private Owner
Location
Chonburi, Thailand
Two houses. The same blueprint.
Entirely different souls.
The Sriracha Residence is a project about family, about how the same house framework can hold two completely different lives. Two villas share an identical blueprint on a single compound in Chonburi, built for a father and his son. Two generations, the father and his household in one, his master son in the other. But the interior story is anything but identical. One house speaks in grey stone, dark ash, and shadow — quiet, contemporary, unmistakably powerful. The other answers in warm gold and ivory-white, luminous, delicate, tuned to the light of the morning. Together, they form something greater: a home that belongs to a family without forcing any of them to live the same way. This project was awarded the SBID Regional Award 2024.
PRIVATE RESIDENCE · TWO VILLAS
The Owner's Residence
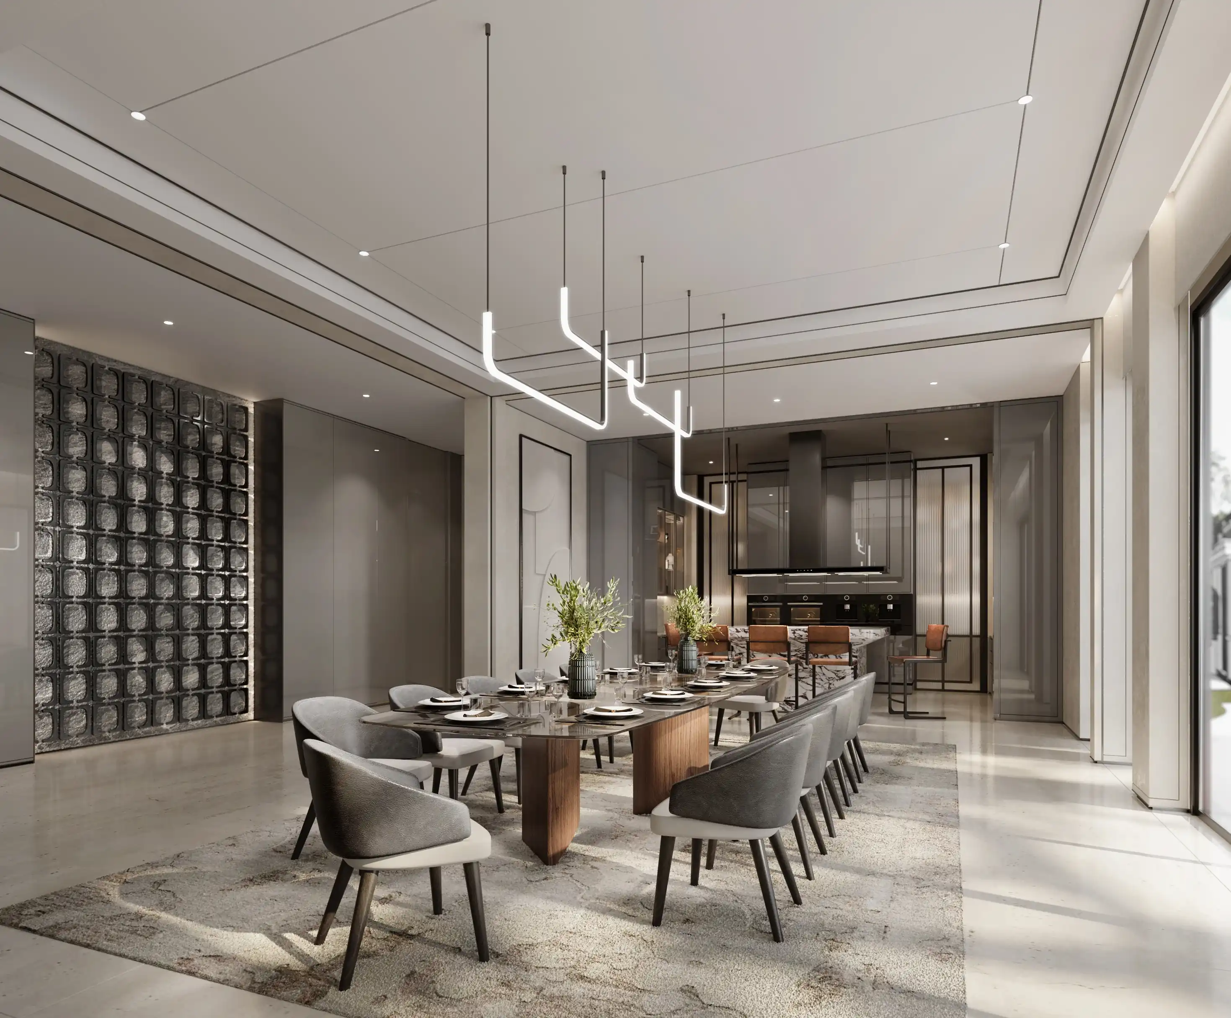
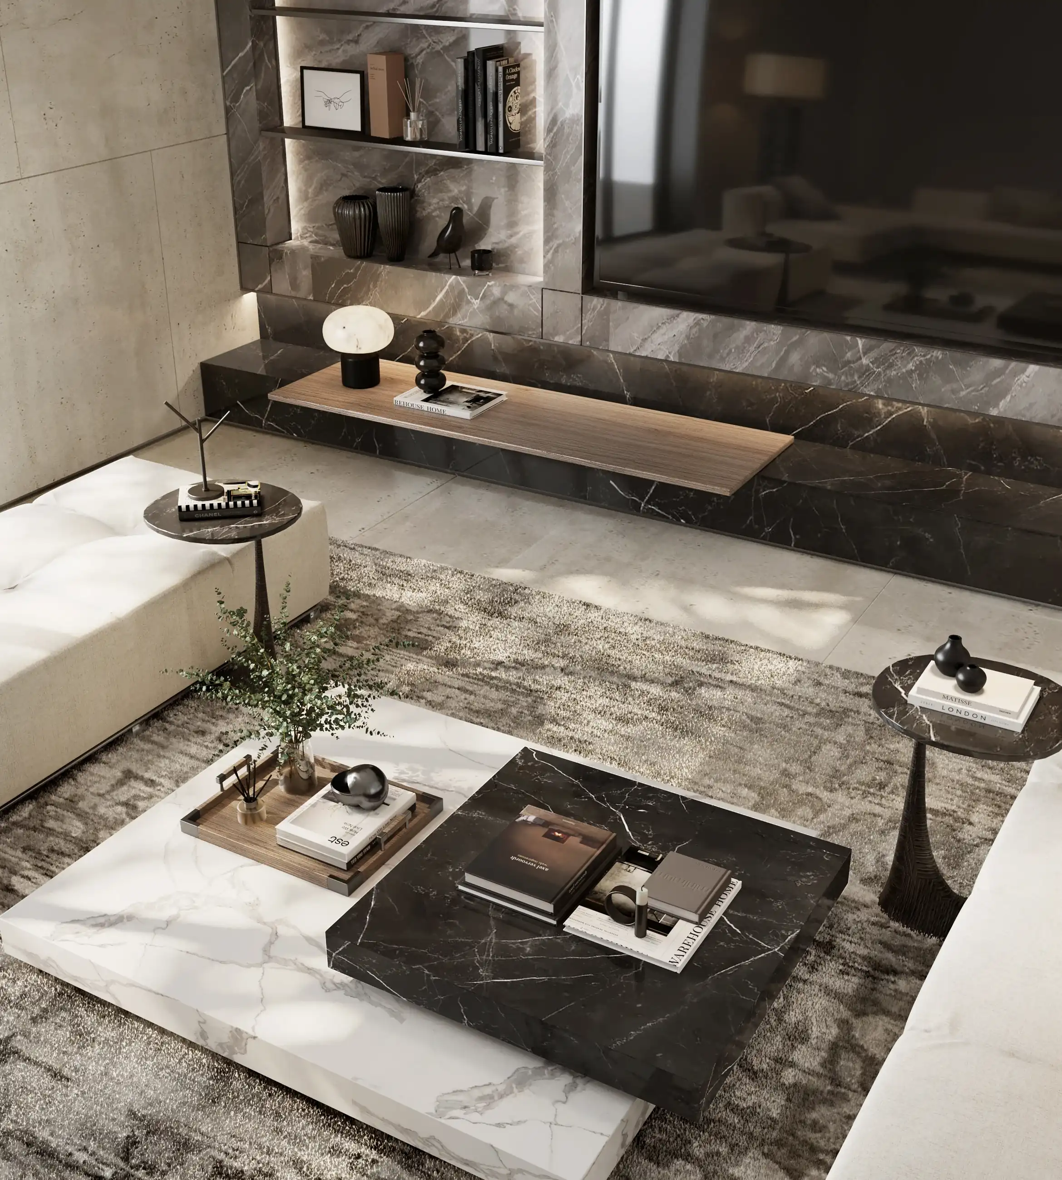
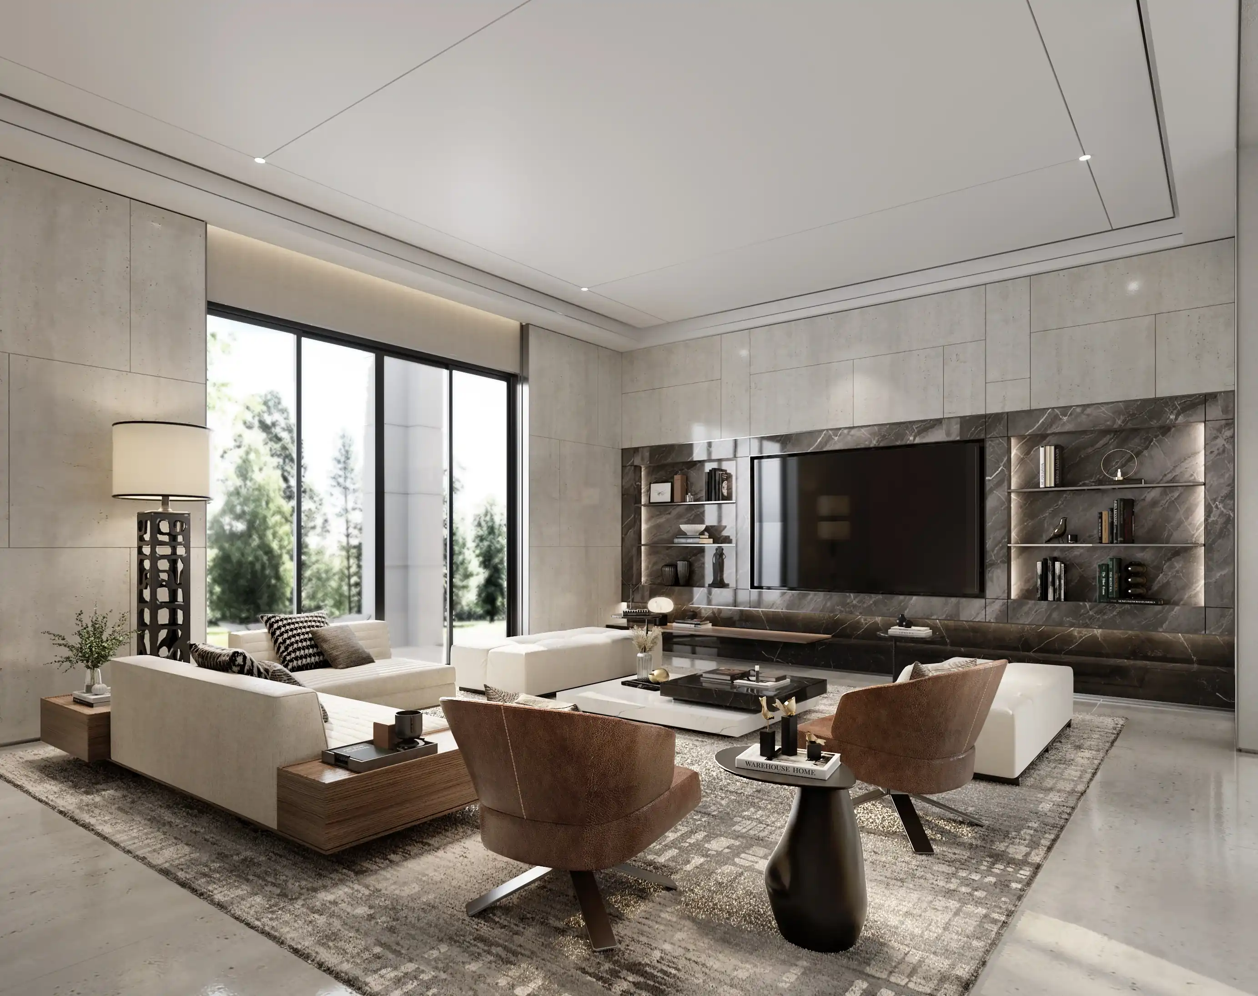
Luxury Modern.. The Power of Restraint
Grey stone, black marble, dark ash, and sculptural bronze — Building A is built for someone who values presence as much as comfort. Every material chosen for what it weighs as much as what it looks like; the result is a home that is confident, quiet, and built to last.
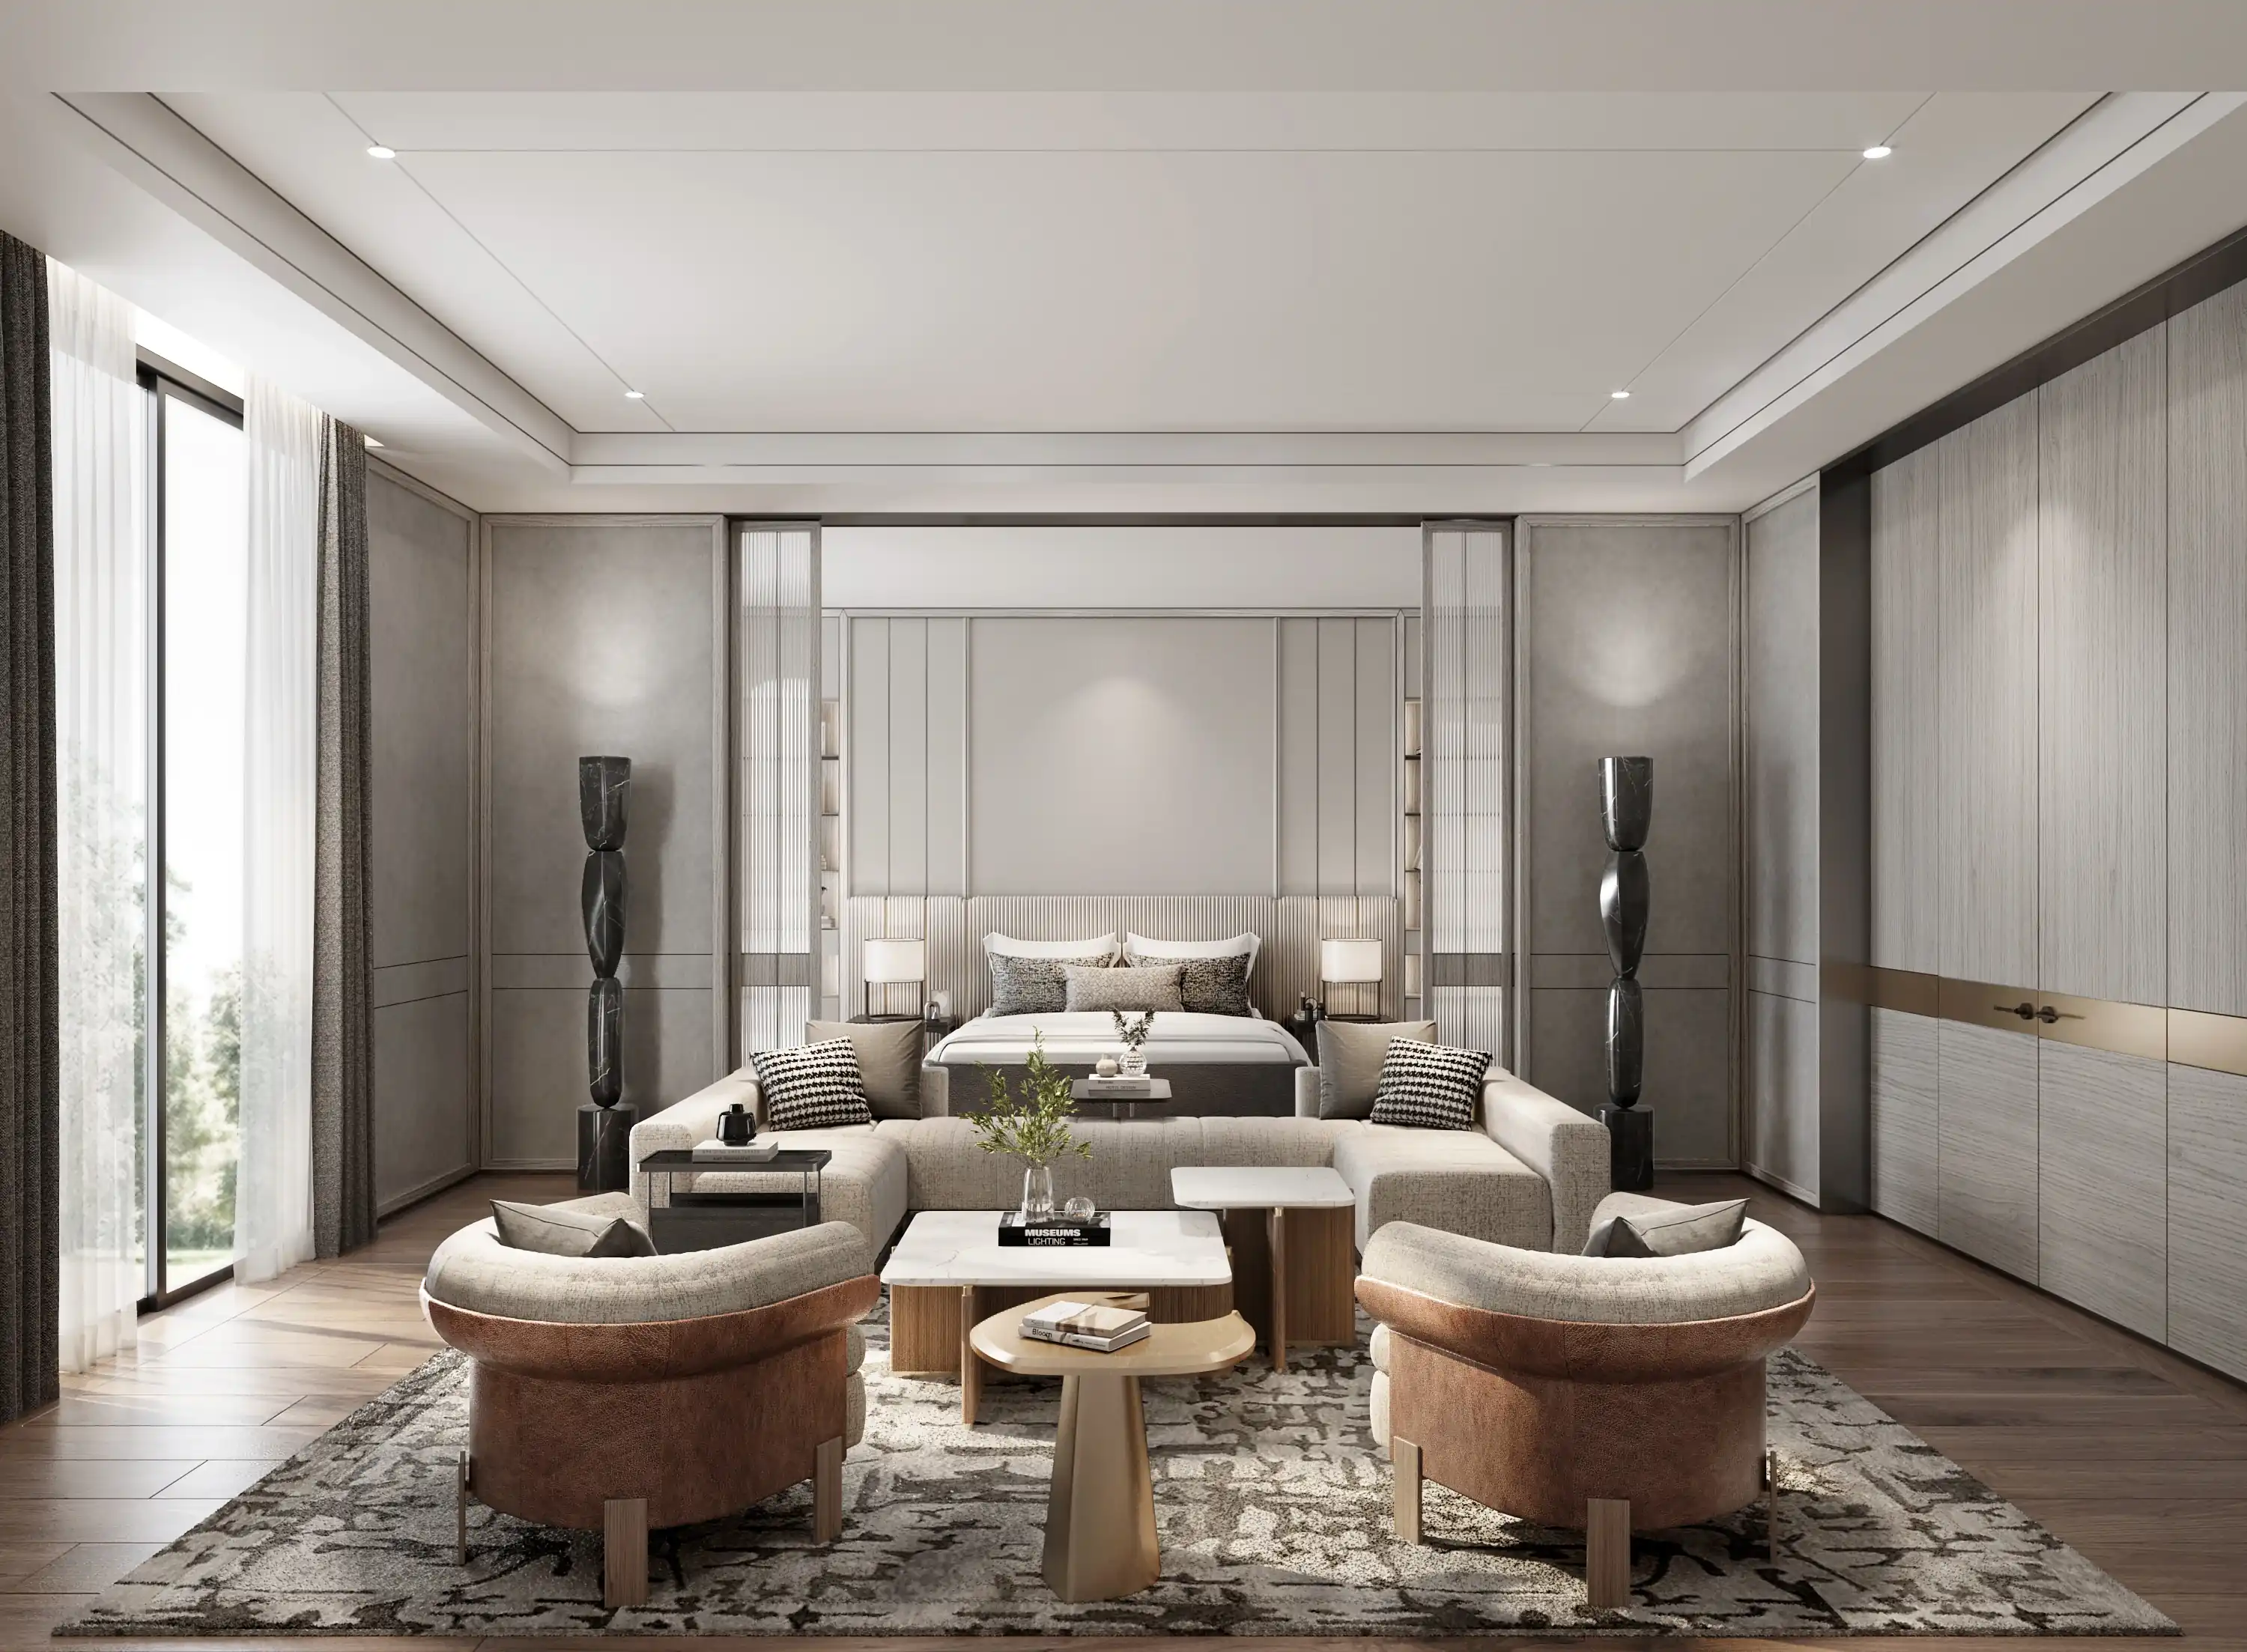
MASTER BEDROOM — EMBOSSED FABRIC PANELS & SCULPTURAL POSTS
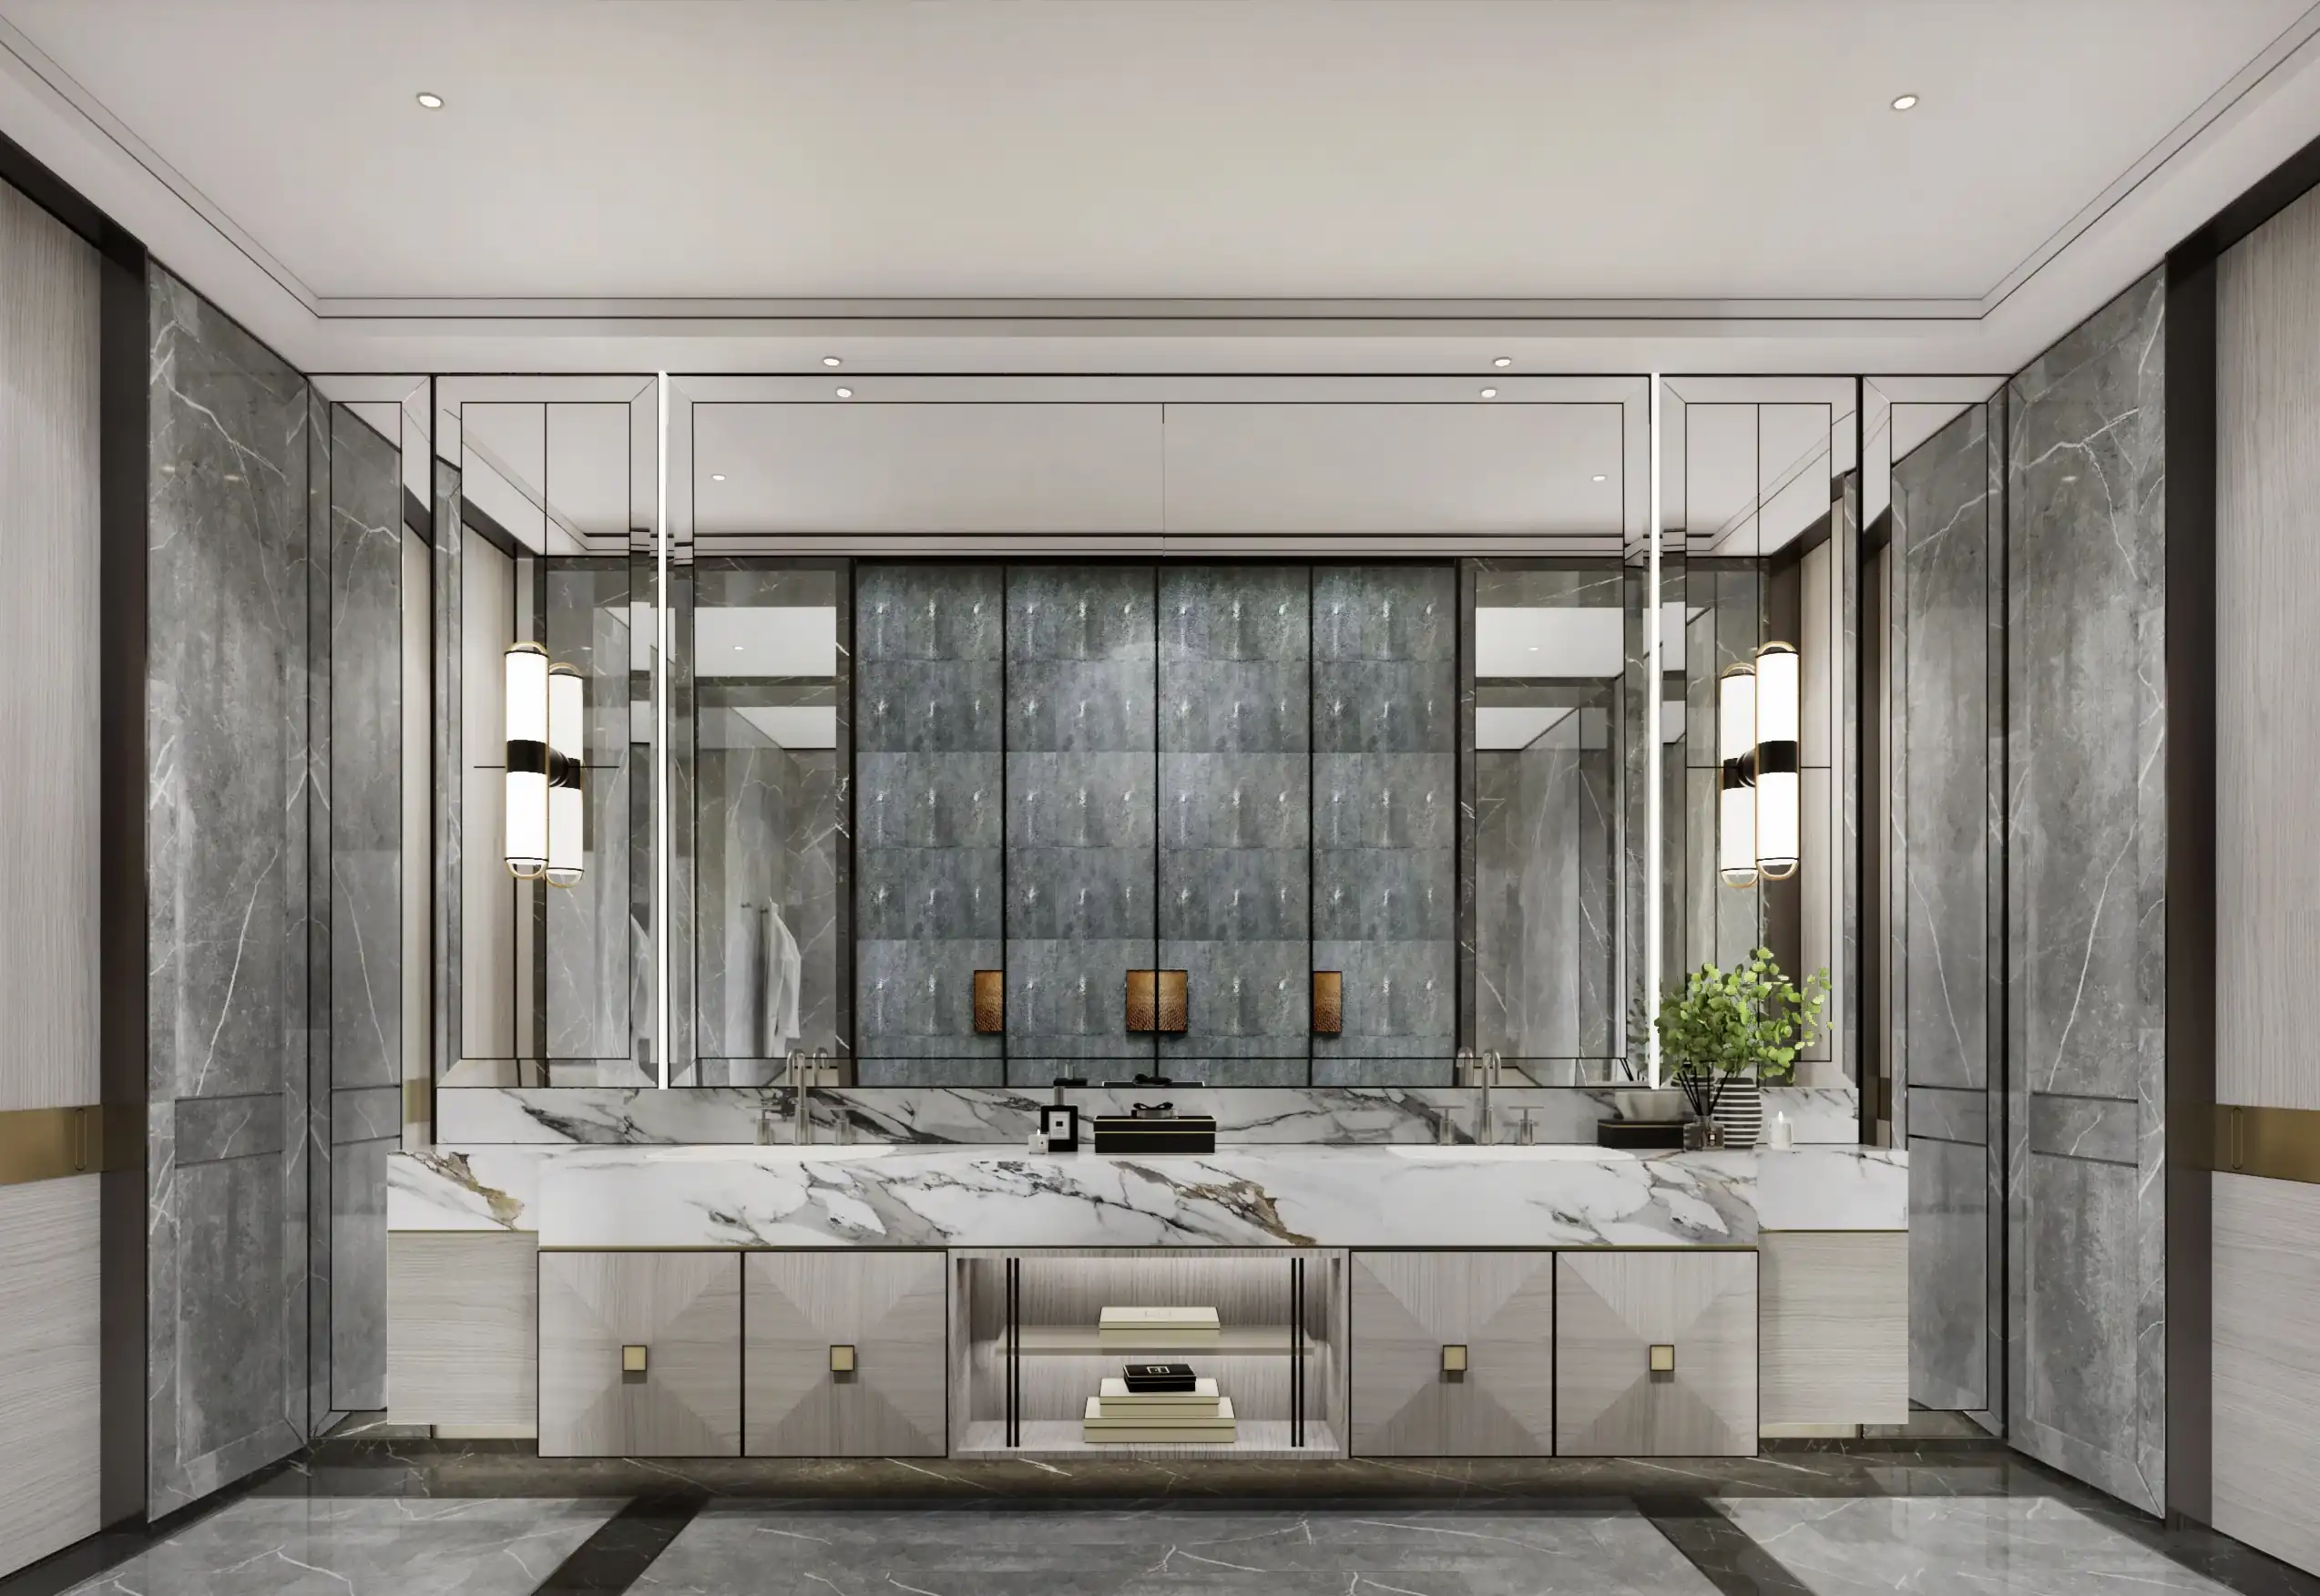
MASTER BATHROOM — STATUARIO MARBLE & BRASS PENDANT LAMPS
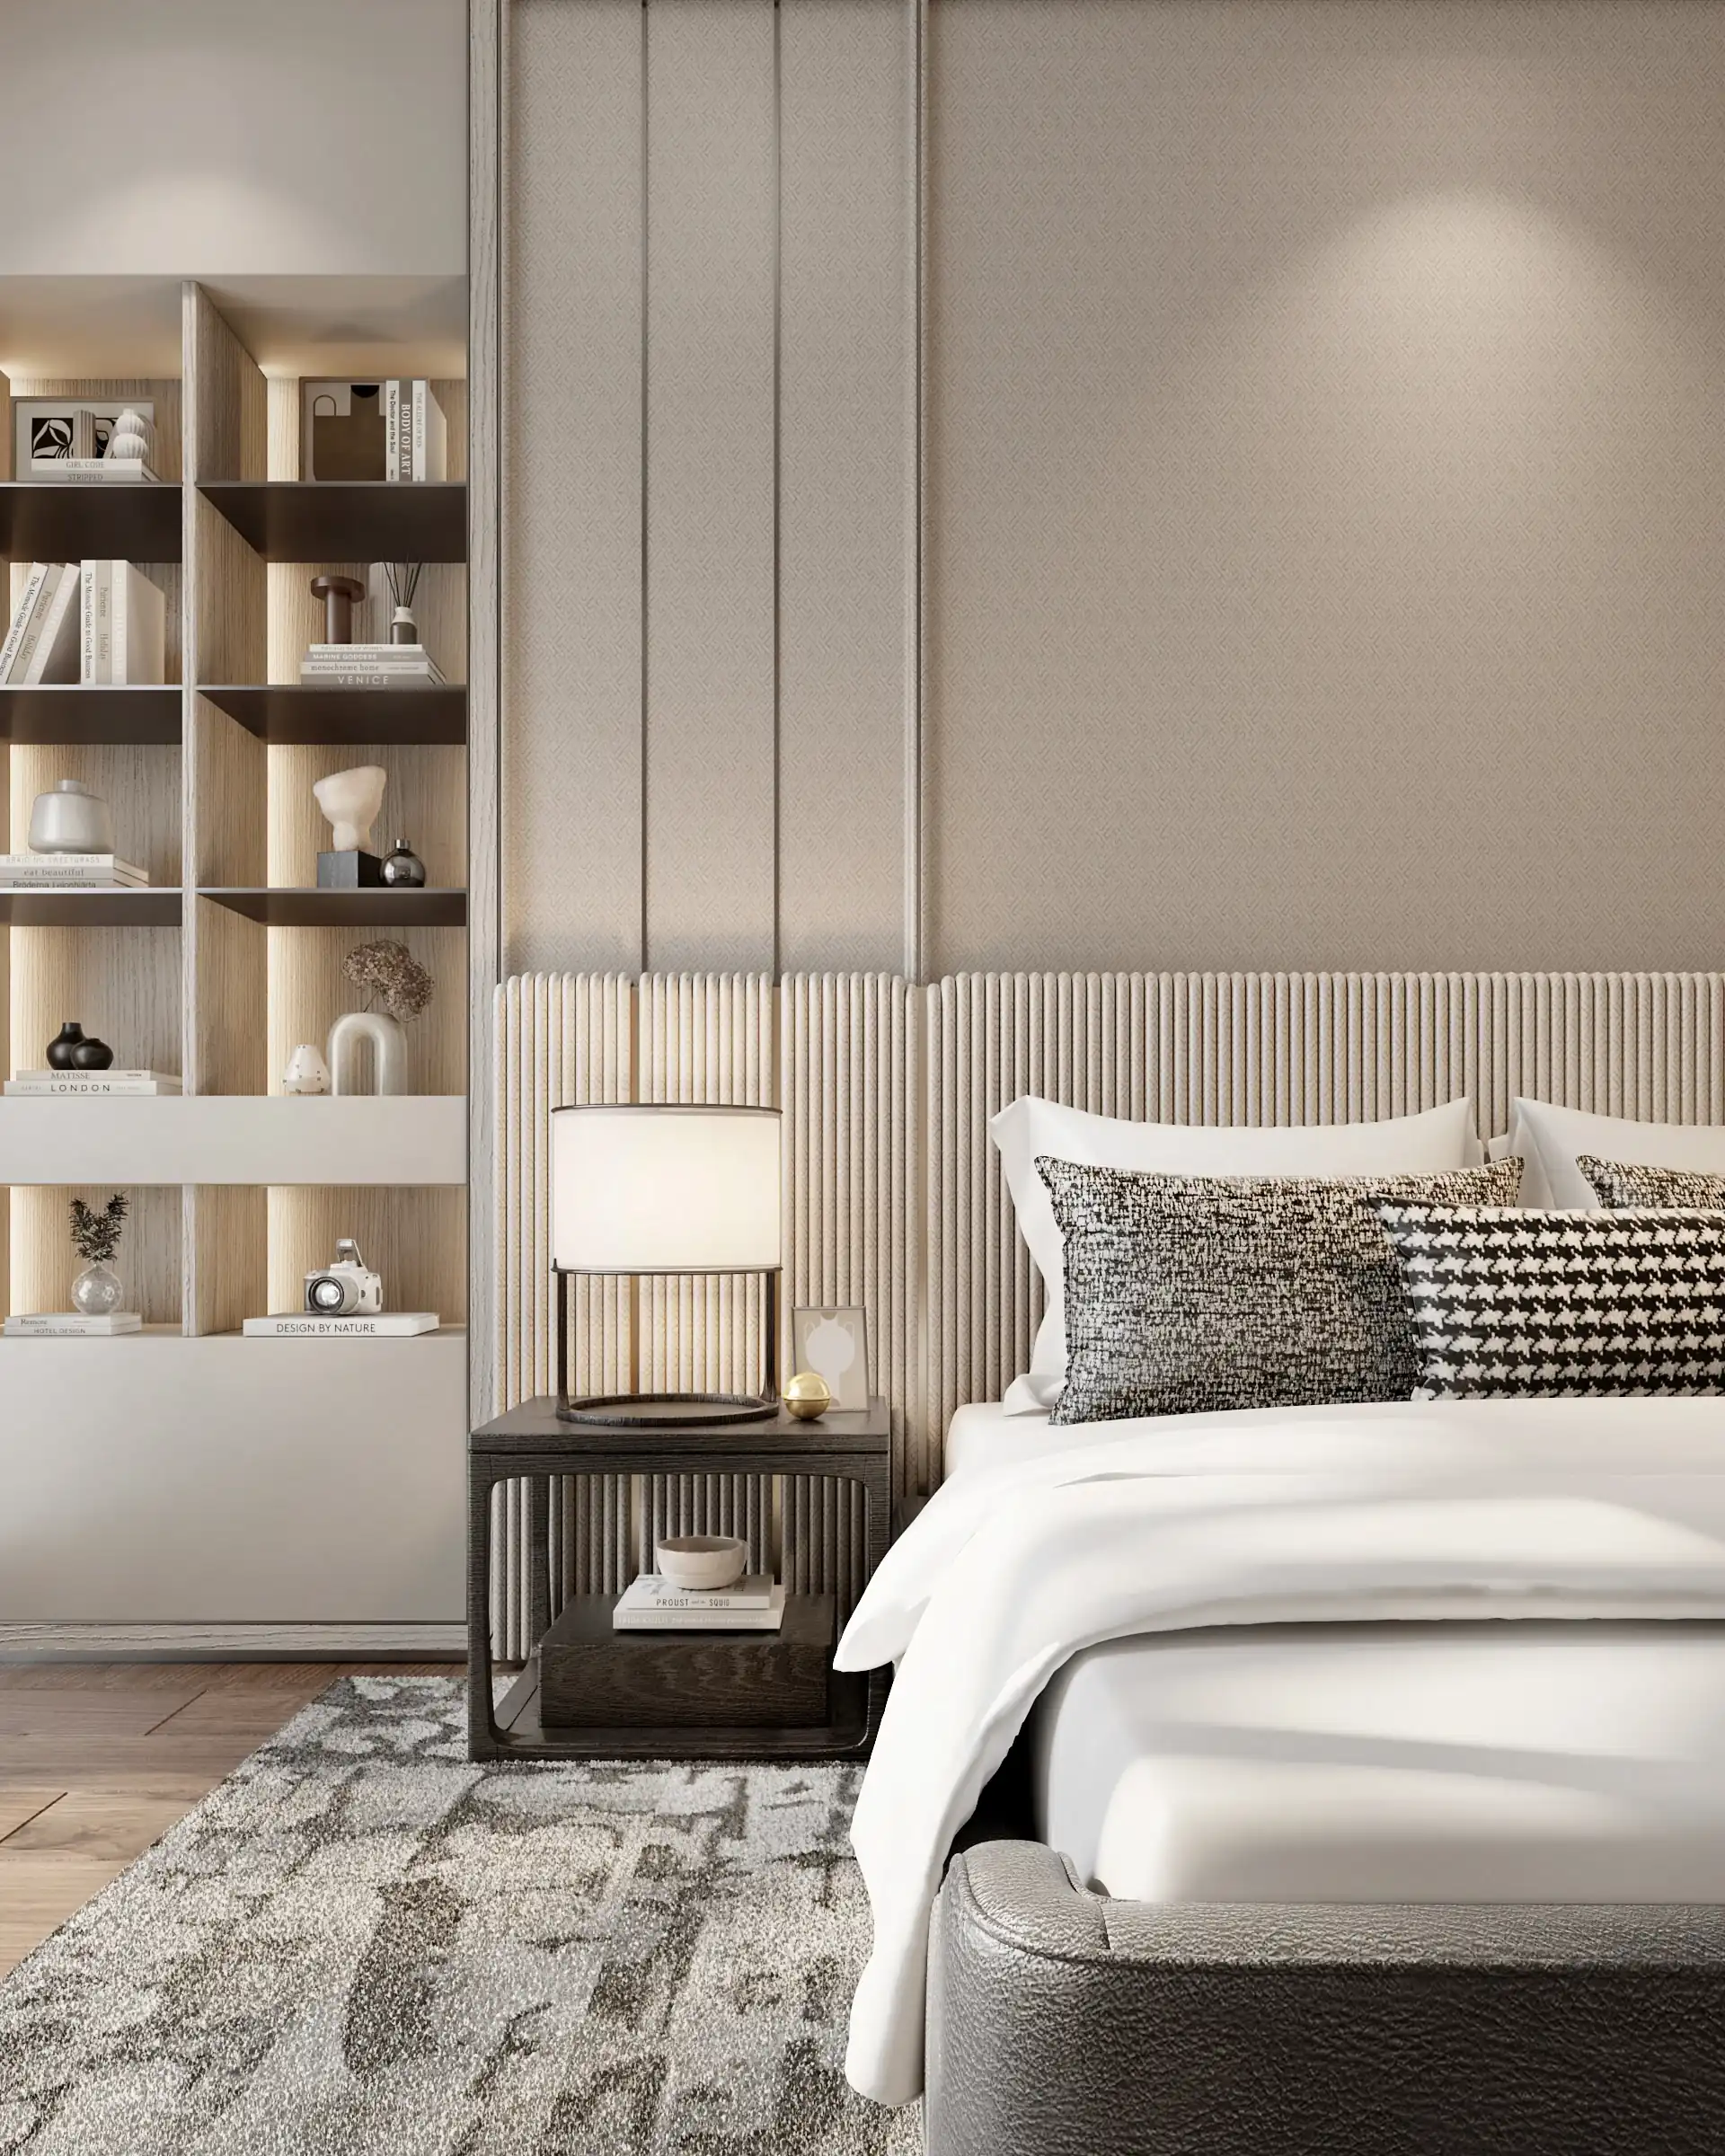
MASTER BEDROOM DETAIL WITH EMBOSSED TEXTURE
The Mother's Residence
Contemporary Feminine
Gold, Light & Time
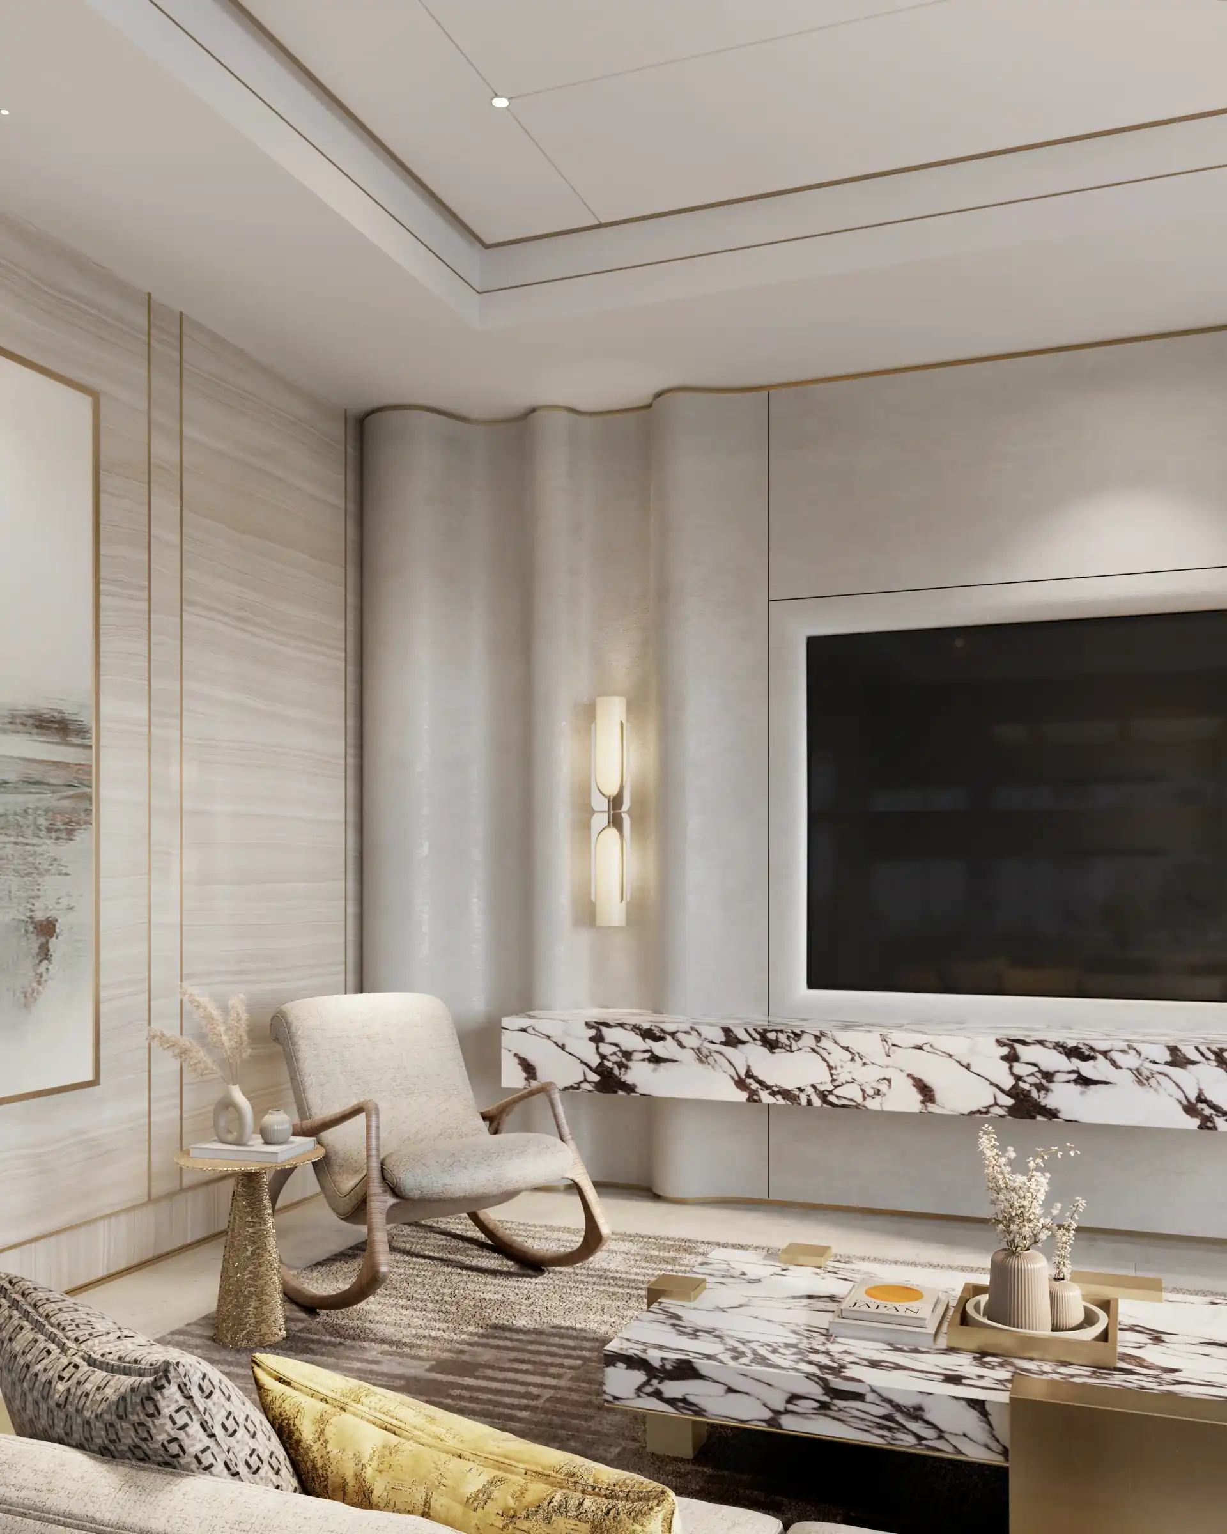
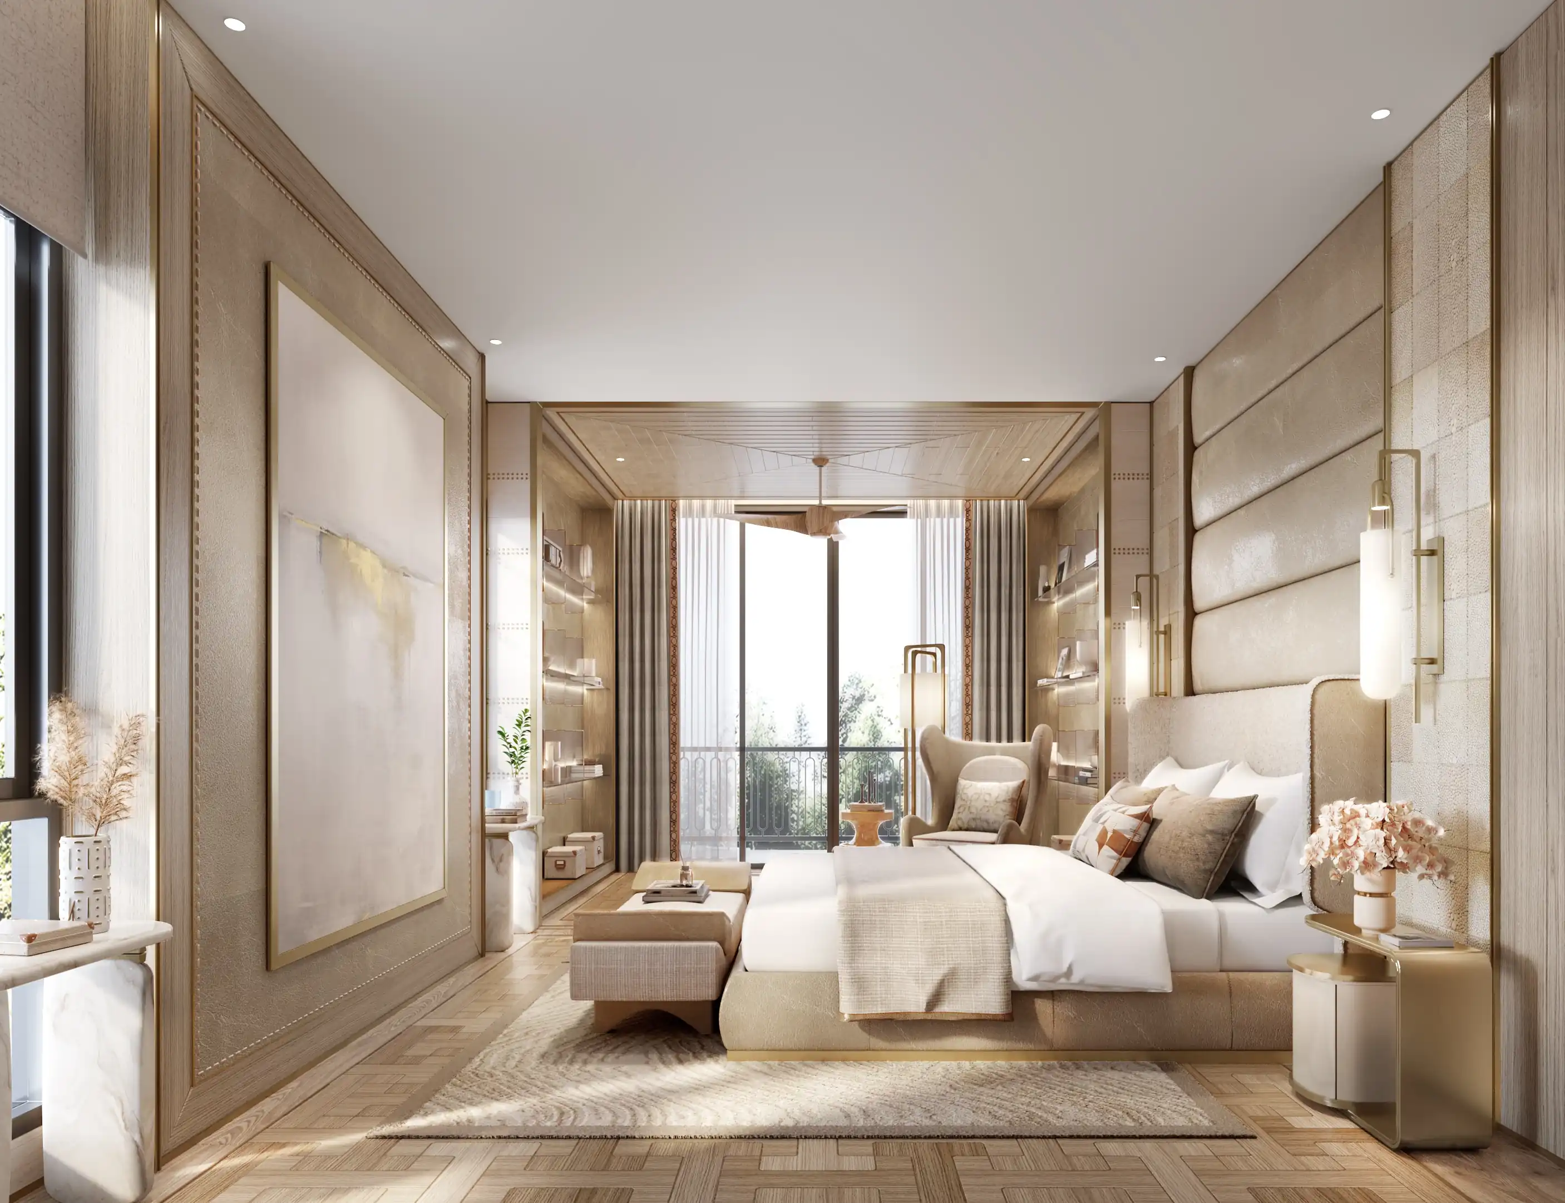
Ivory, warm travertine, and brushed gold — Building B is designed around the idea that luxury should feel effortless. A space that is beautiful at any hour, in any light, for any age. The palette is soft but never weak, the detailing refined but never heavy. A home that seems to timelessness quietly.
PRIVATE RESIDENCE · TWO VILLAS
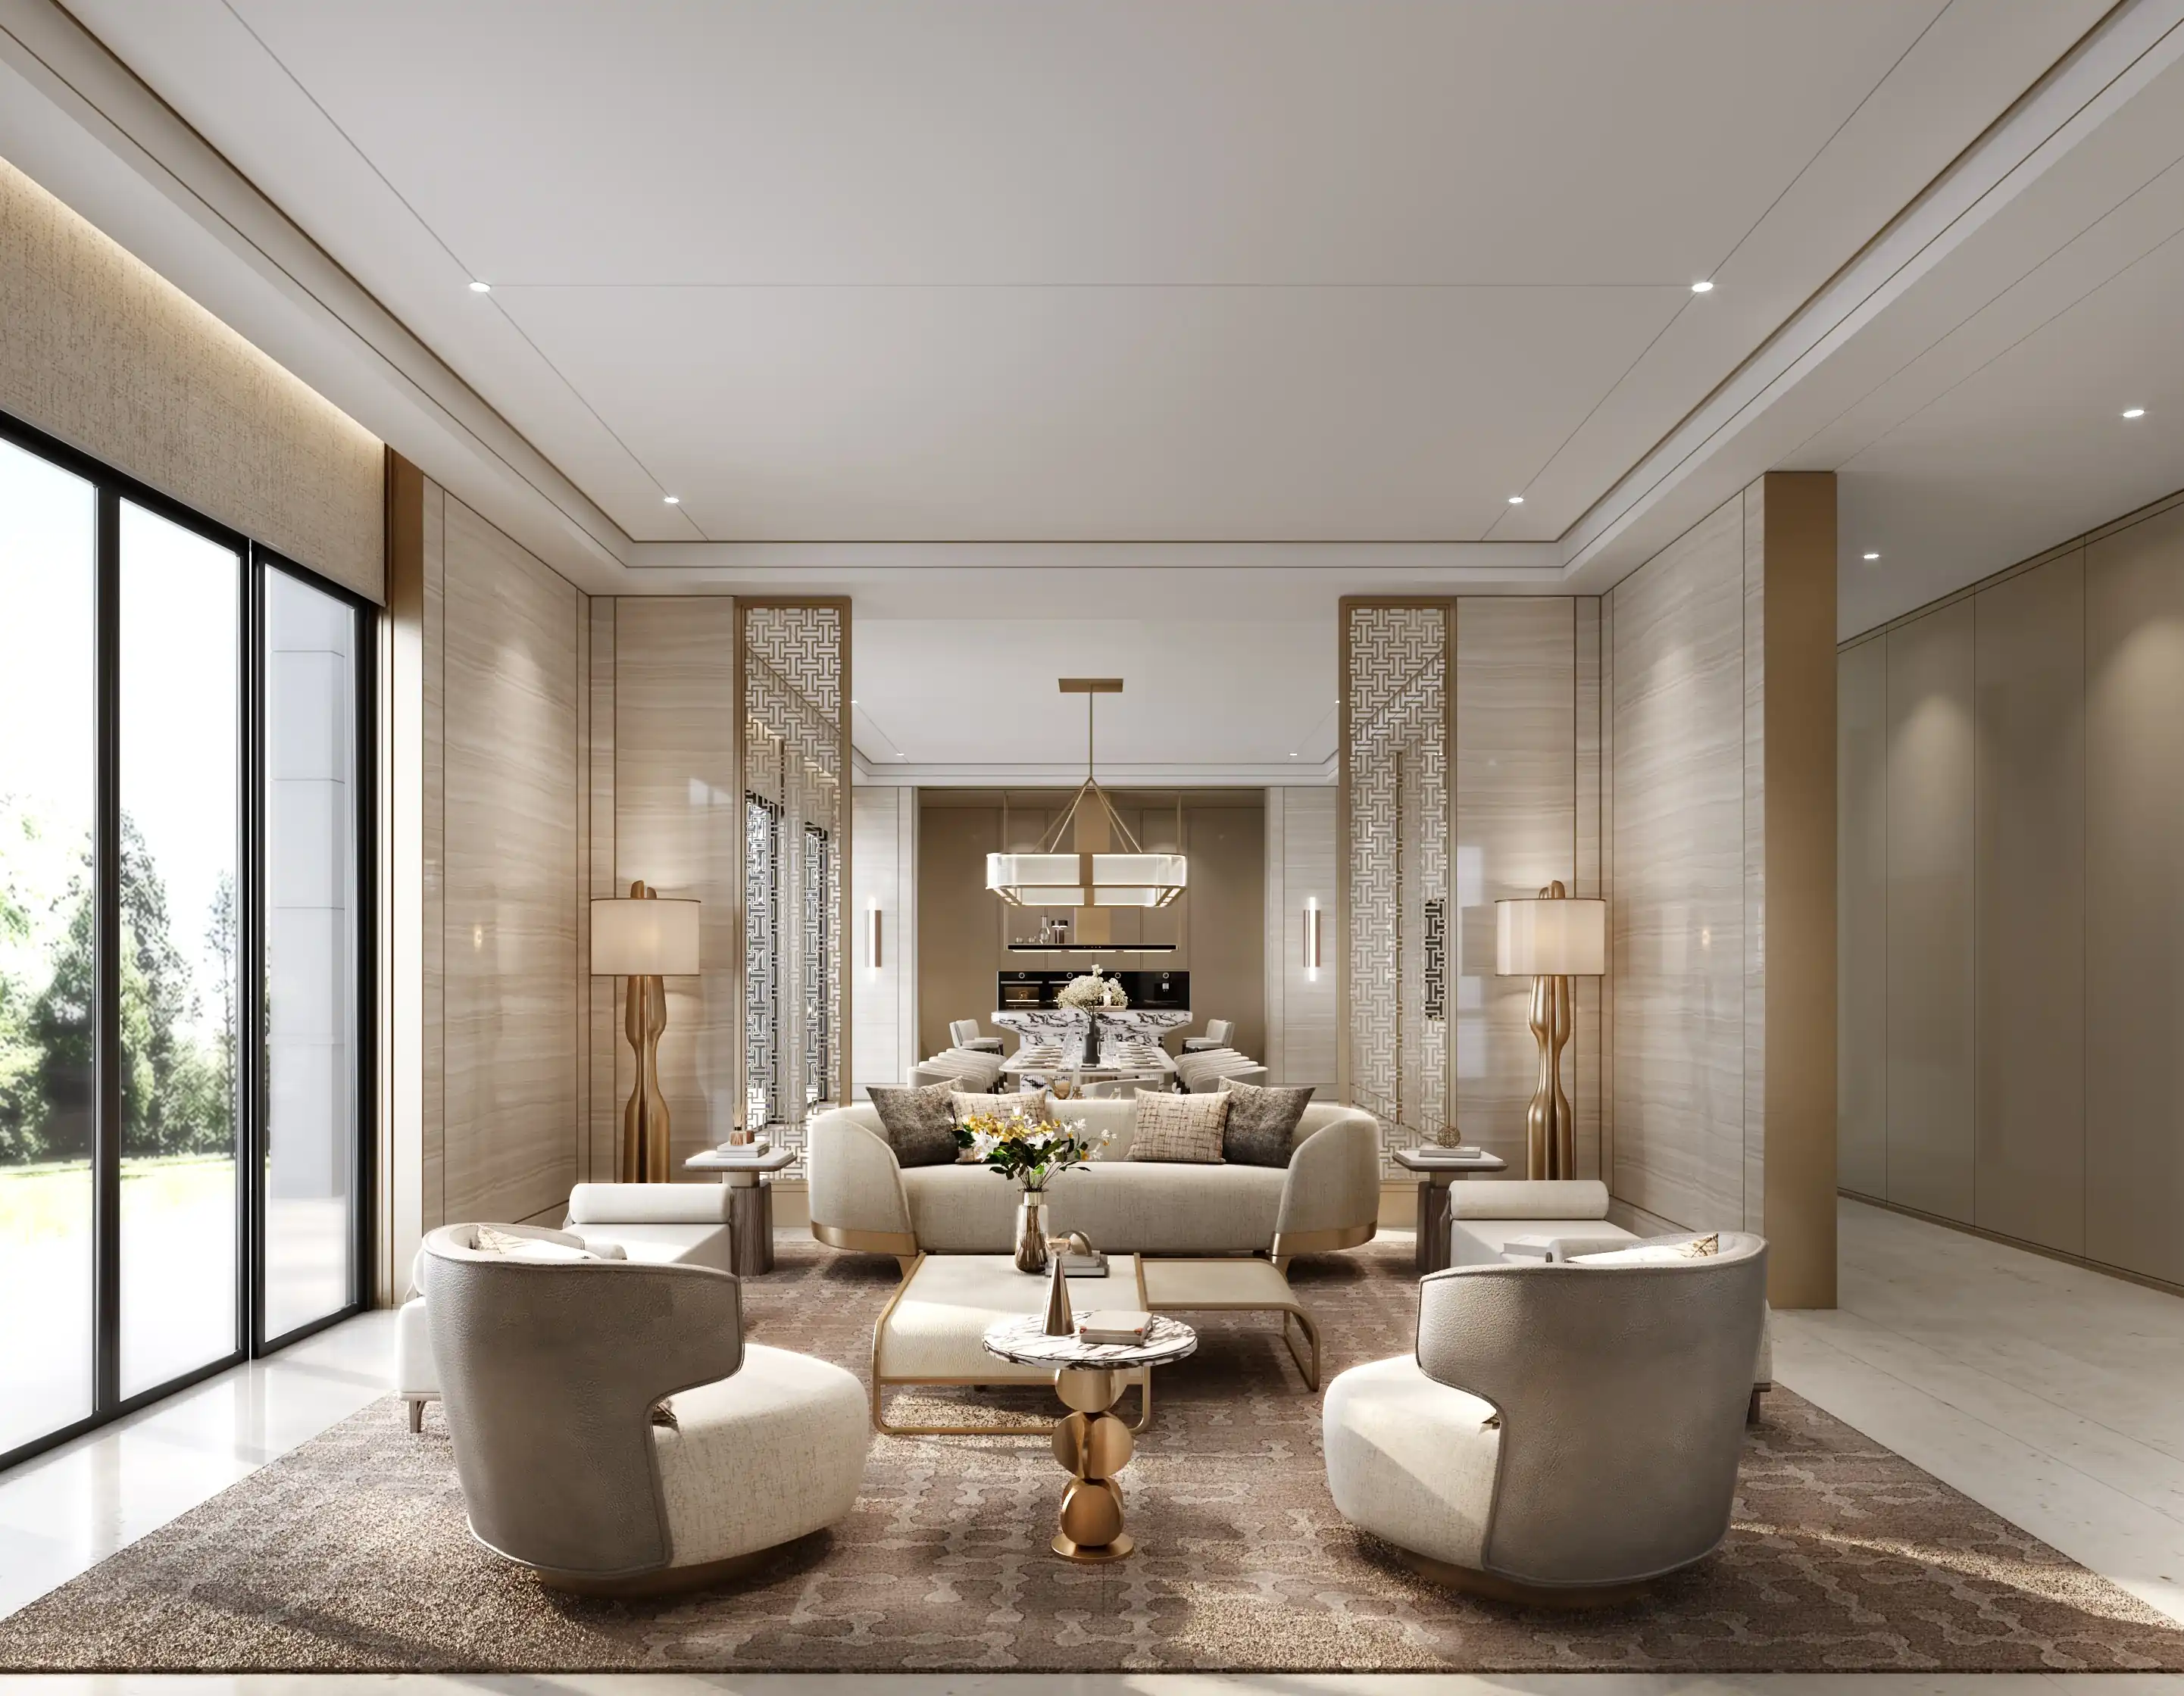
LIVING ROOM — GOLD FLOOR LAMPS, DECORATIVE PANEL SCREENS & GARDEN VIEWS

DINING ROOM — OAK TABLE & GEOMETRIC GOLD CHANDELIER
The palette is soft but never weak, the detailing refined but never fussy. A home that earns its timelessness quietly.
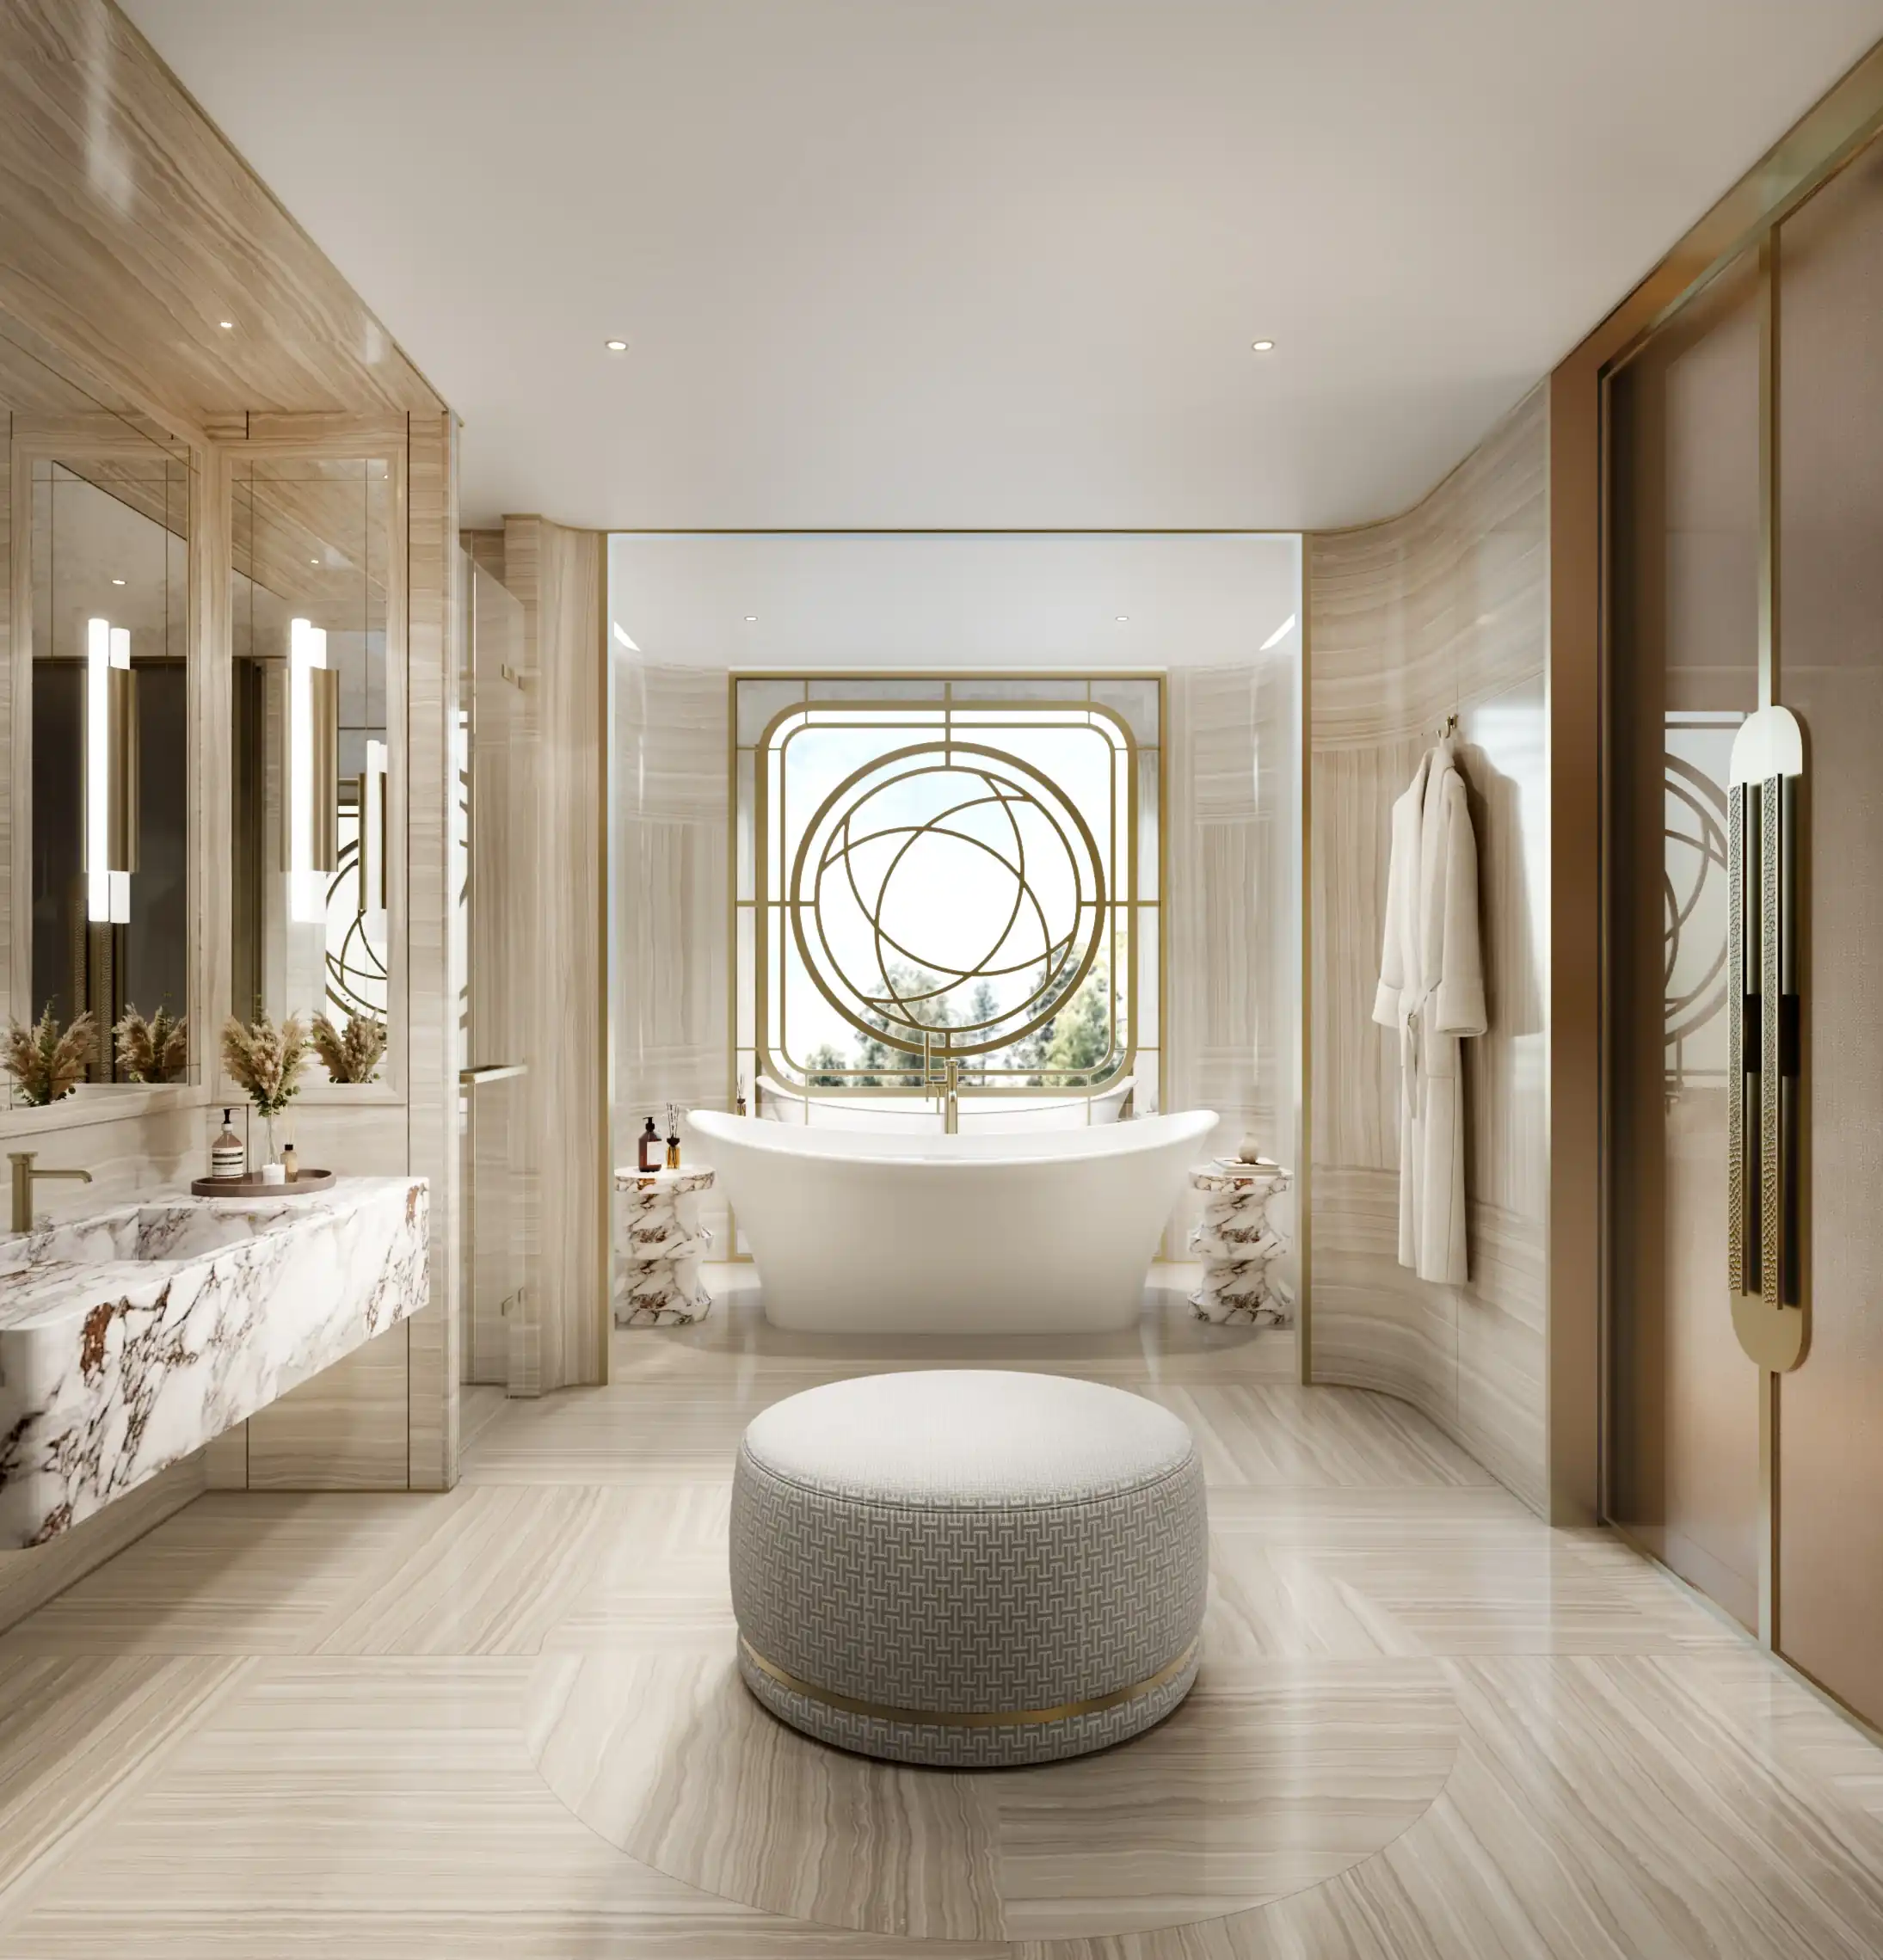
MASTER BATHROOM - CIRCULAR BRASS WINDOW, TRAVERTINE WALLS & CALACATTA MARBLE VANITY
SBID AWARD WINNER
Two Houses, One Site
The project began with a family decision: to build together, but story, mandatory. The owner and his family would occupy one villa, his mother and daughter the other. The same materials, the same craftspeople, the same grid of posts and beams create a sense of unity across the compound, while allowing each home's interior character to emerge.
House A — The Weight of Precision
The owner's house is built around structural precision that gives architectural strength to every space. Fluted concrete panels, dark marble surfaces, and smoked oak joinery frame the living areas — a home that is confident, quiet, and built to last.
House B — The Warmth of Gold
The mother's house uses gold not as decoration but as structure, a thread of warmth that runs through every room from the chandelier in the dining area to the fluted screen frames in the bathroom. The palette is soft, but the details are precise — an interplay between warm travertine, herringbone wood parquet, and woven textiles.
The Bathroom — A Room That Stopped the Room
The master bathroom of House B has a kingdom gesture: a circular brass window frames the far wall, through which light enters and the garden beyond is visible from the bath. It is the kind of detail that makes a home move from spatial design to architecture — a feature that won the SBID Regional Award for its innovation.
Project
Private Residence — Two Villas
Location
Sriracha, Chonburi
Client
Private Client