

Crowne Plaza
Lumpini Park
Gym & Changing Room Renovation
Client
IHG Hotels & Resorts
Year
2025
Designing around constraints, finding new life within what already exists.
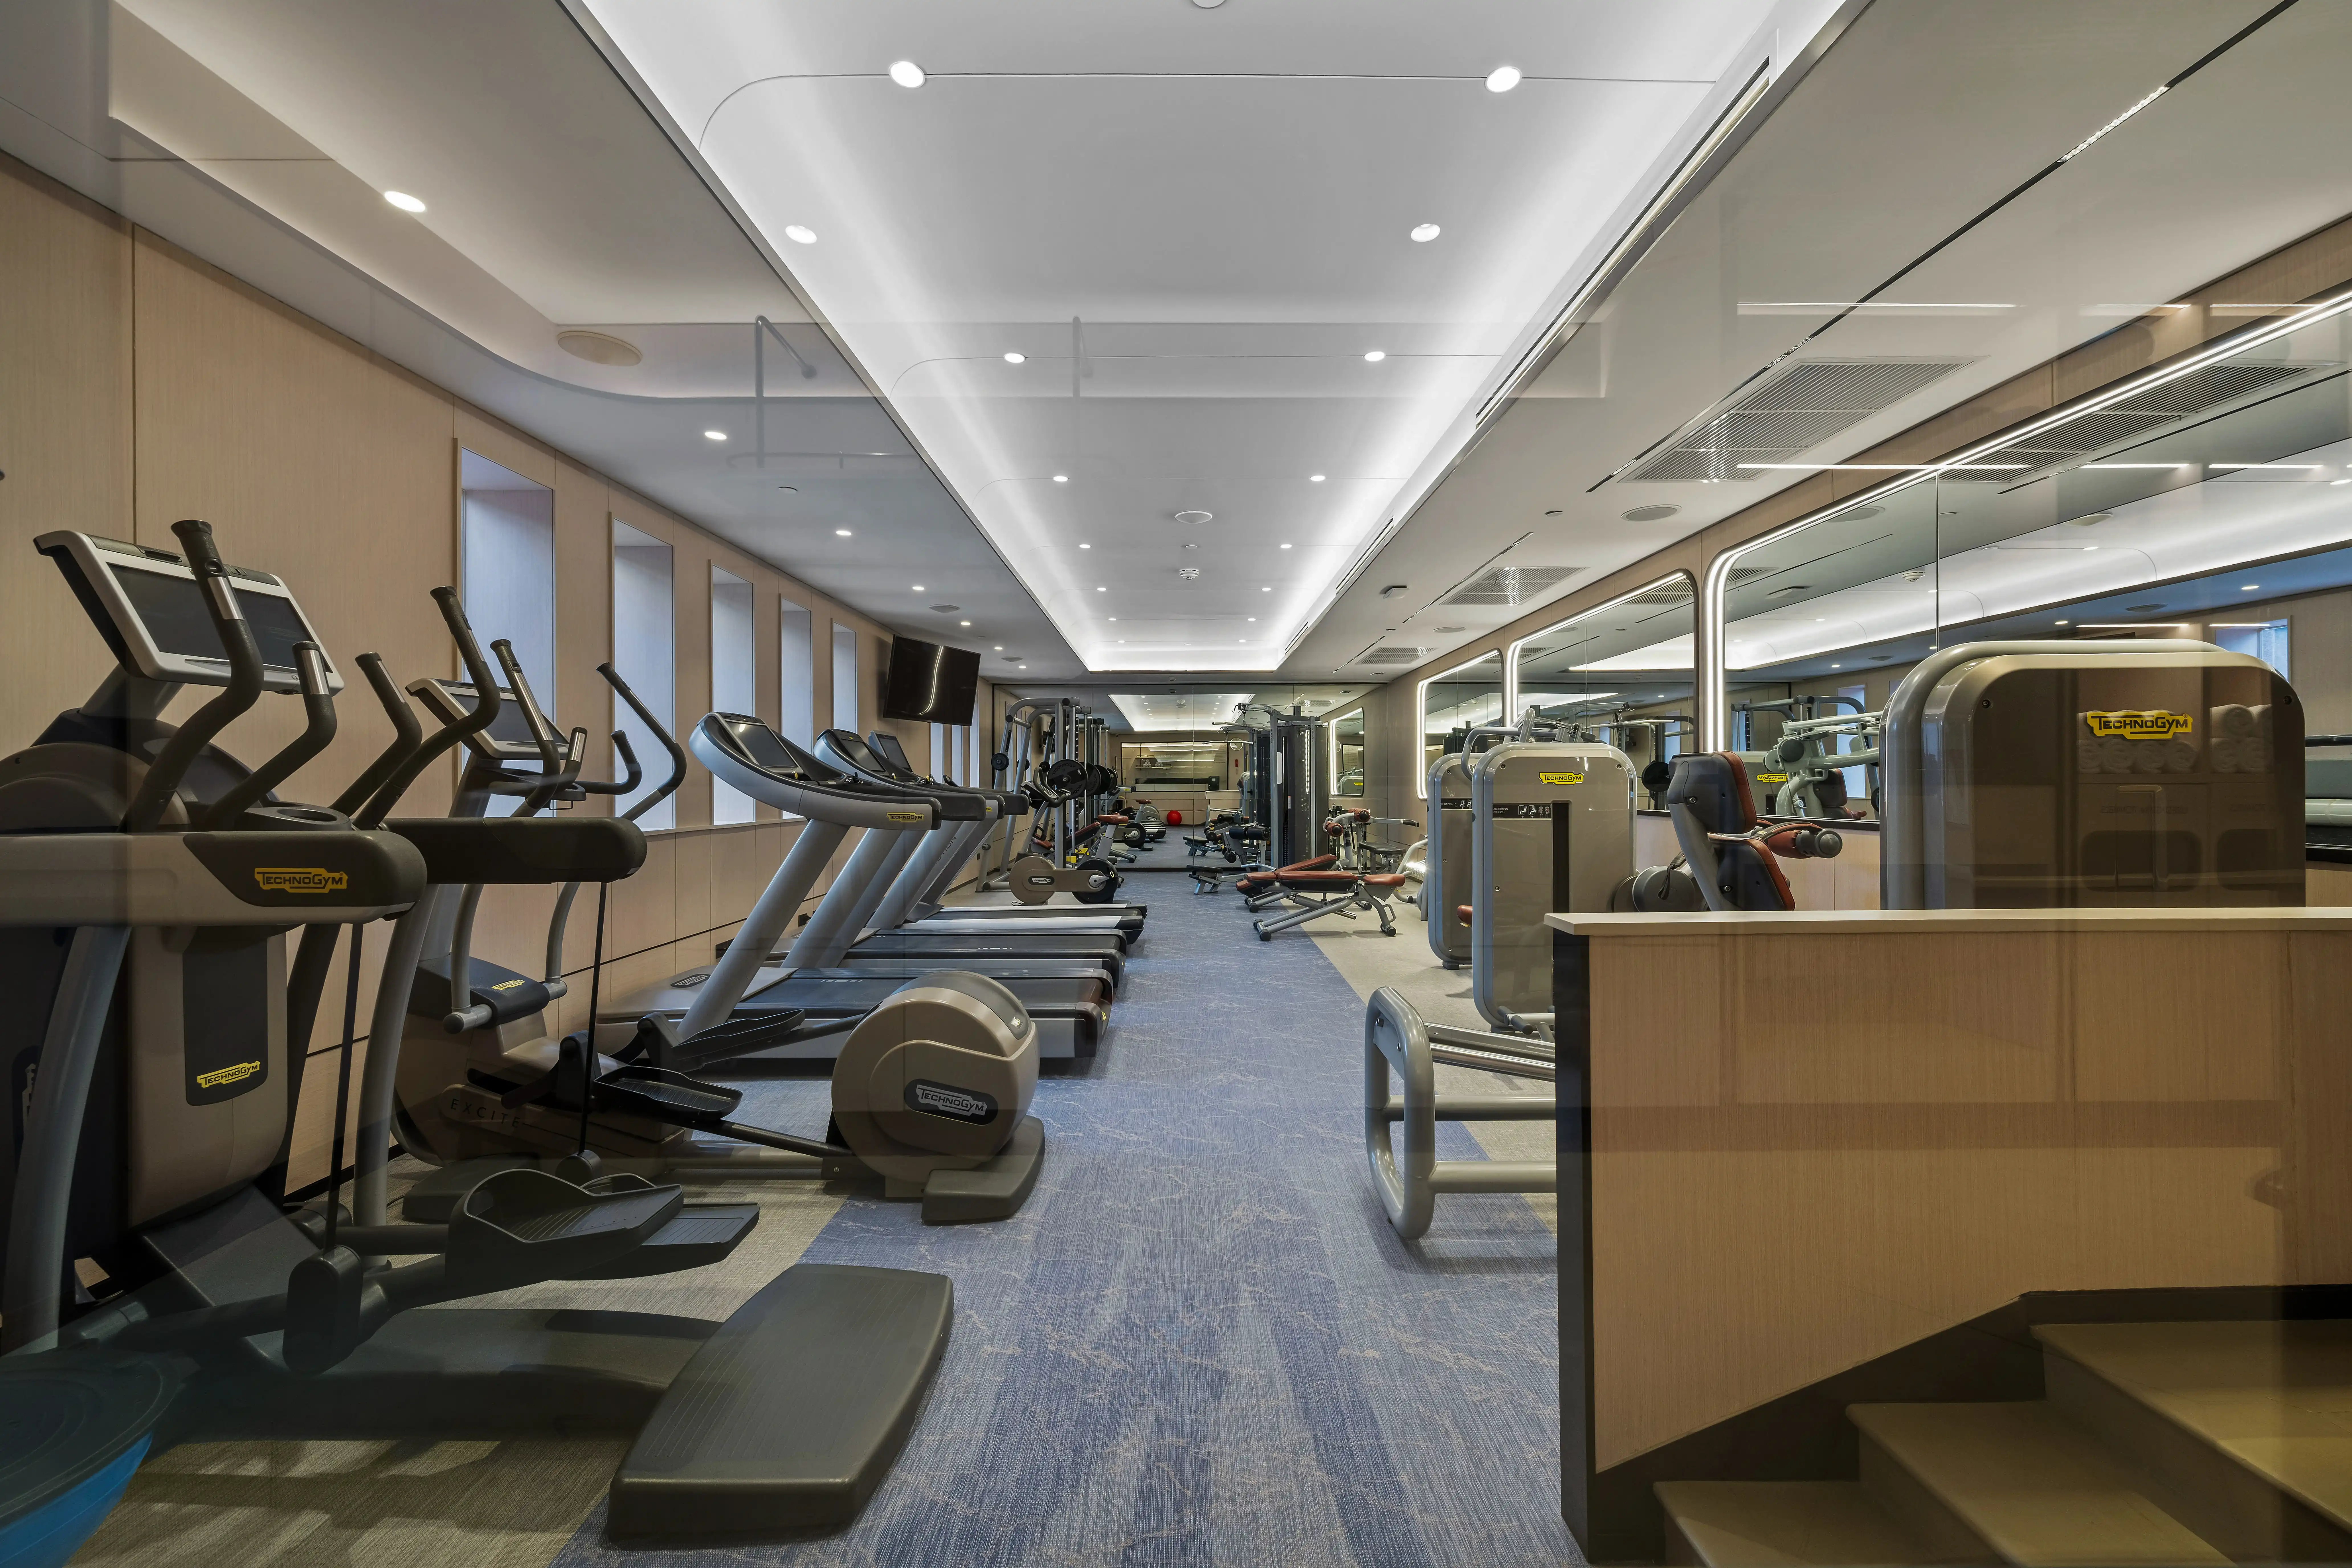
The Crowne Plaza Lumpini Park asked for a transformation of its gym, changing rooms, and reception but with a challenge built into the brief: certain existing materials and structures had to stay. Cost constraints meant that floors, tiles, lockers, and core infrastructure could not be fully replaced. For SIWA Interior, this became not a limitation, but a creative starting point. Working within what was there, we introduced new layers of detail, colour, and character that made the entire space feel entirely renewed.
Gym/Changing Room . Bangkok, Thailand
Pulselife
Connect with Life
Fluid motion sits at the heart of the design. Organic curves, wood slats and indirect lighting mimic physical movement and the natural forms of the body — a space that feels less like a gym and more like a continuation of the guest's own rhythm. Every partition guides movement; every pool of light marks a place to pause.
Design Narrative
- Navy Blue . Depth & Focus
- Warm . Warmth & Calm
- Terracotta Marble . Energy & Vitality
- Pulse Line Artwork . Movement & Life
- Accent Pattern . Rhythm & Structure
Fluted Oak Partition
Bronze Mirror Detail
Integrated LED Vanity
“Not a full replacement, a considered reinvention of what was already there.”
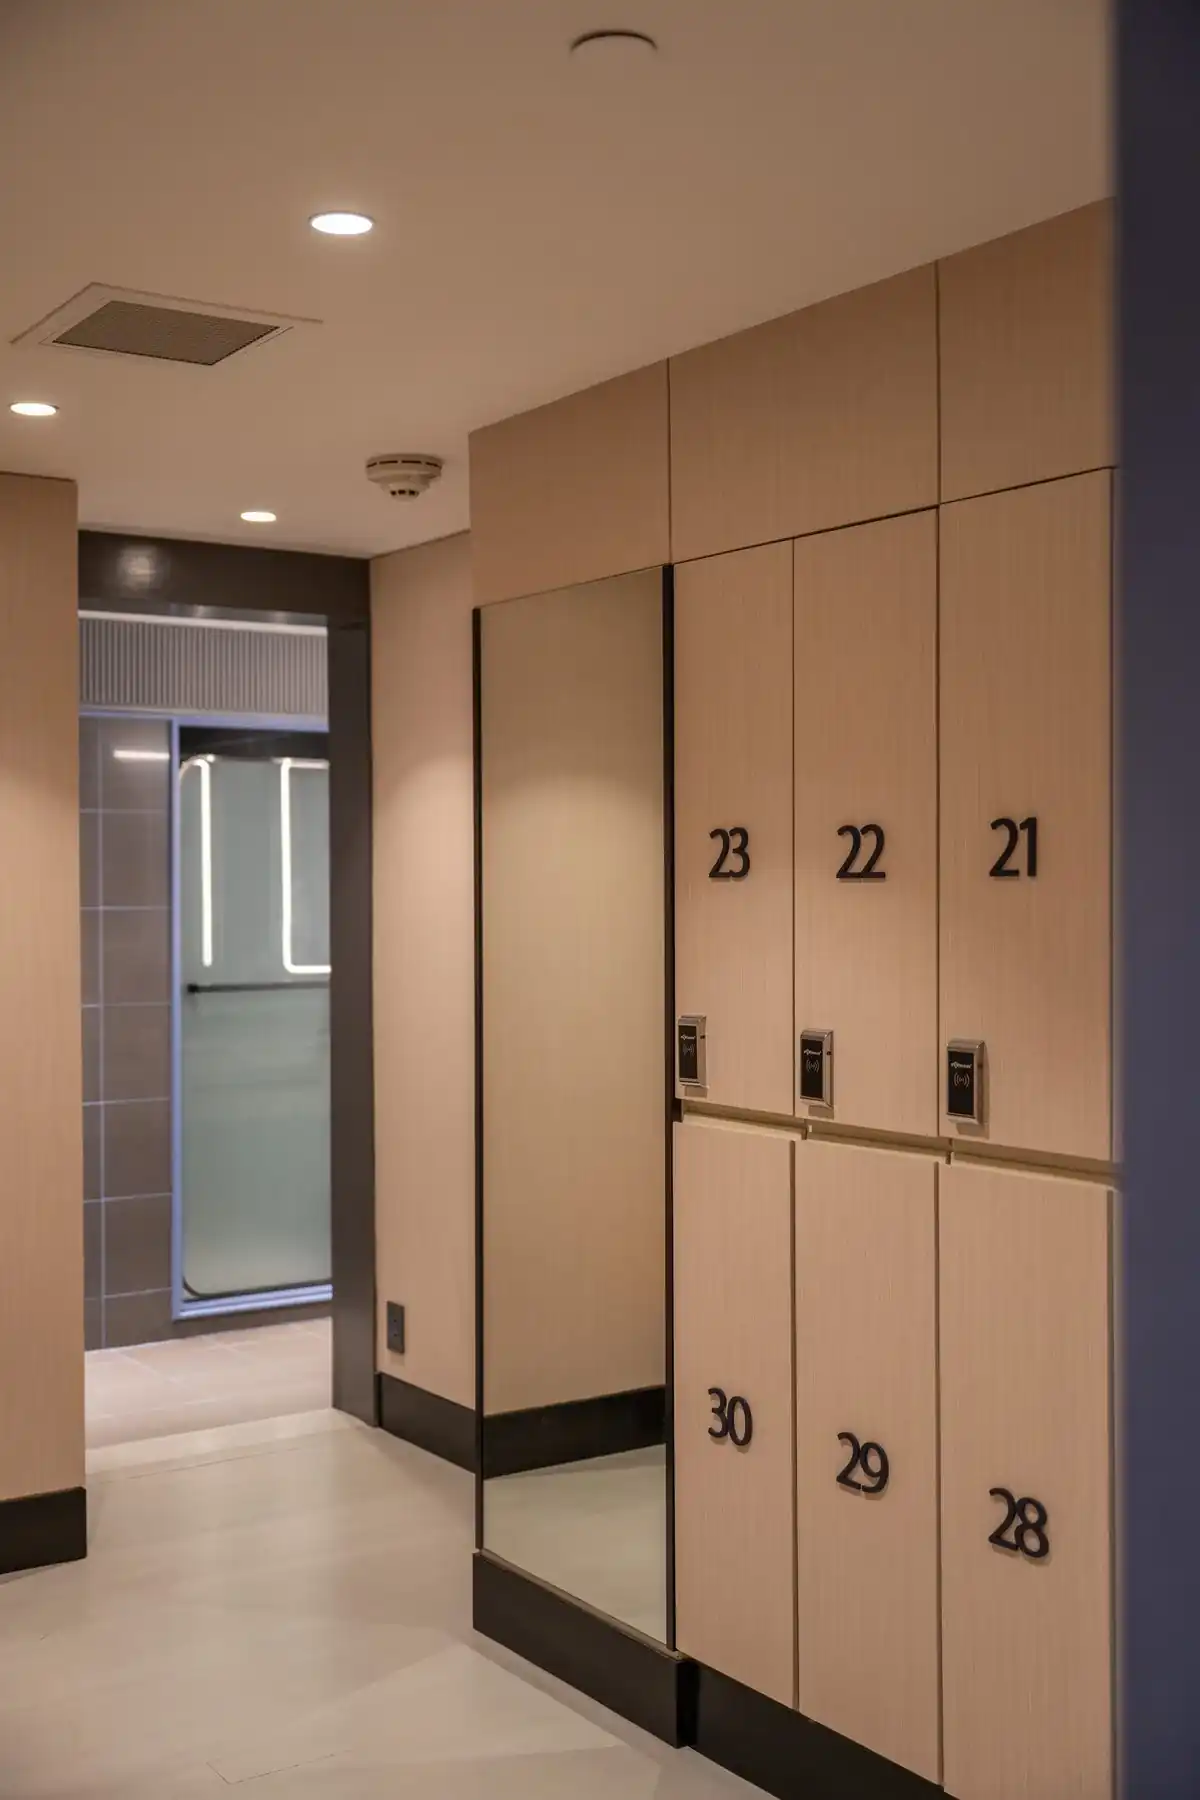
The project required careful choreography between what could change and what had to stay. Existing ceramic tiles, locker structures, marble floor borders, and the gym equipment all remained. SIWA Interior worked around these fixed points introducing new wall treatments, a sculptural oak and navy reception counter, custom artwork, updated lighting, and a refined material palette of terracotta marble, woven vinyl, and fluted solid wood. The result feels completely new, even where the bones are old.
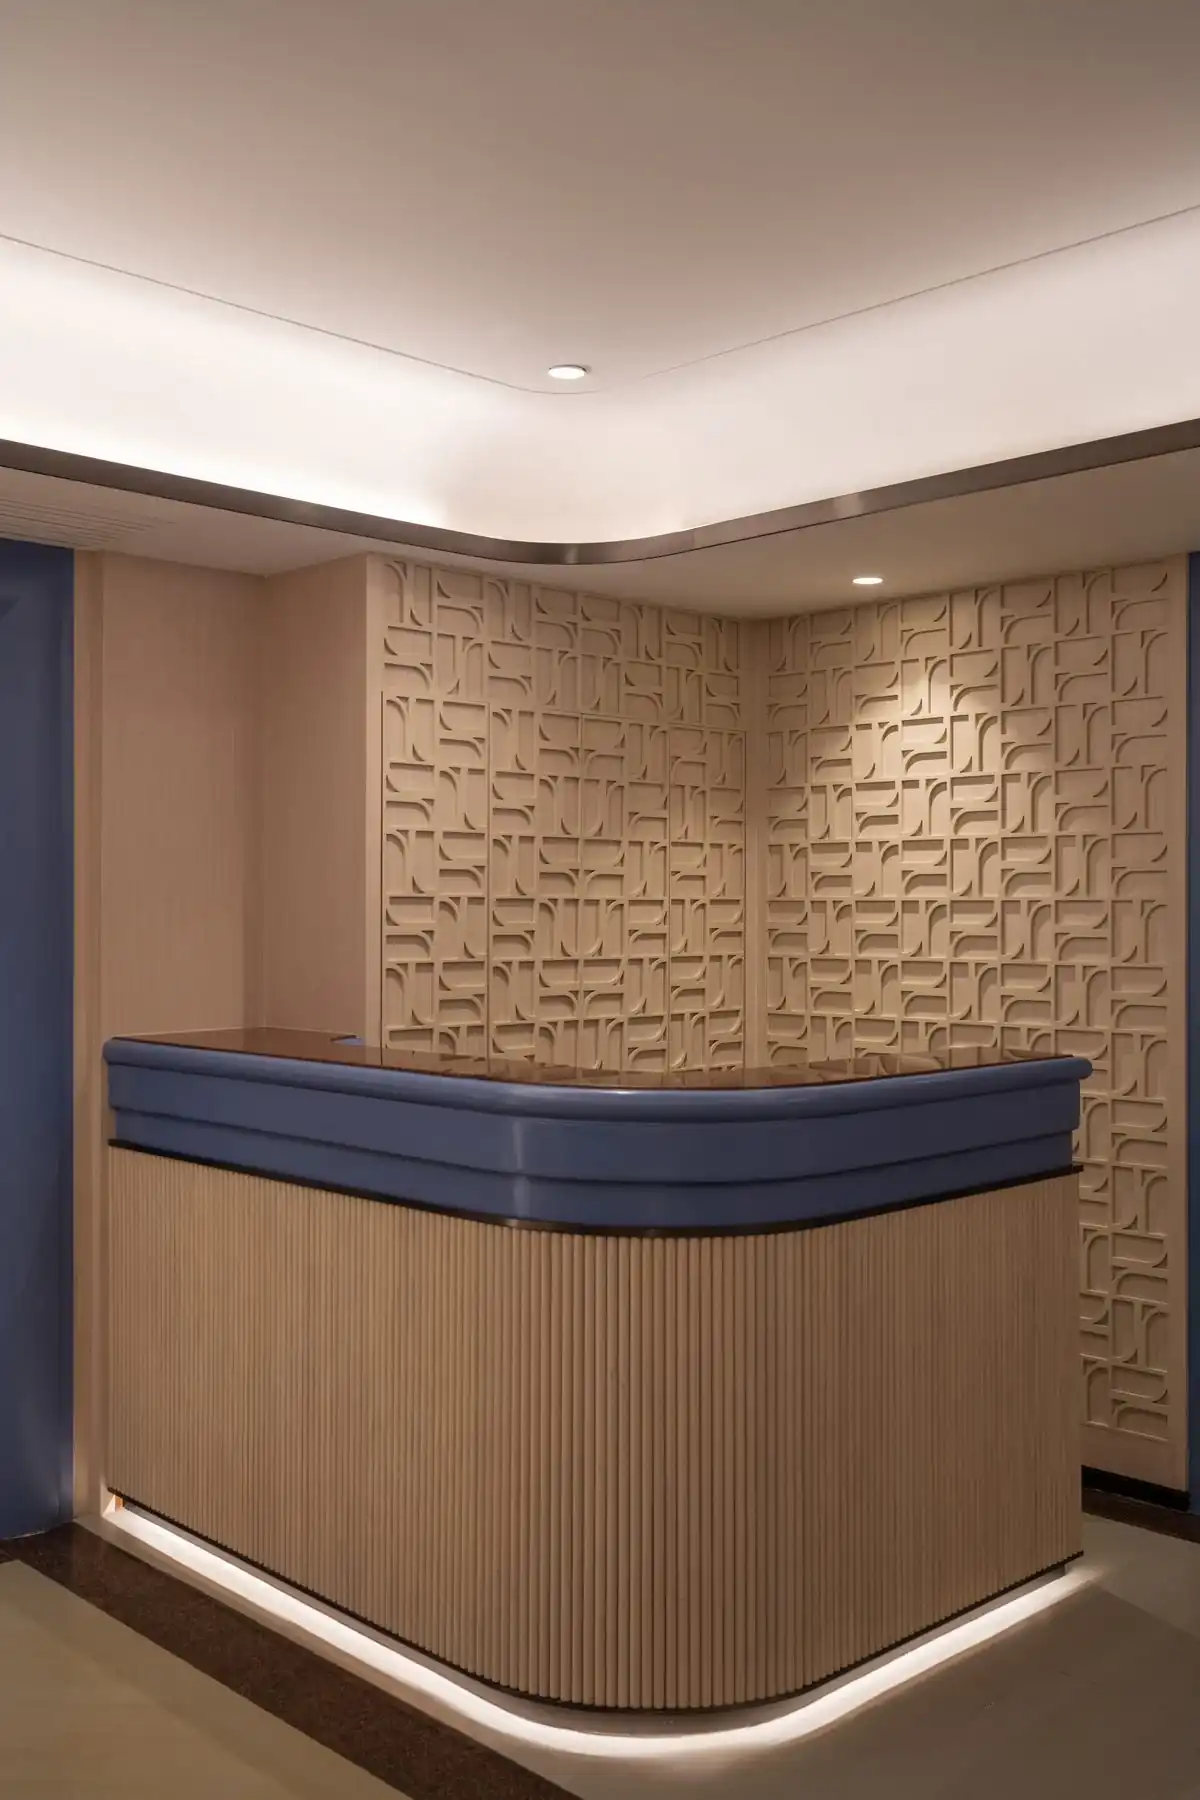
Reception — The First Pulse
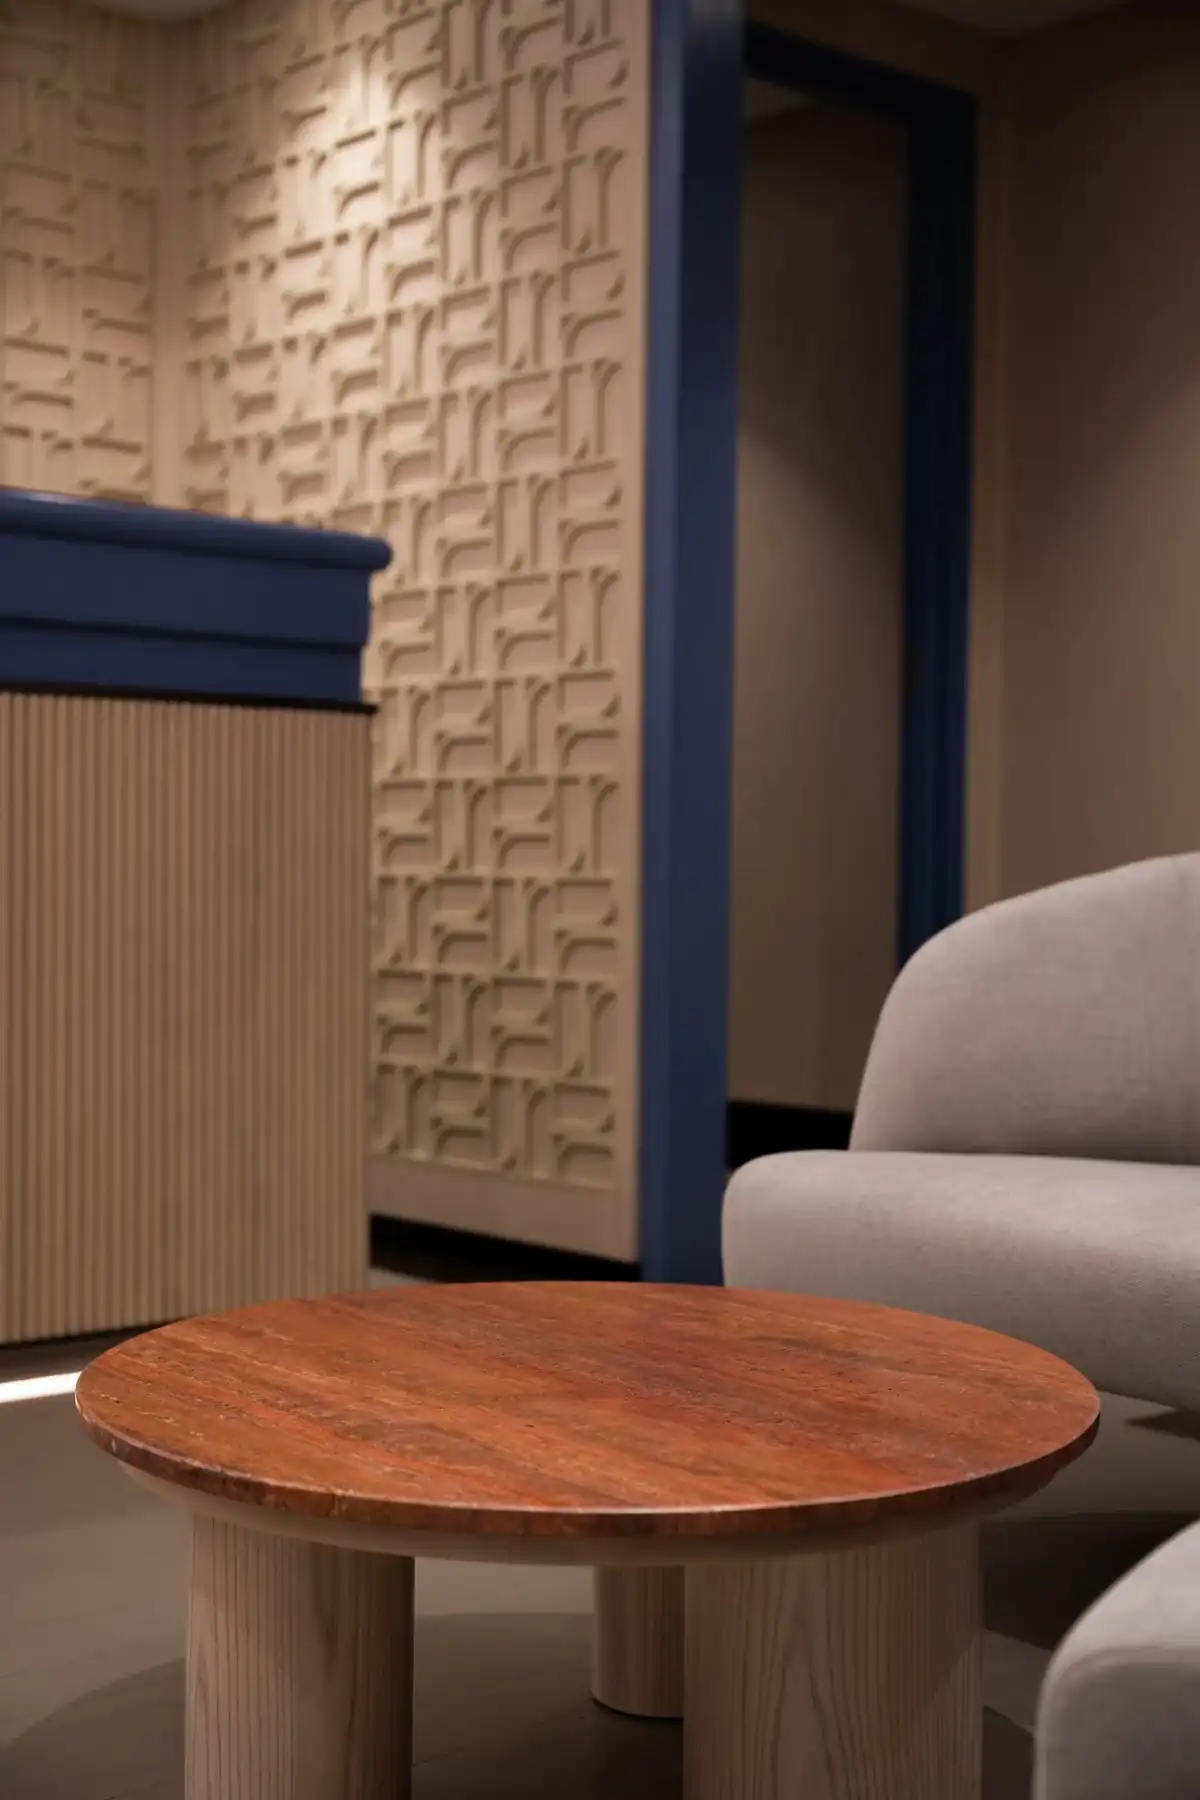
The reception counter is the first thing guests experience, a fluted oak base with a bold navy fascia and warm marble top. Behind it, a textured accent wall pattern creates depth and visual rhythm, referencing the pulse concept without stating it literally. The space announces energy and arrival, while remaining refined and welcoming.
The Mural — Movement Made Visual
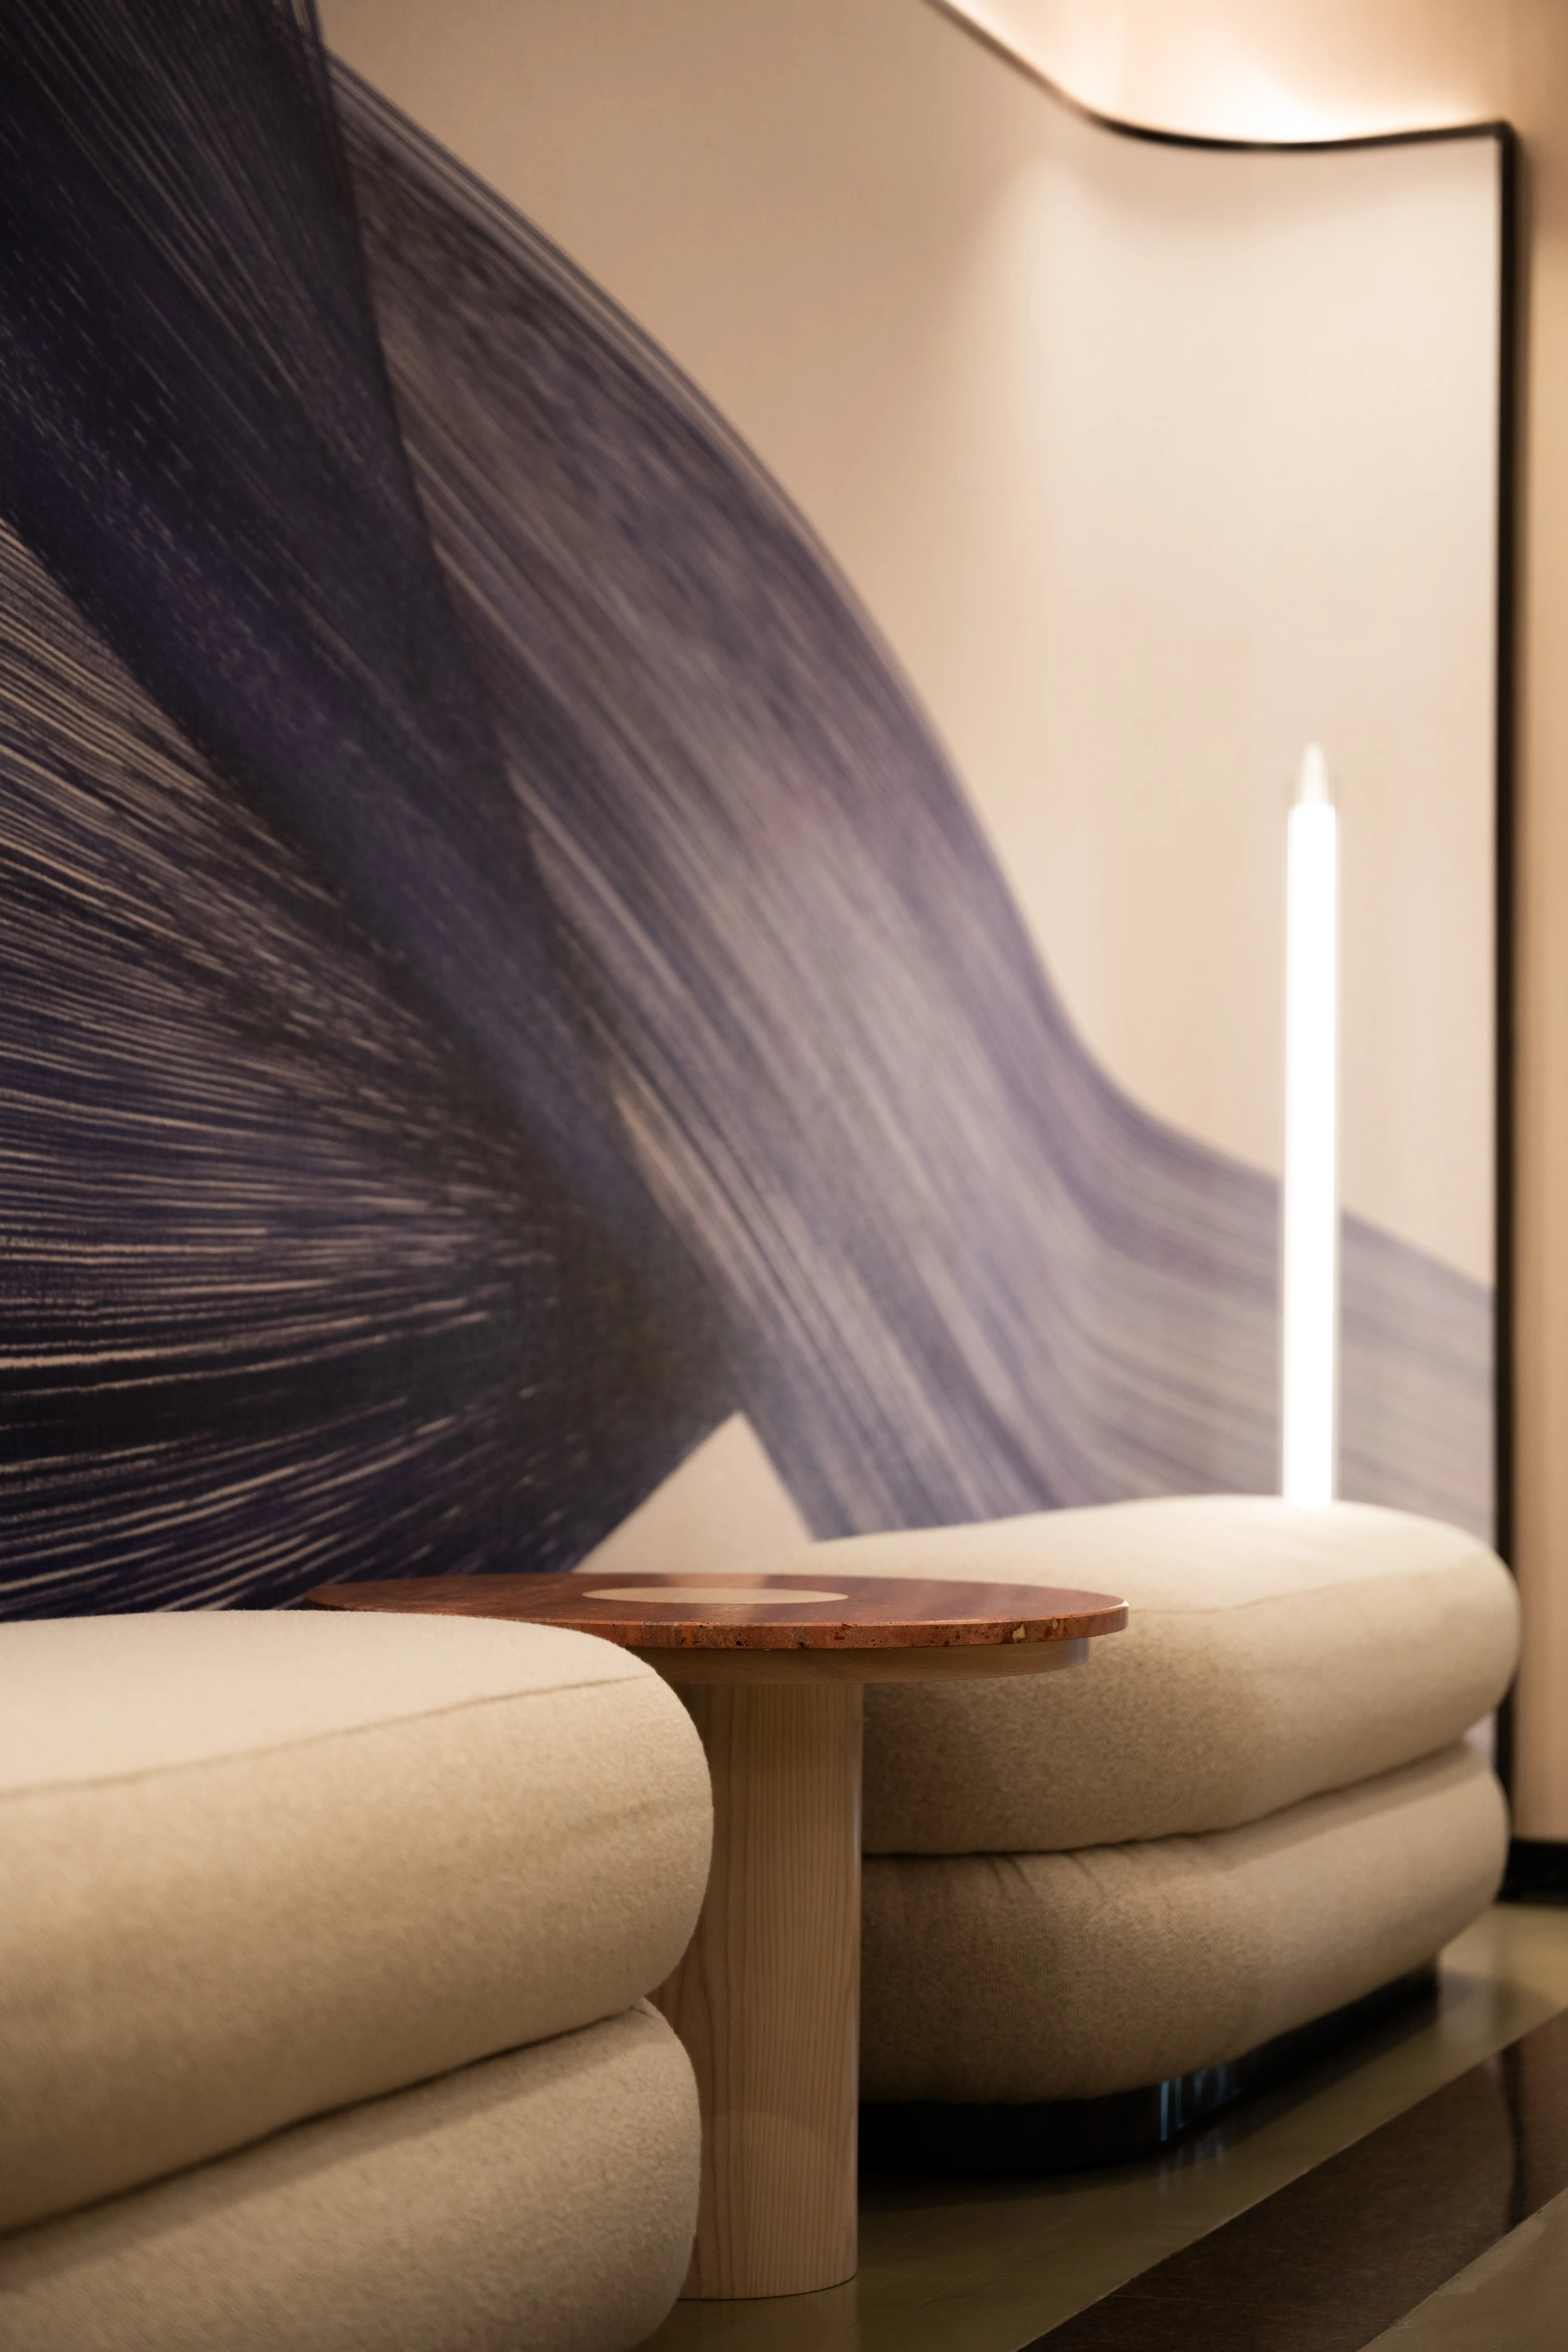
A large-format artwork of sweeping navy brushstrokes fills the reception wall, a direct expression of the Pulselife concept. The fluidity of the lines mirrors the energy of movement, while the deep indigo palette anchors the space. Paired with the curved boucle bench seating and terracotta side tables, the foyer feels both active and composed.
Changing Room — Material Restraint
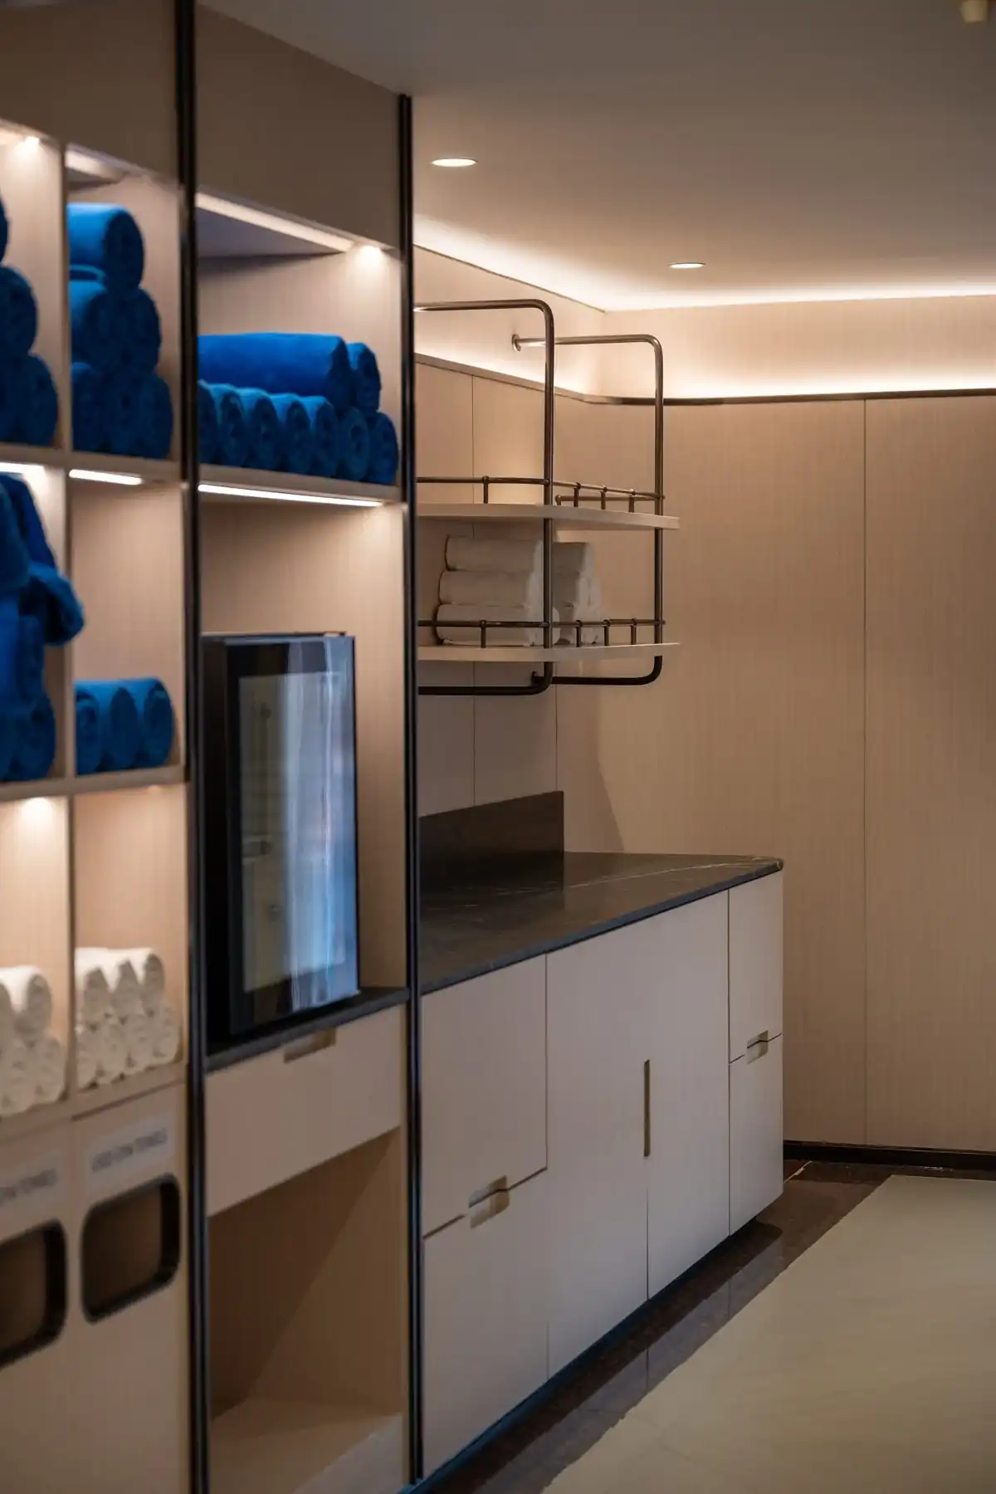
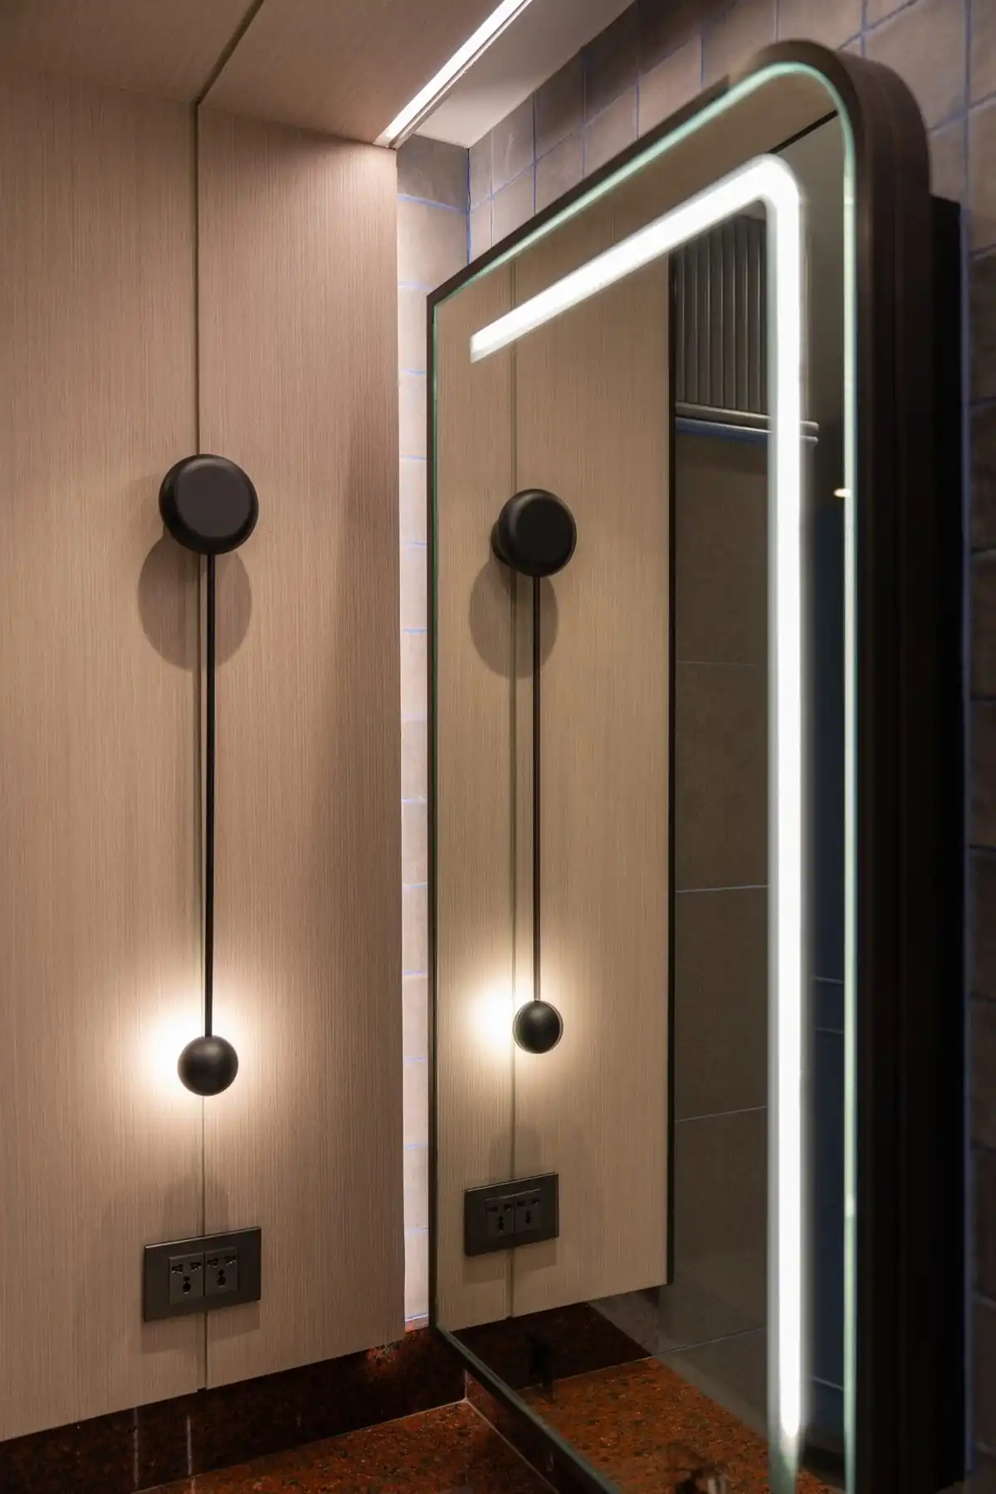
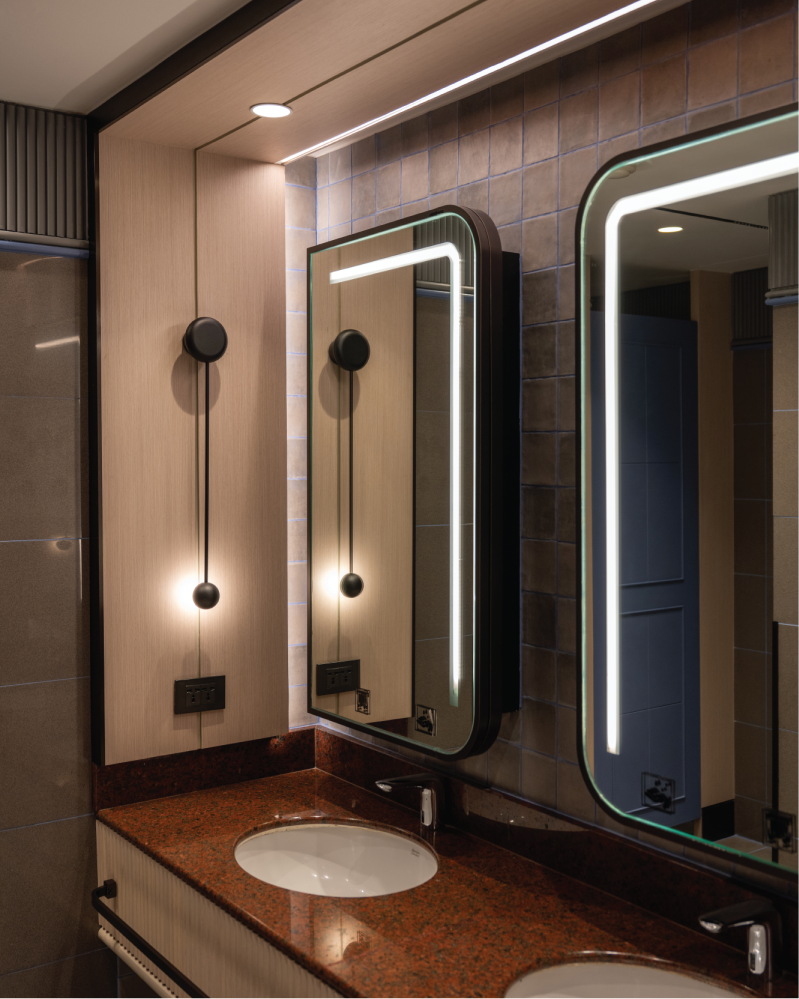
Working around existing tiles and sanitary ware, SIWA Interior focused on what could be changed: the vanity counter in rich terracotta marble, LED mirror frames with a clean architectural profile, custom wall-mounted lighting, and a refreshed locker finish in warm oak with refined numbering details. Together these elements transform the feeling of the space entirely.
Project
Gym & Changing Room Renovation
Location
Bangkok, Thailand
Client
IHG Hotels & Resorts