

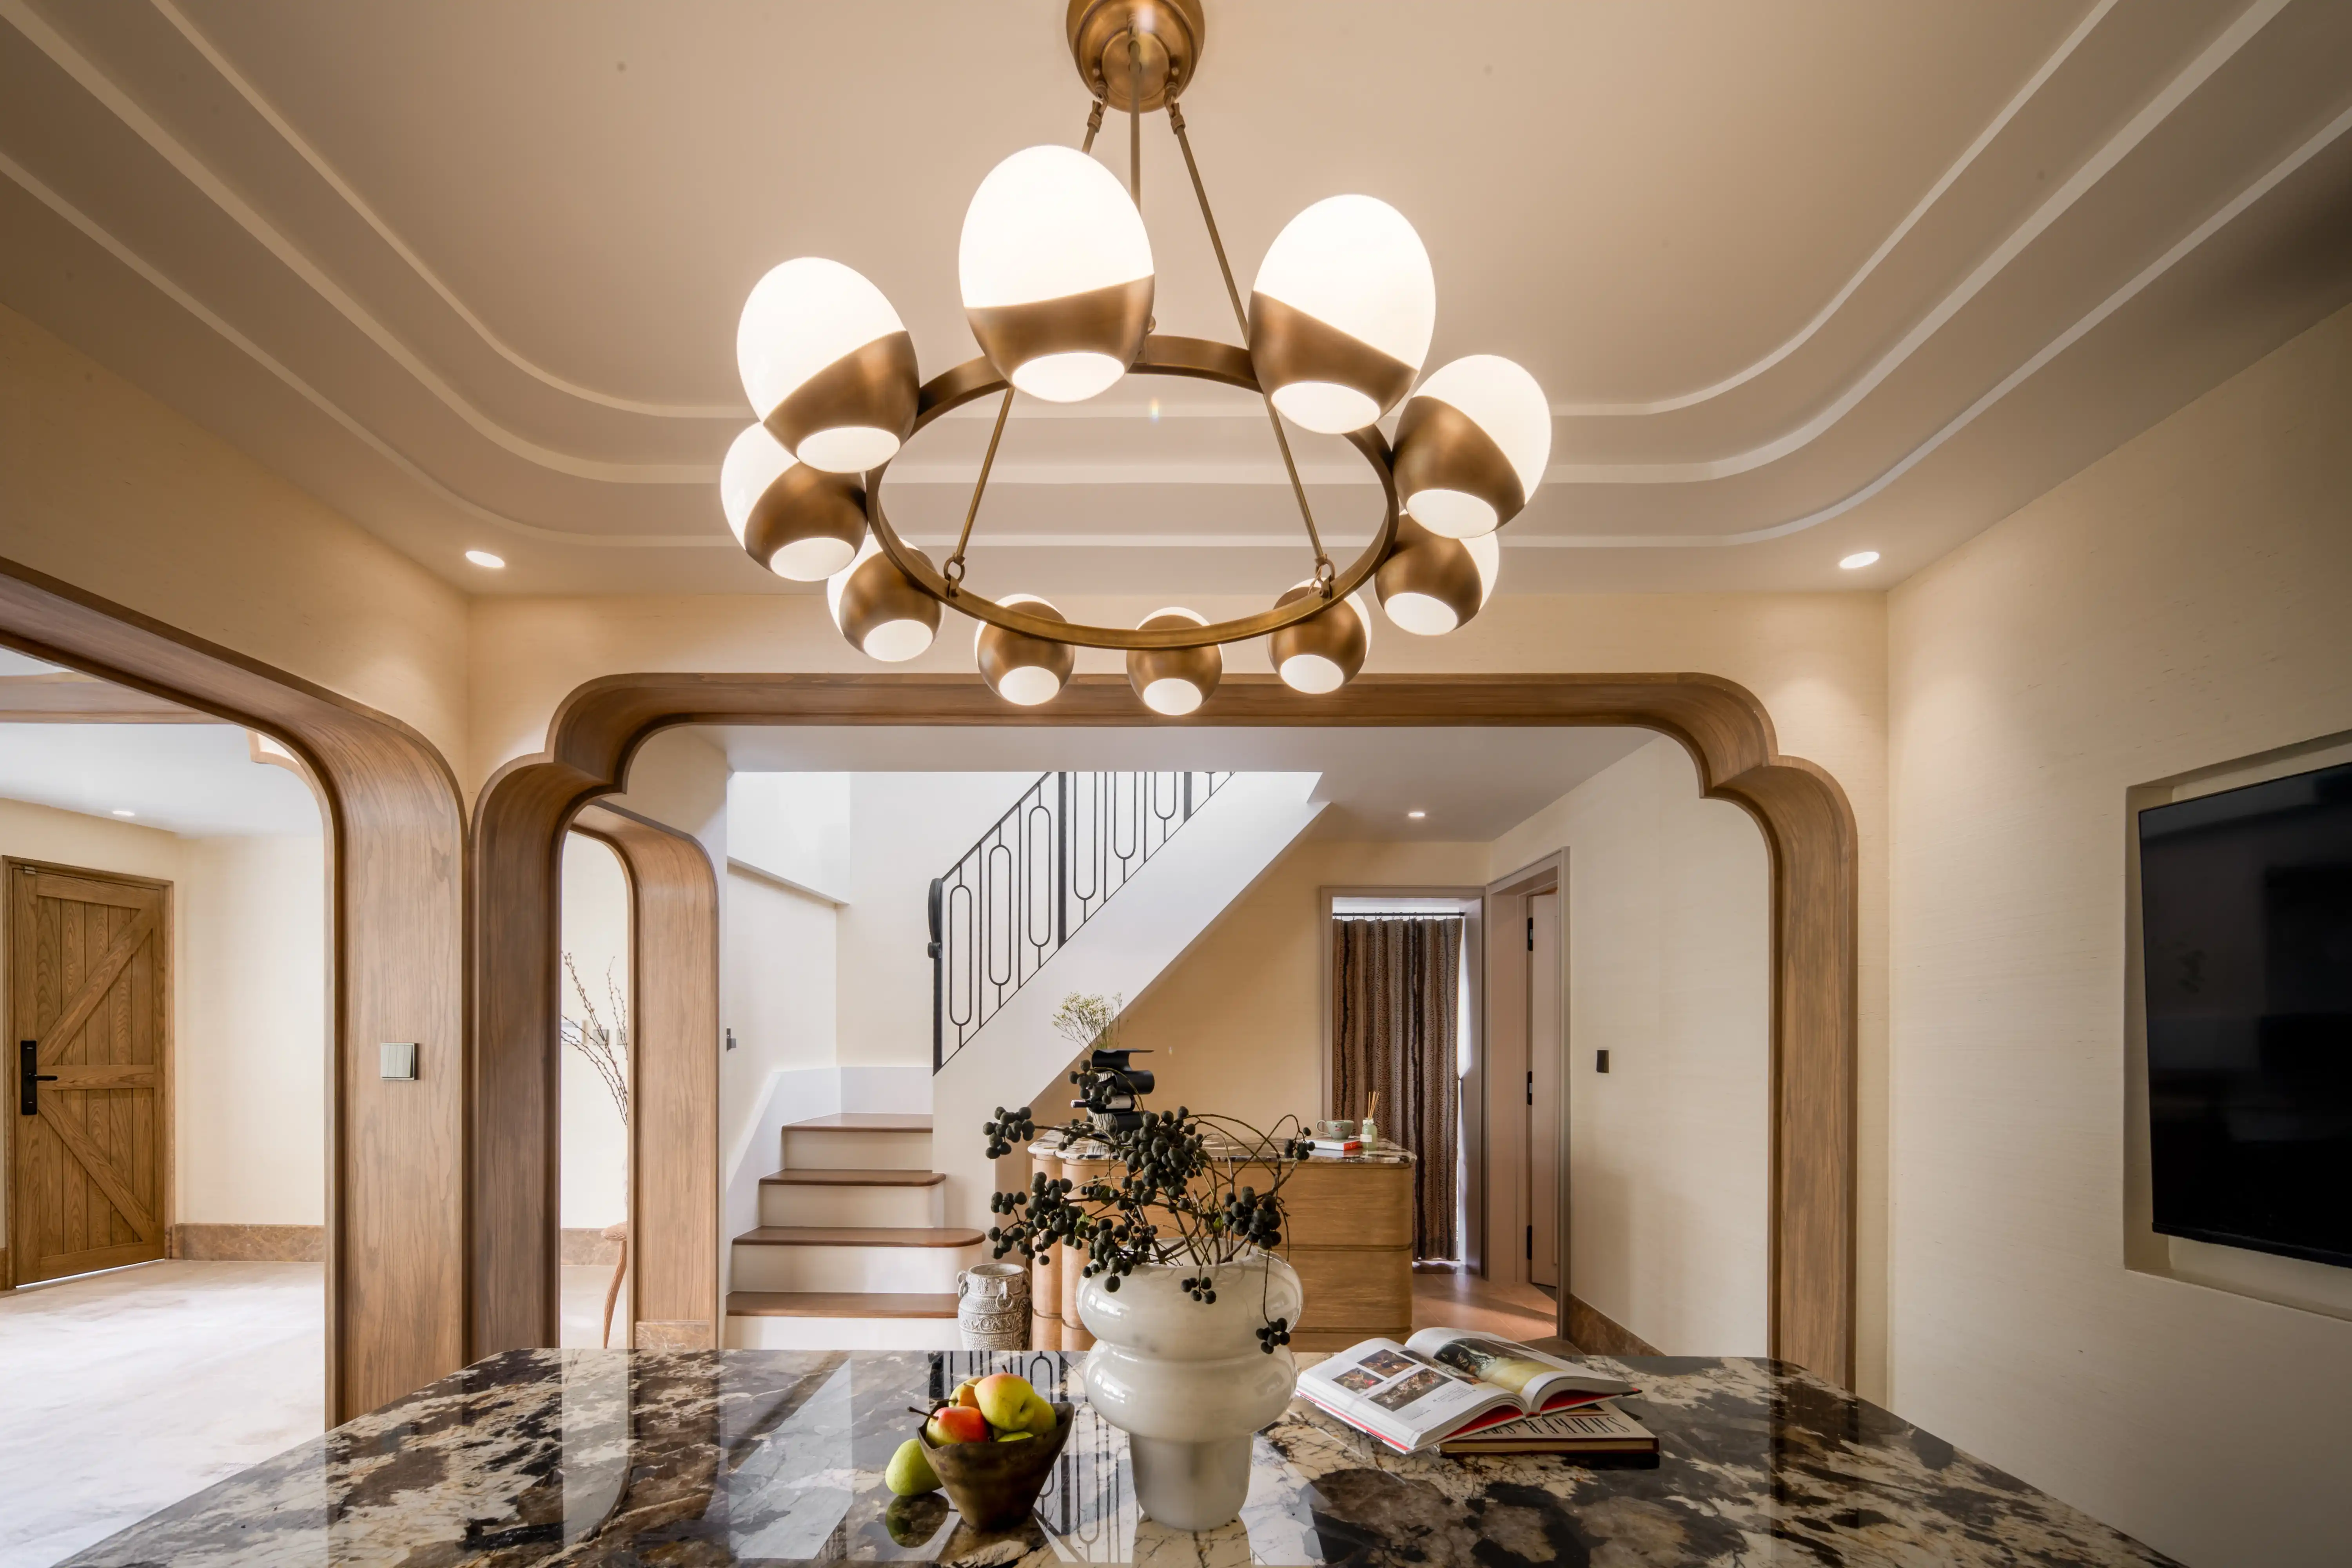
SIWA HOUSE
A Renovation in Memory and Material
2024
A home shaped by memory where every constraint became character, and nothing was lost without reason.
SIWA House is a renovation that began with an honest question: what does this place want to be? Rather than erasing the old structure, the design leaned into it. Columns standing in the middle of rooms were embraced in carved oak frames, transforming an architectural problem into the most defining gesture of the home. Low beams were unmasked and embedded further; they were highlighted. Timber salvaged from the old gable house found new life on walls and surfaces, carrying the memory of what stood before.
Living Room · Architecture · Exterior
The Arch and the Memory
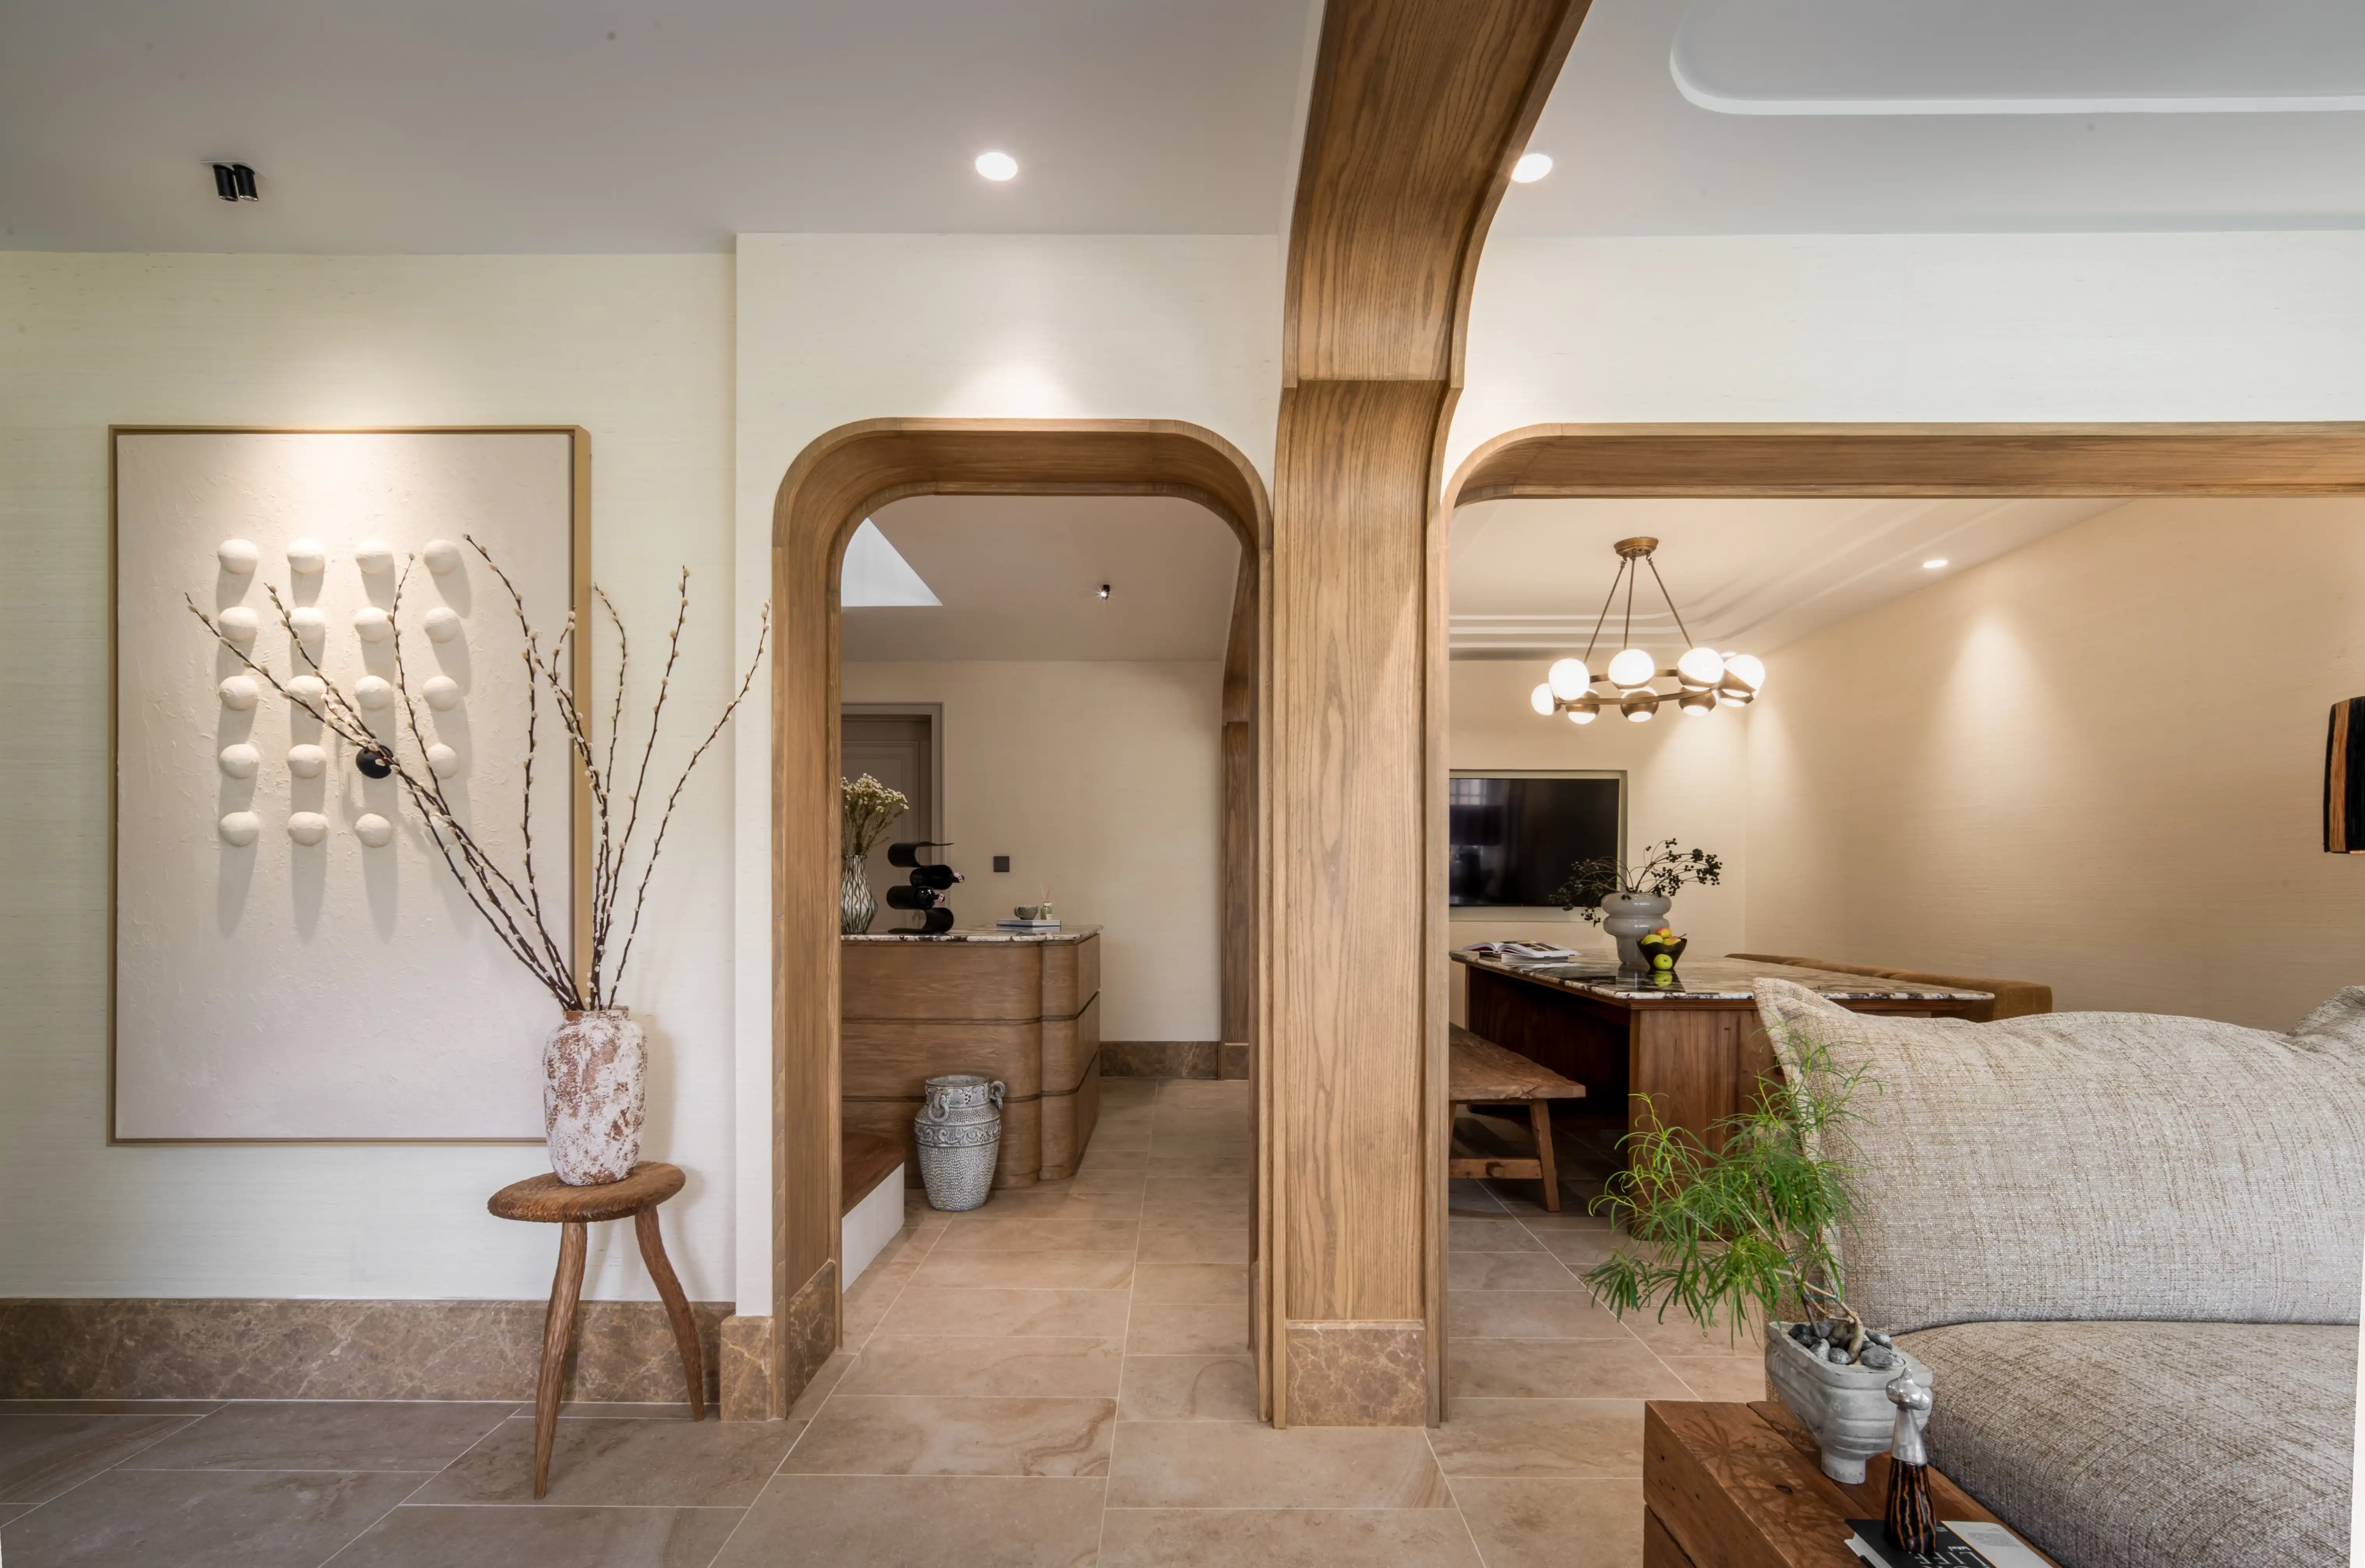
The signature of SIWA House is not a material or a colour; it's a shape. The arched oak portals repeated across the ground floor were born of necessity: structural columns had to stay. Rather than hiding them, SIWA wrapped them, framed them, and gave them presence, turning structural limitations into the unifying architectural language of the entire home. What was a structural limitation became the language the whole house speaks.
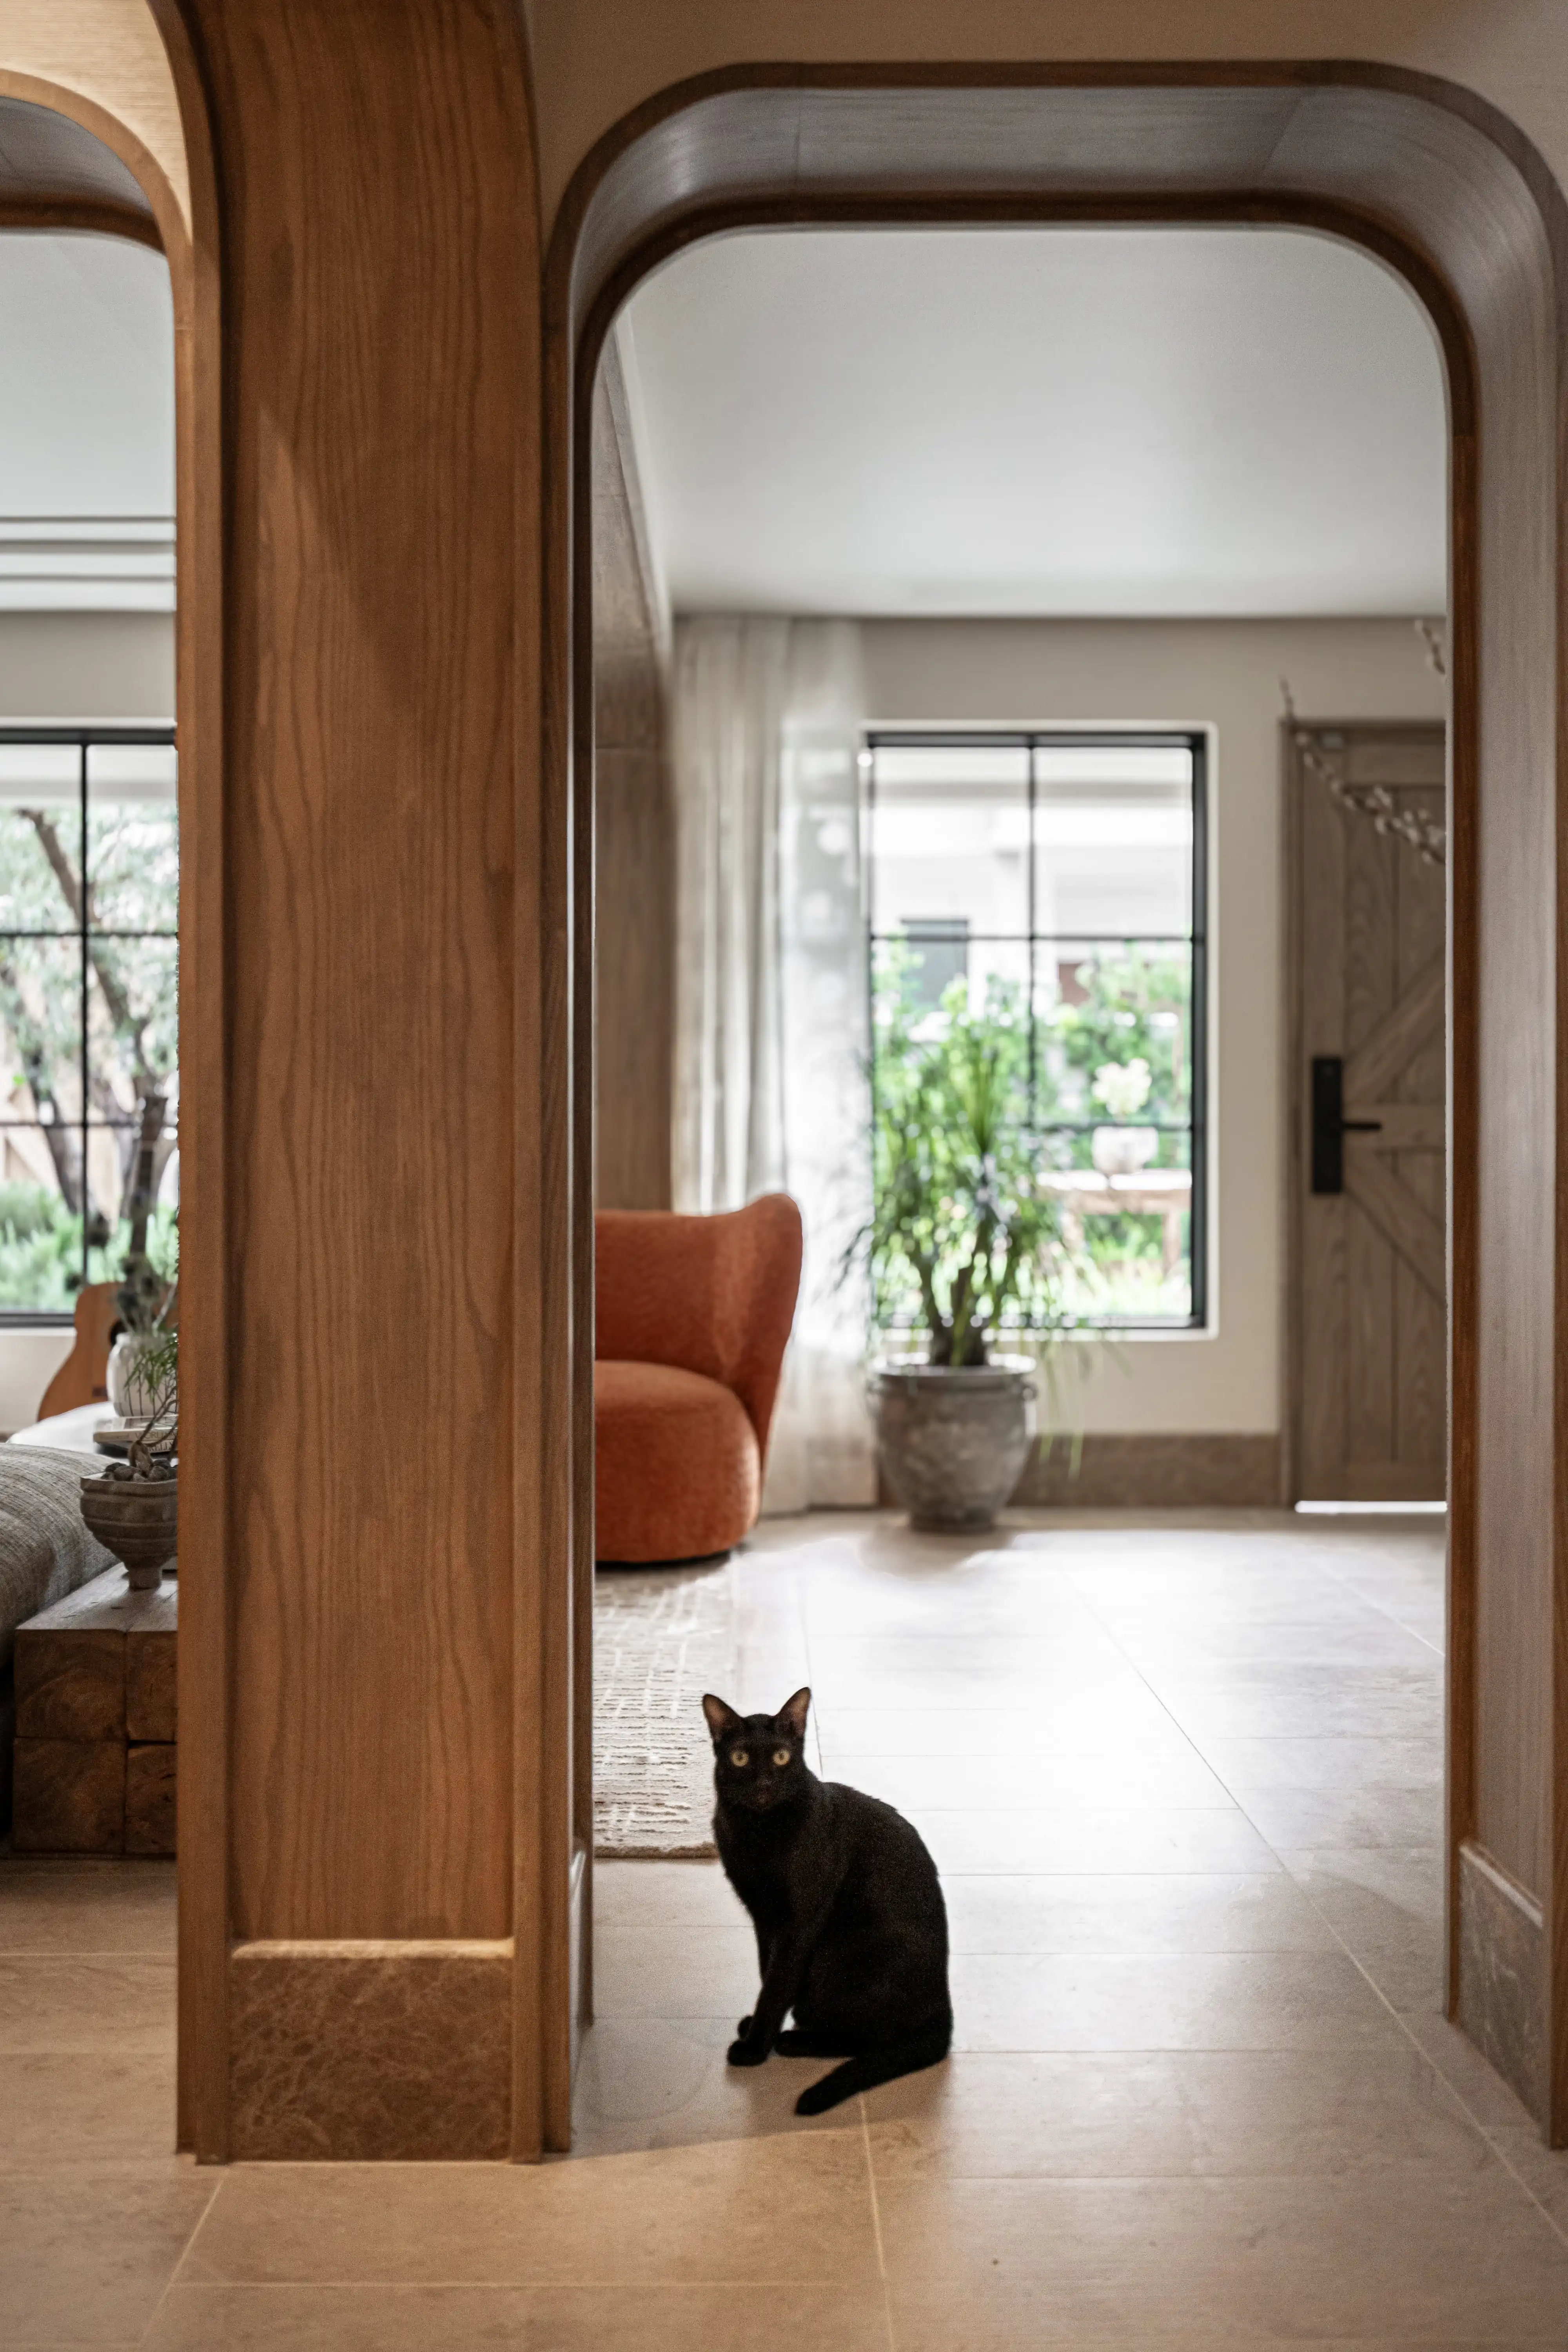
ARCH PORTAL
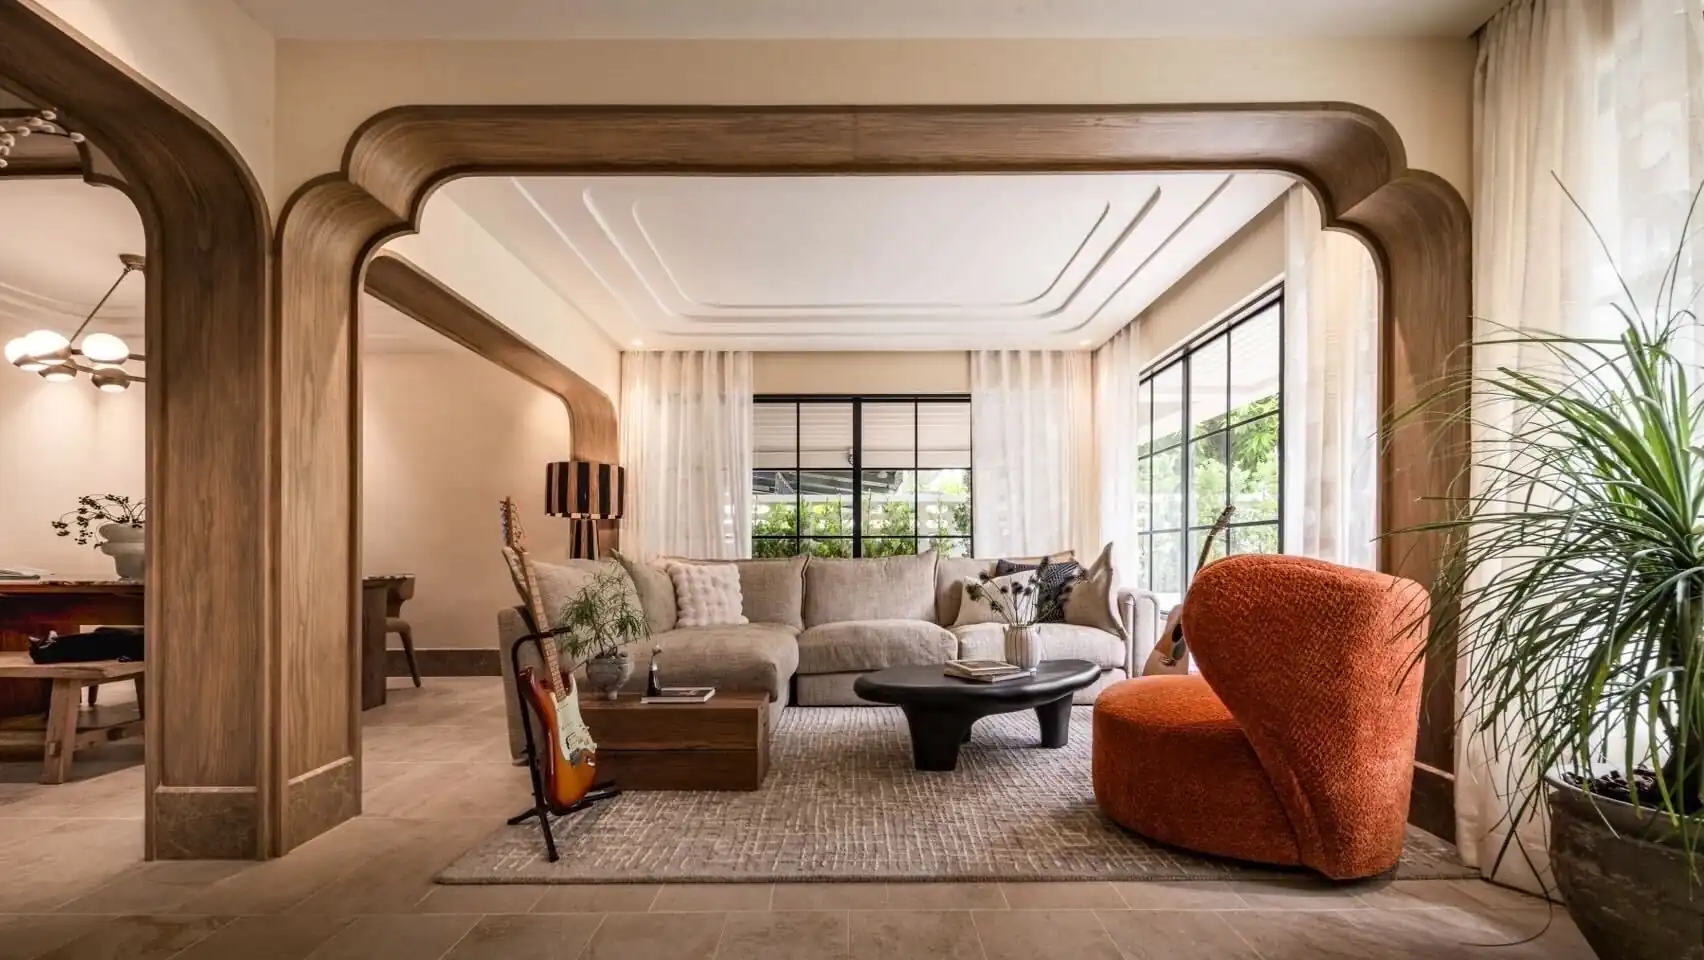
LIVING ROOM — ARCHED OAK PORTALS & CUSTOM SEATING
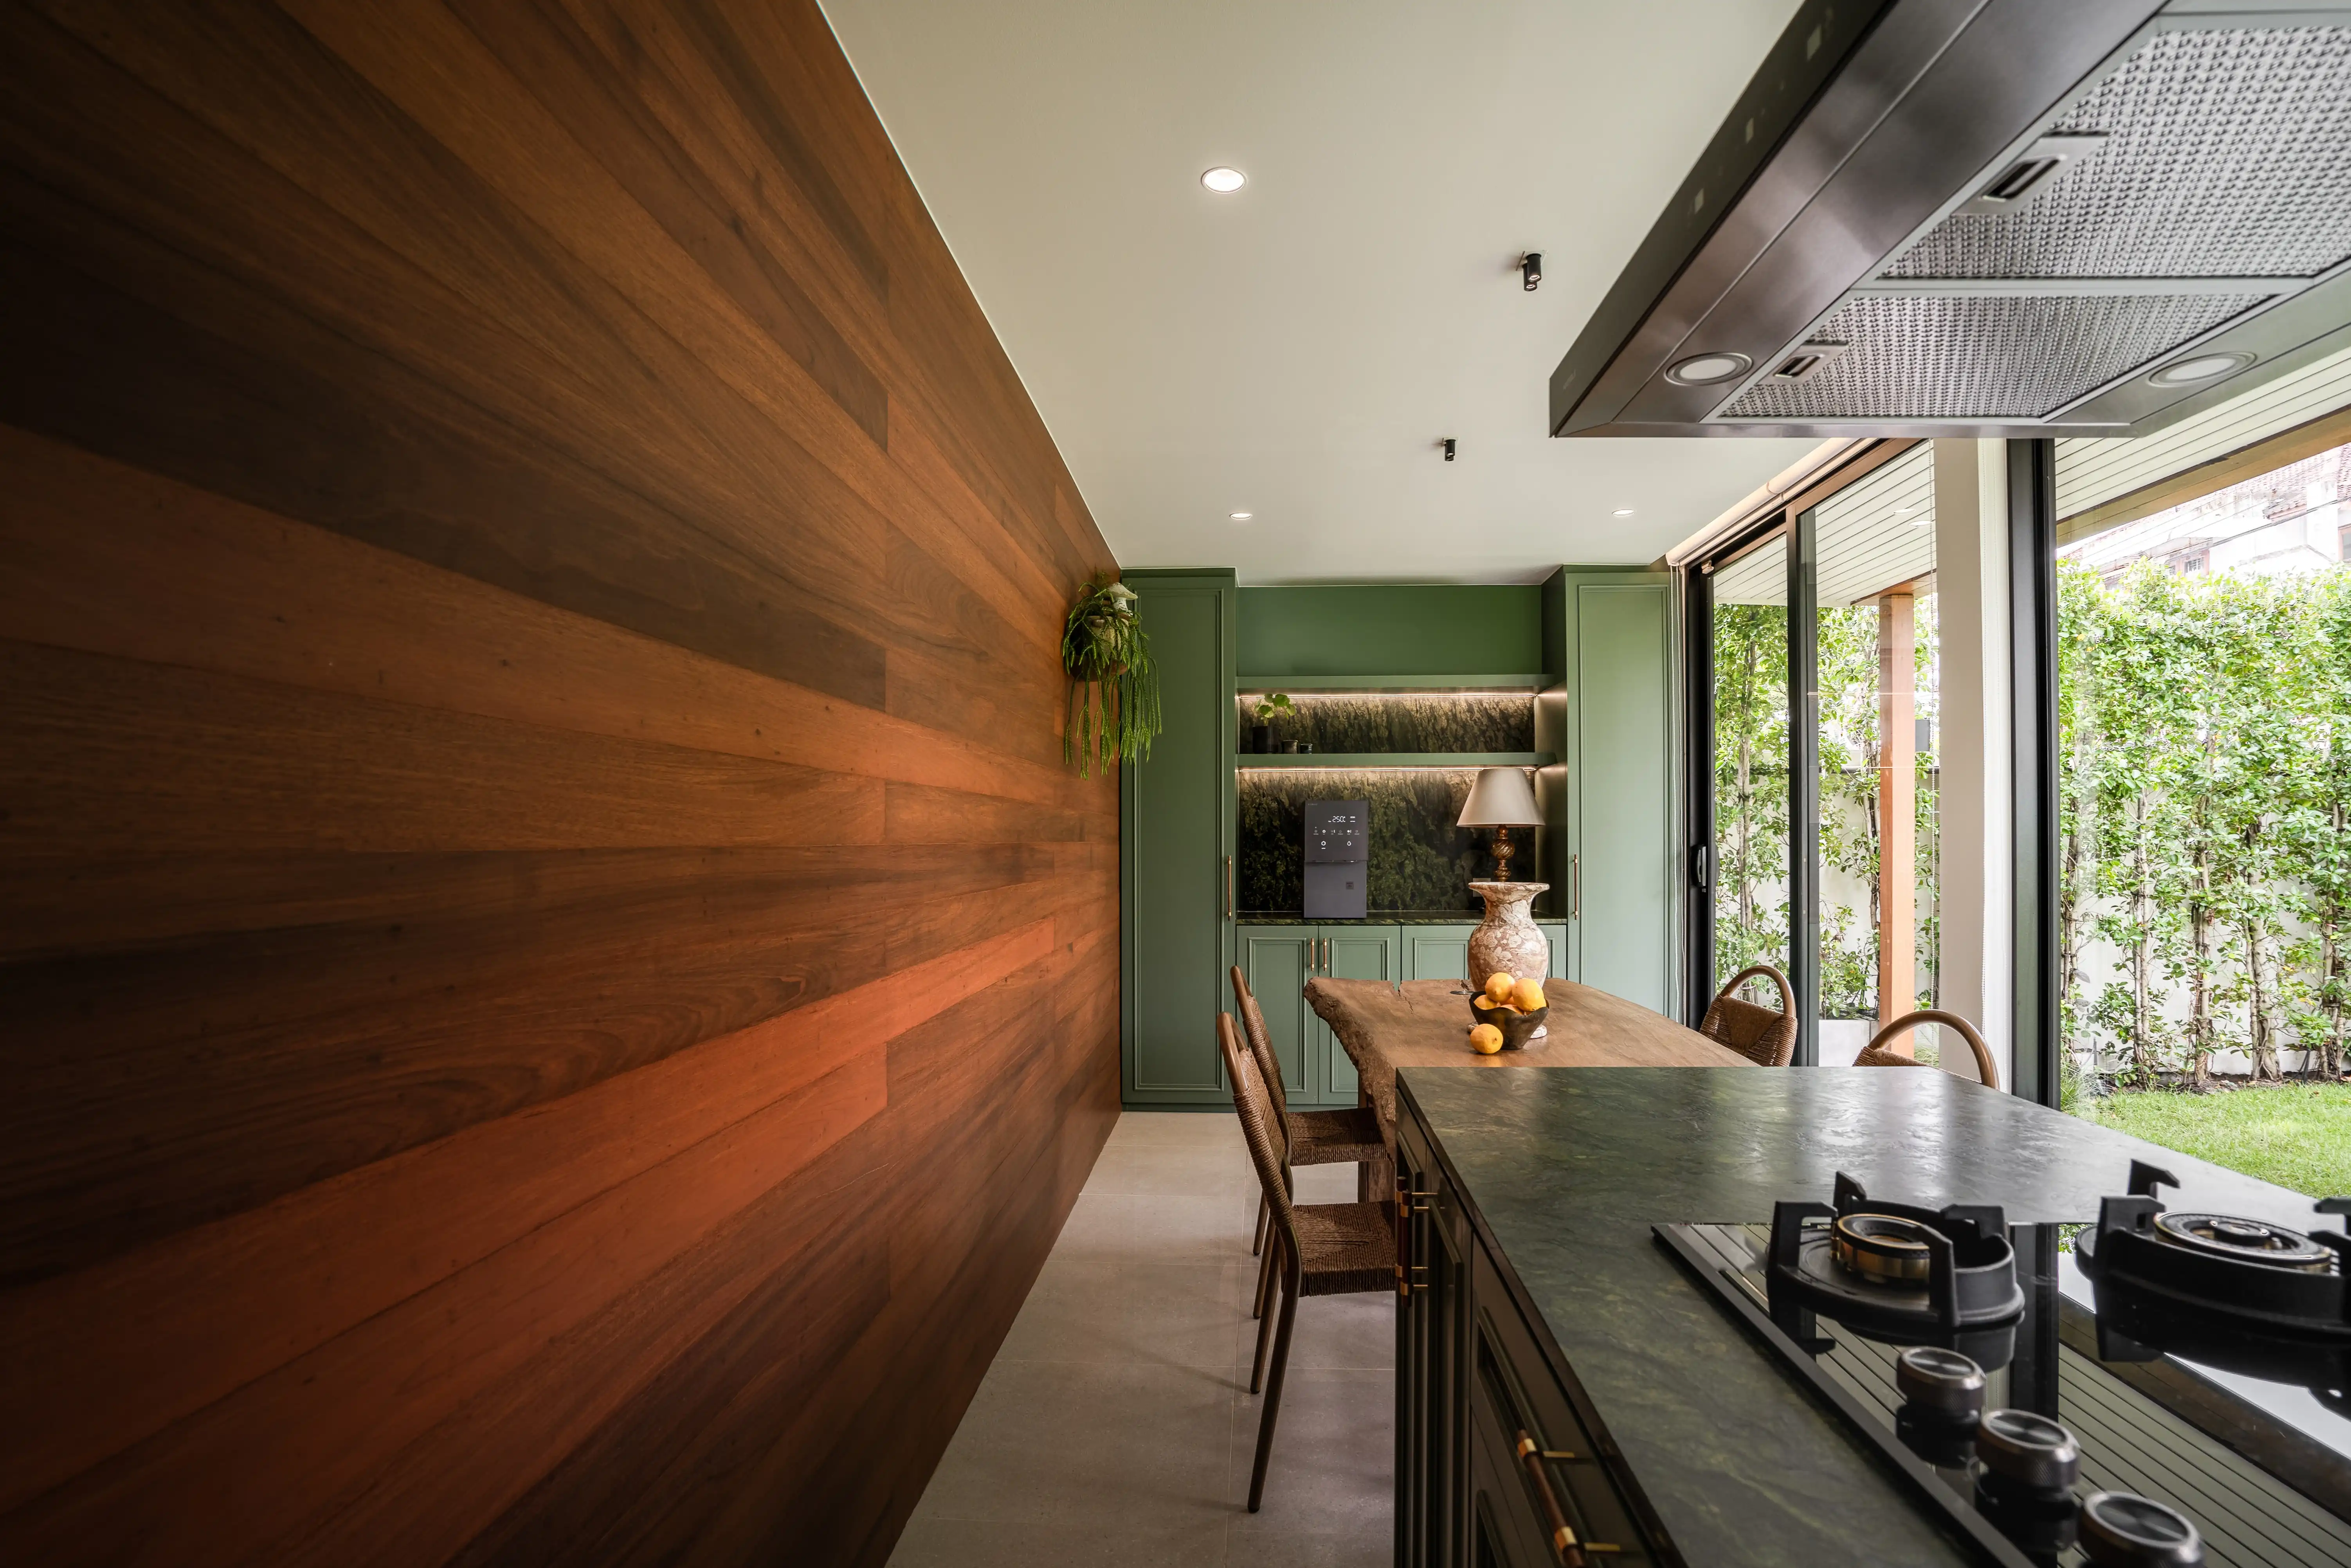
KITCHEN — RECLAIMED WOOD WALL & GREEN CABINETRY
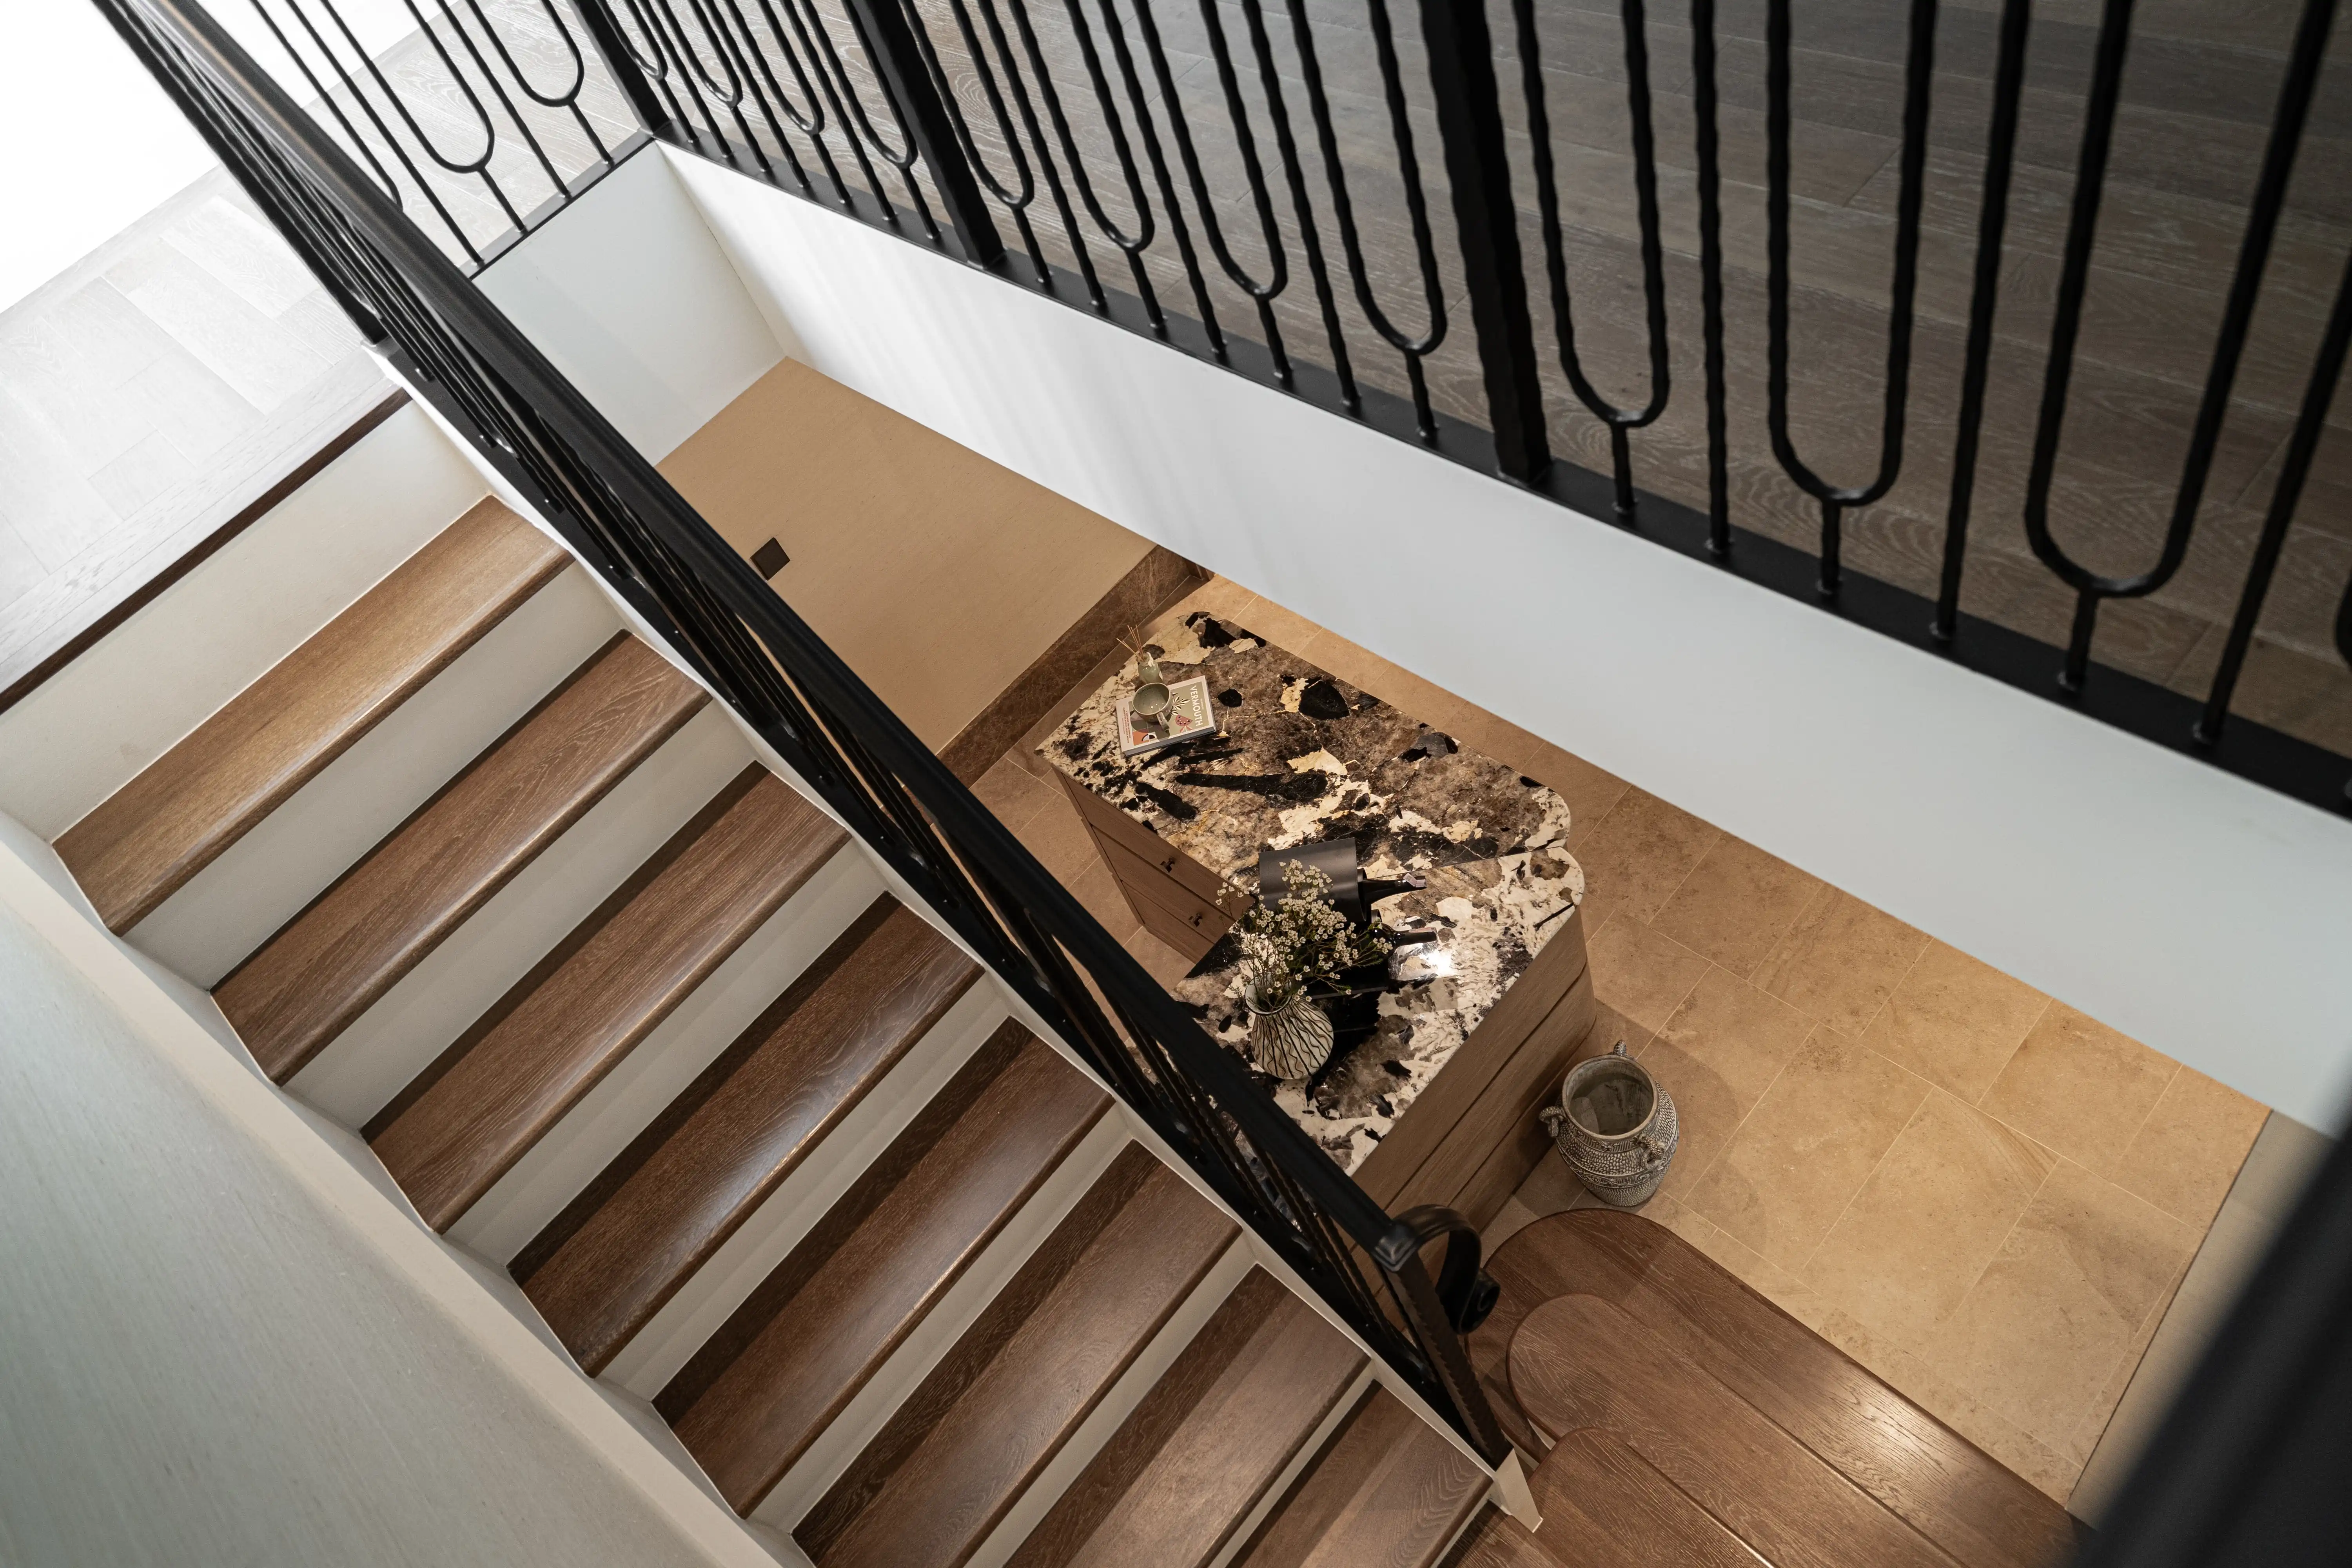
BEDROOM — WALLPAPER & WOOD PANELING
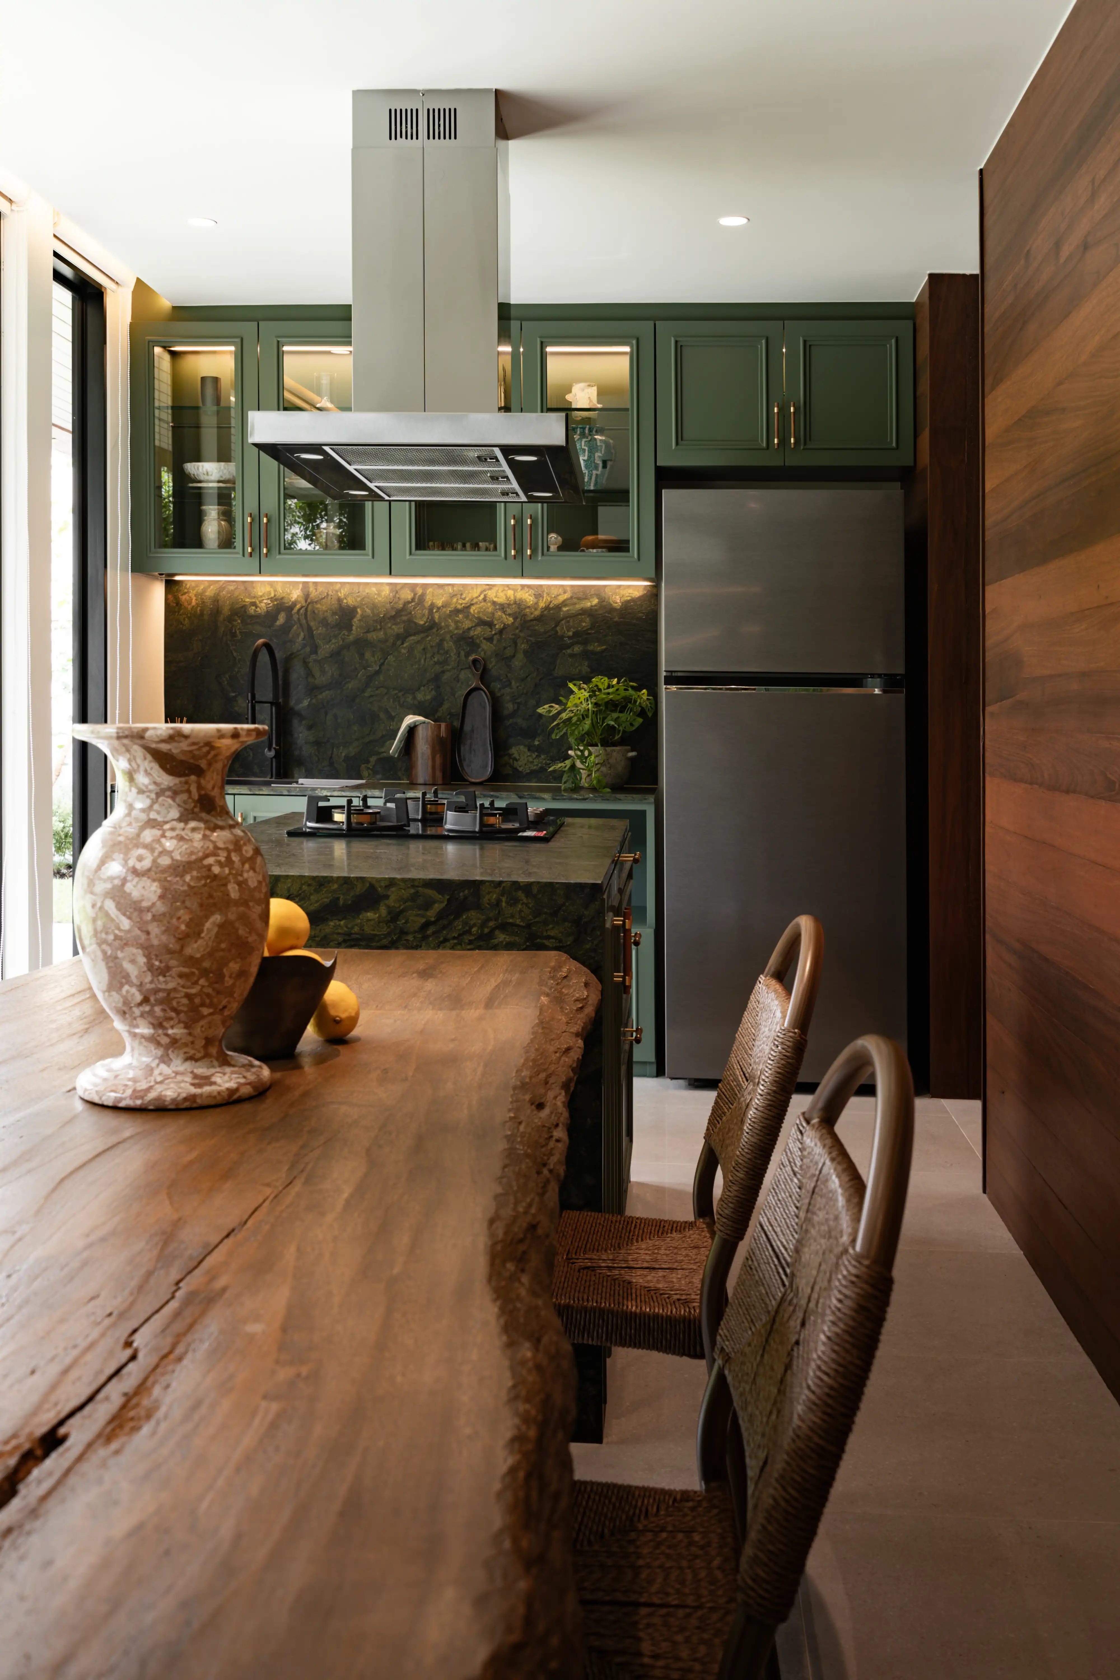
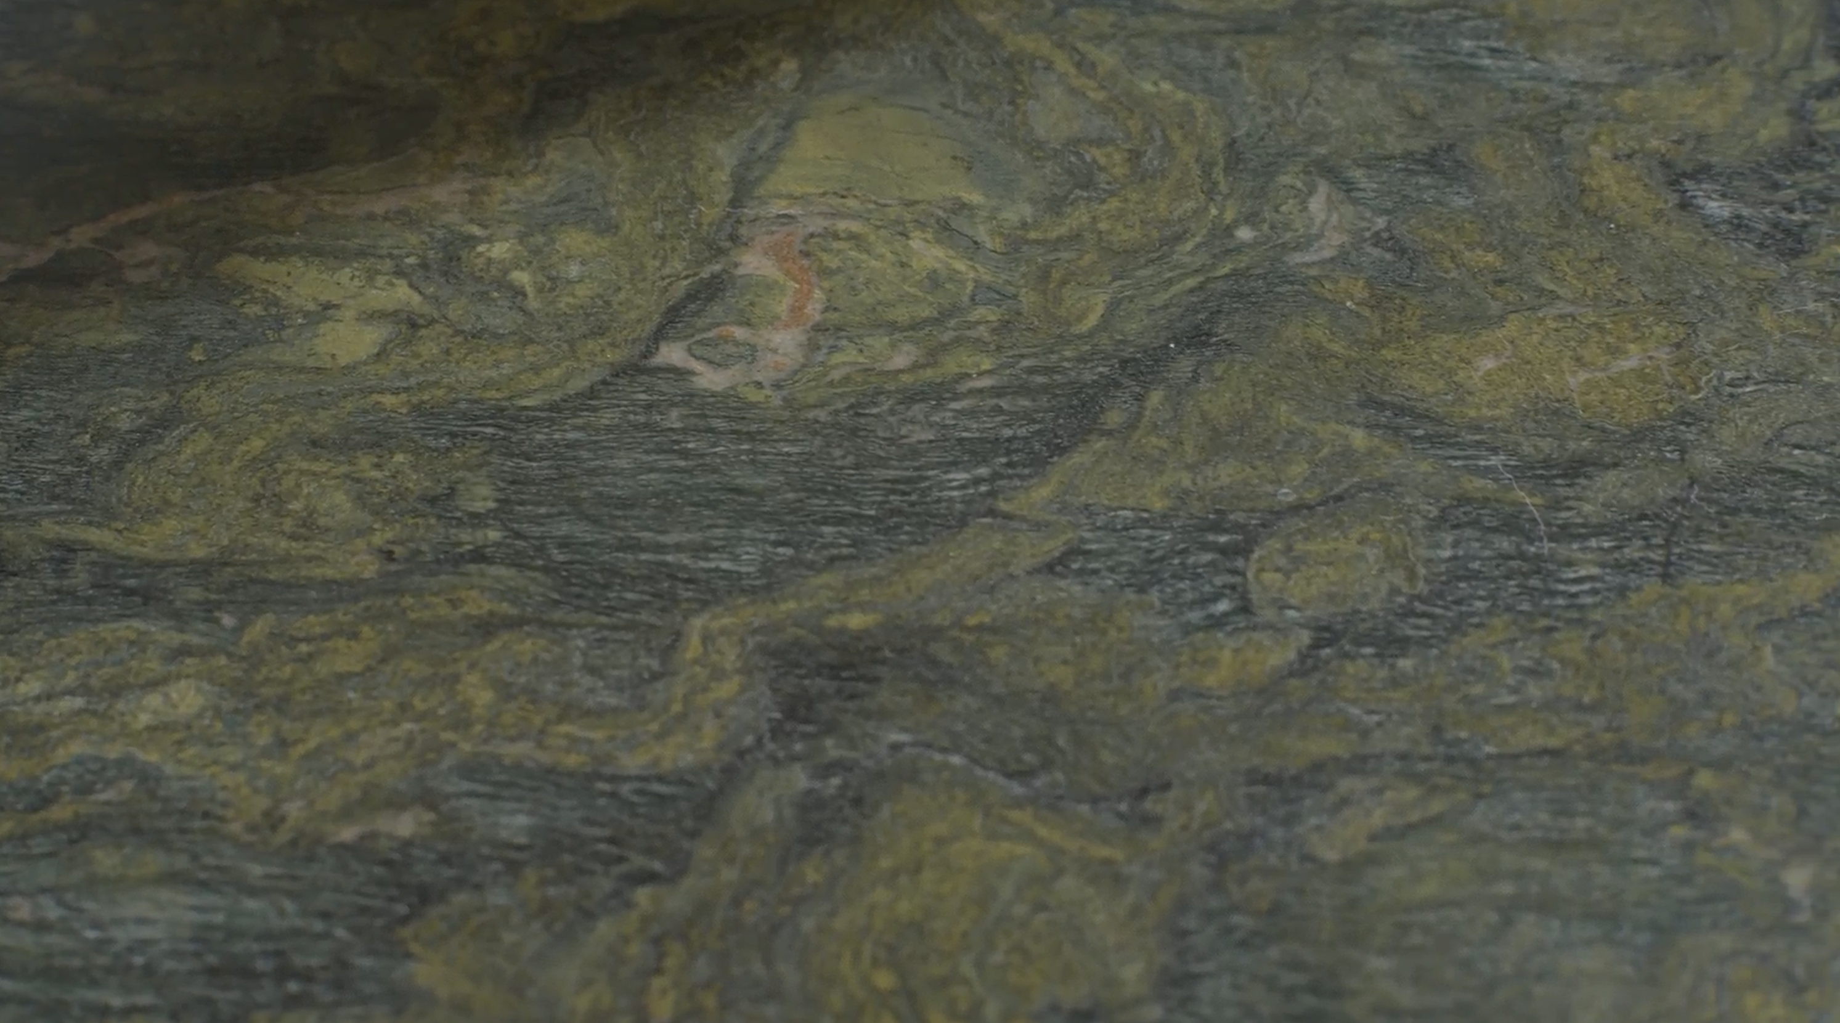
“Pattern and grain, raw edge and polished stone, a kitchen where every material was chosen because it earns its place.”
The kitchen is a dialogue between precision and memory. Custom green cabinetry brings quiet depth, while a solid slab table with a natural edge anchors the space. Reclaimed timber walls pay homage to the original structure, proving that utility and craft can coexist without compromise.
MAIN FEATURES
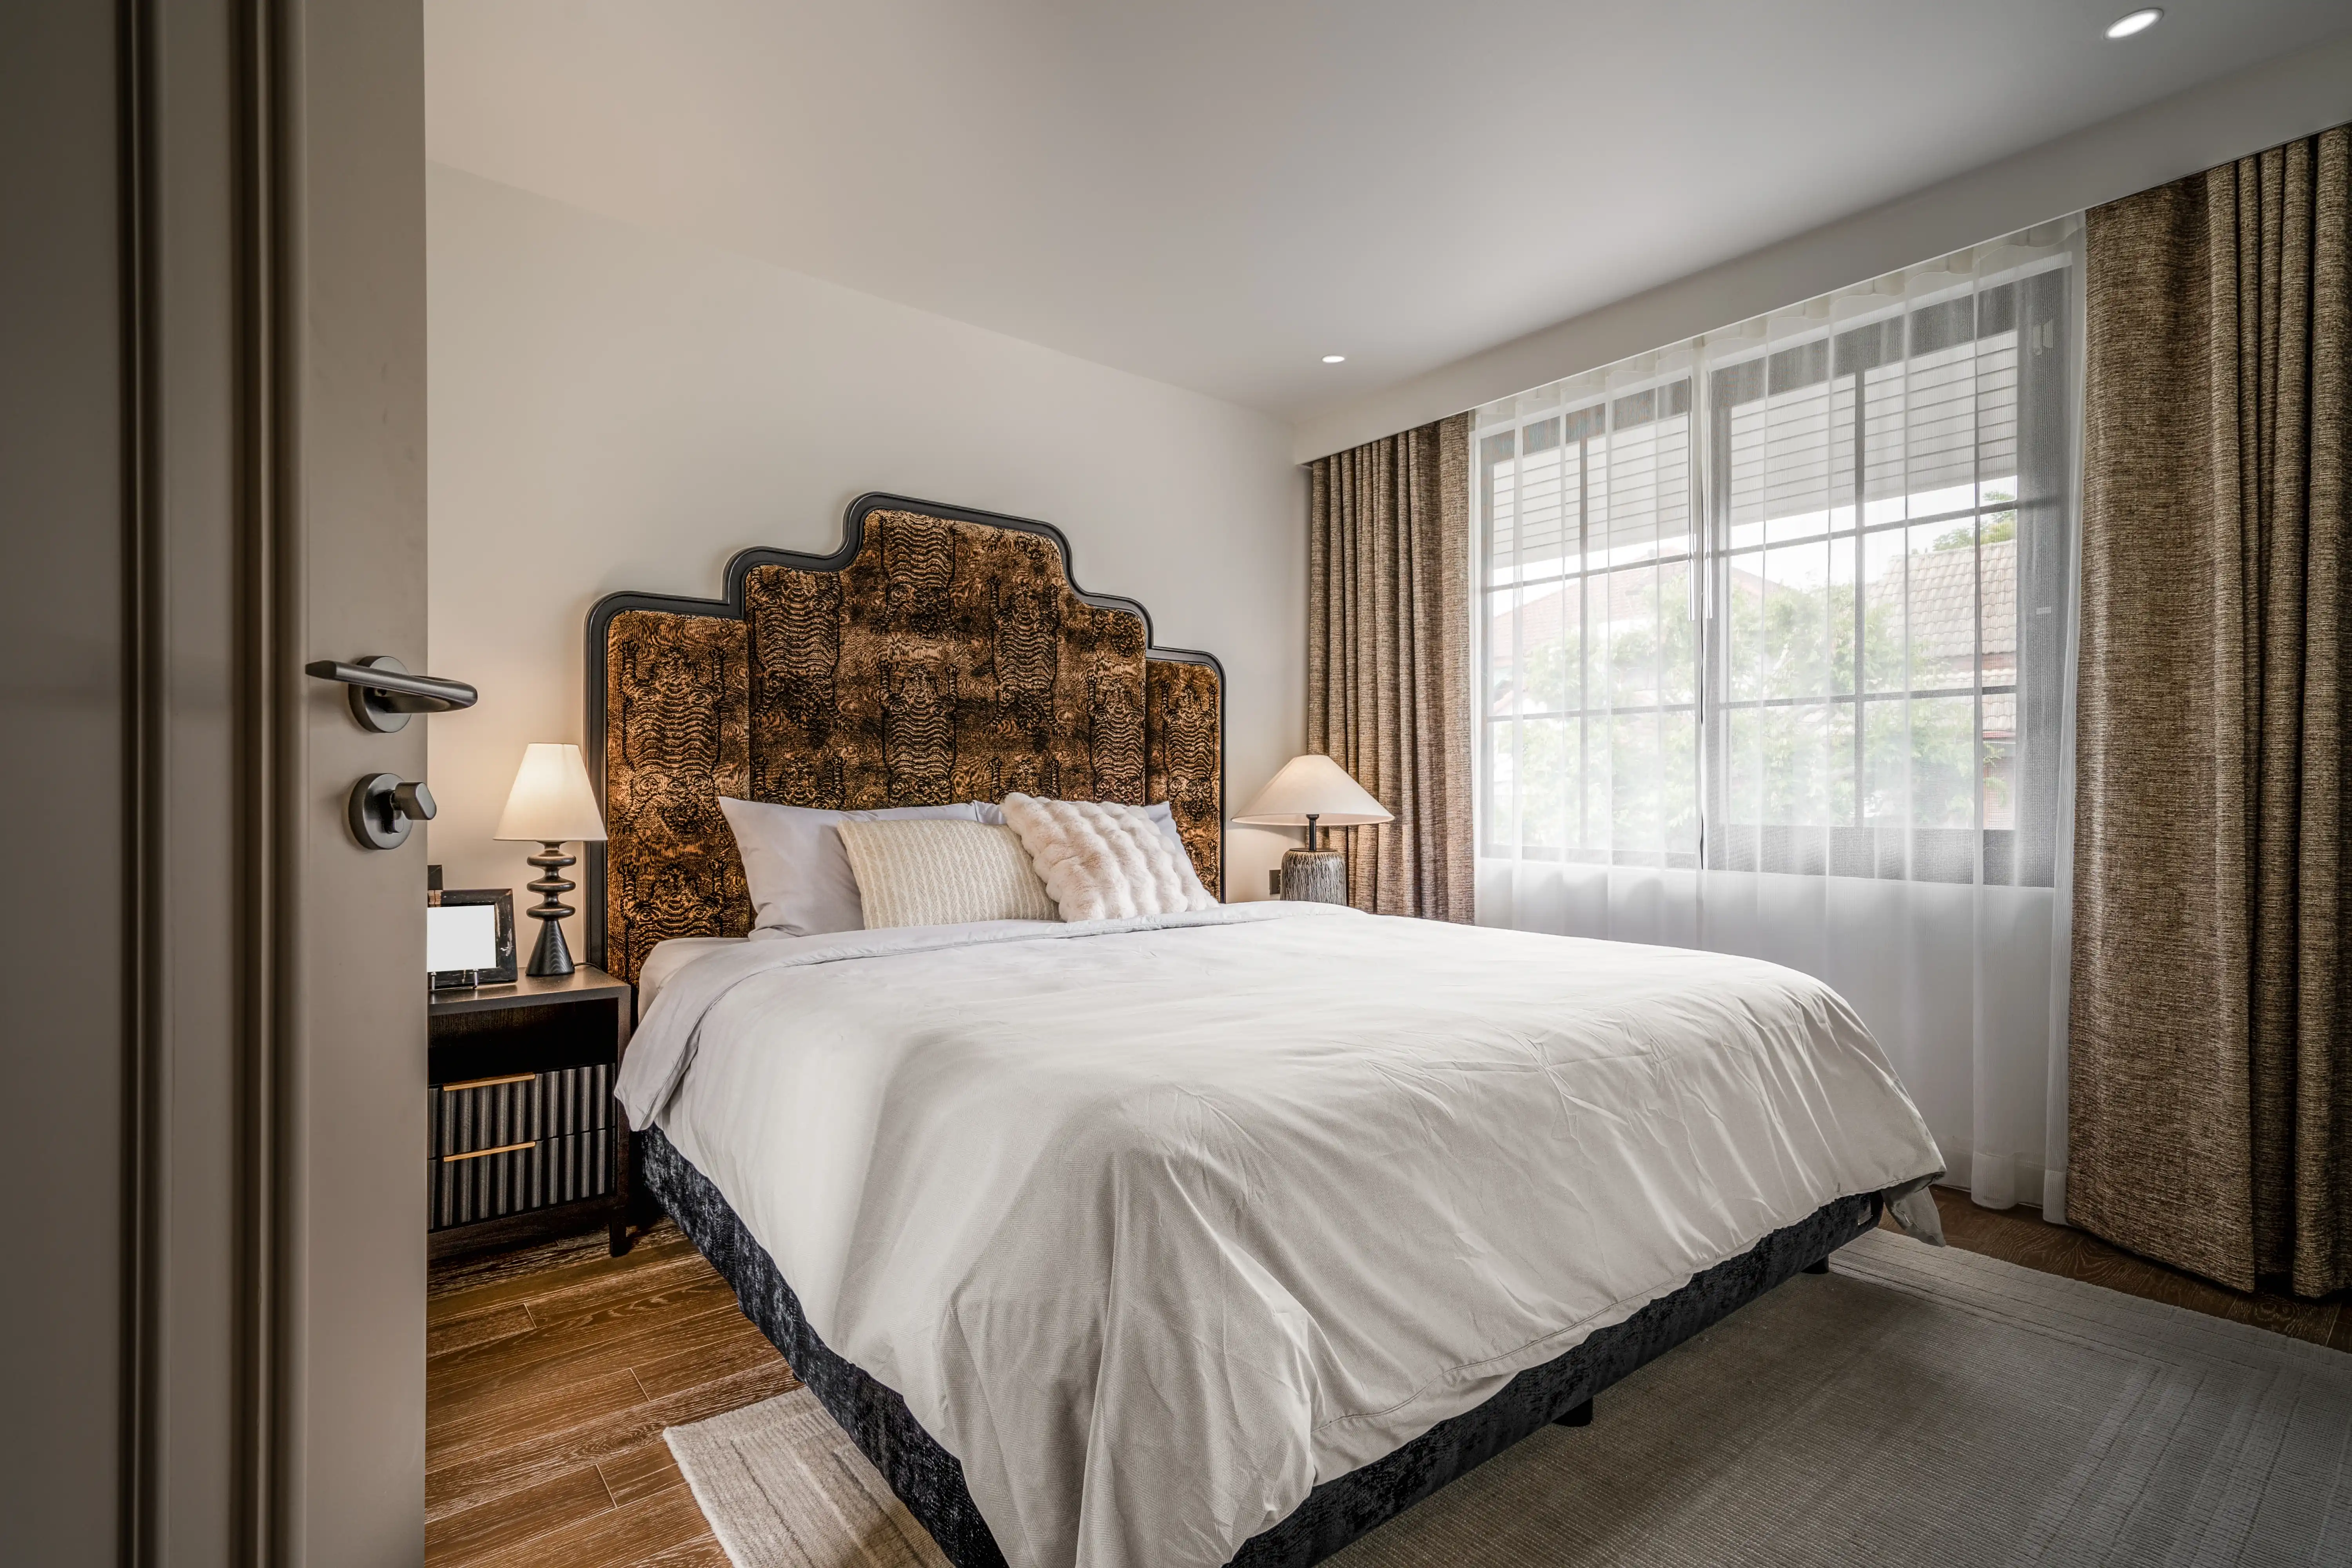
HEADBOARD — ANTHROPOSOPHICAL WOOD FORM
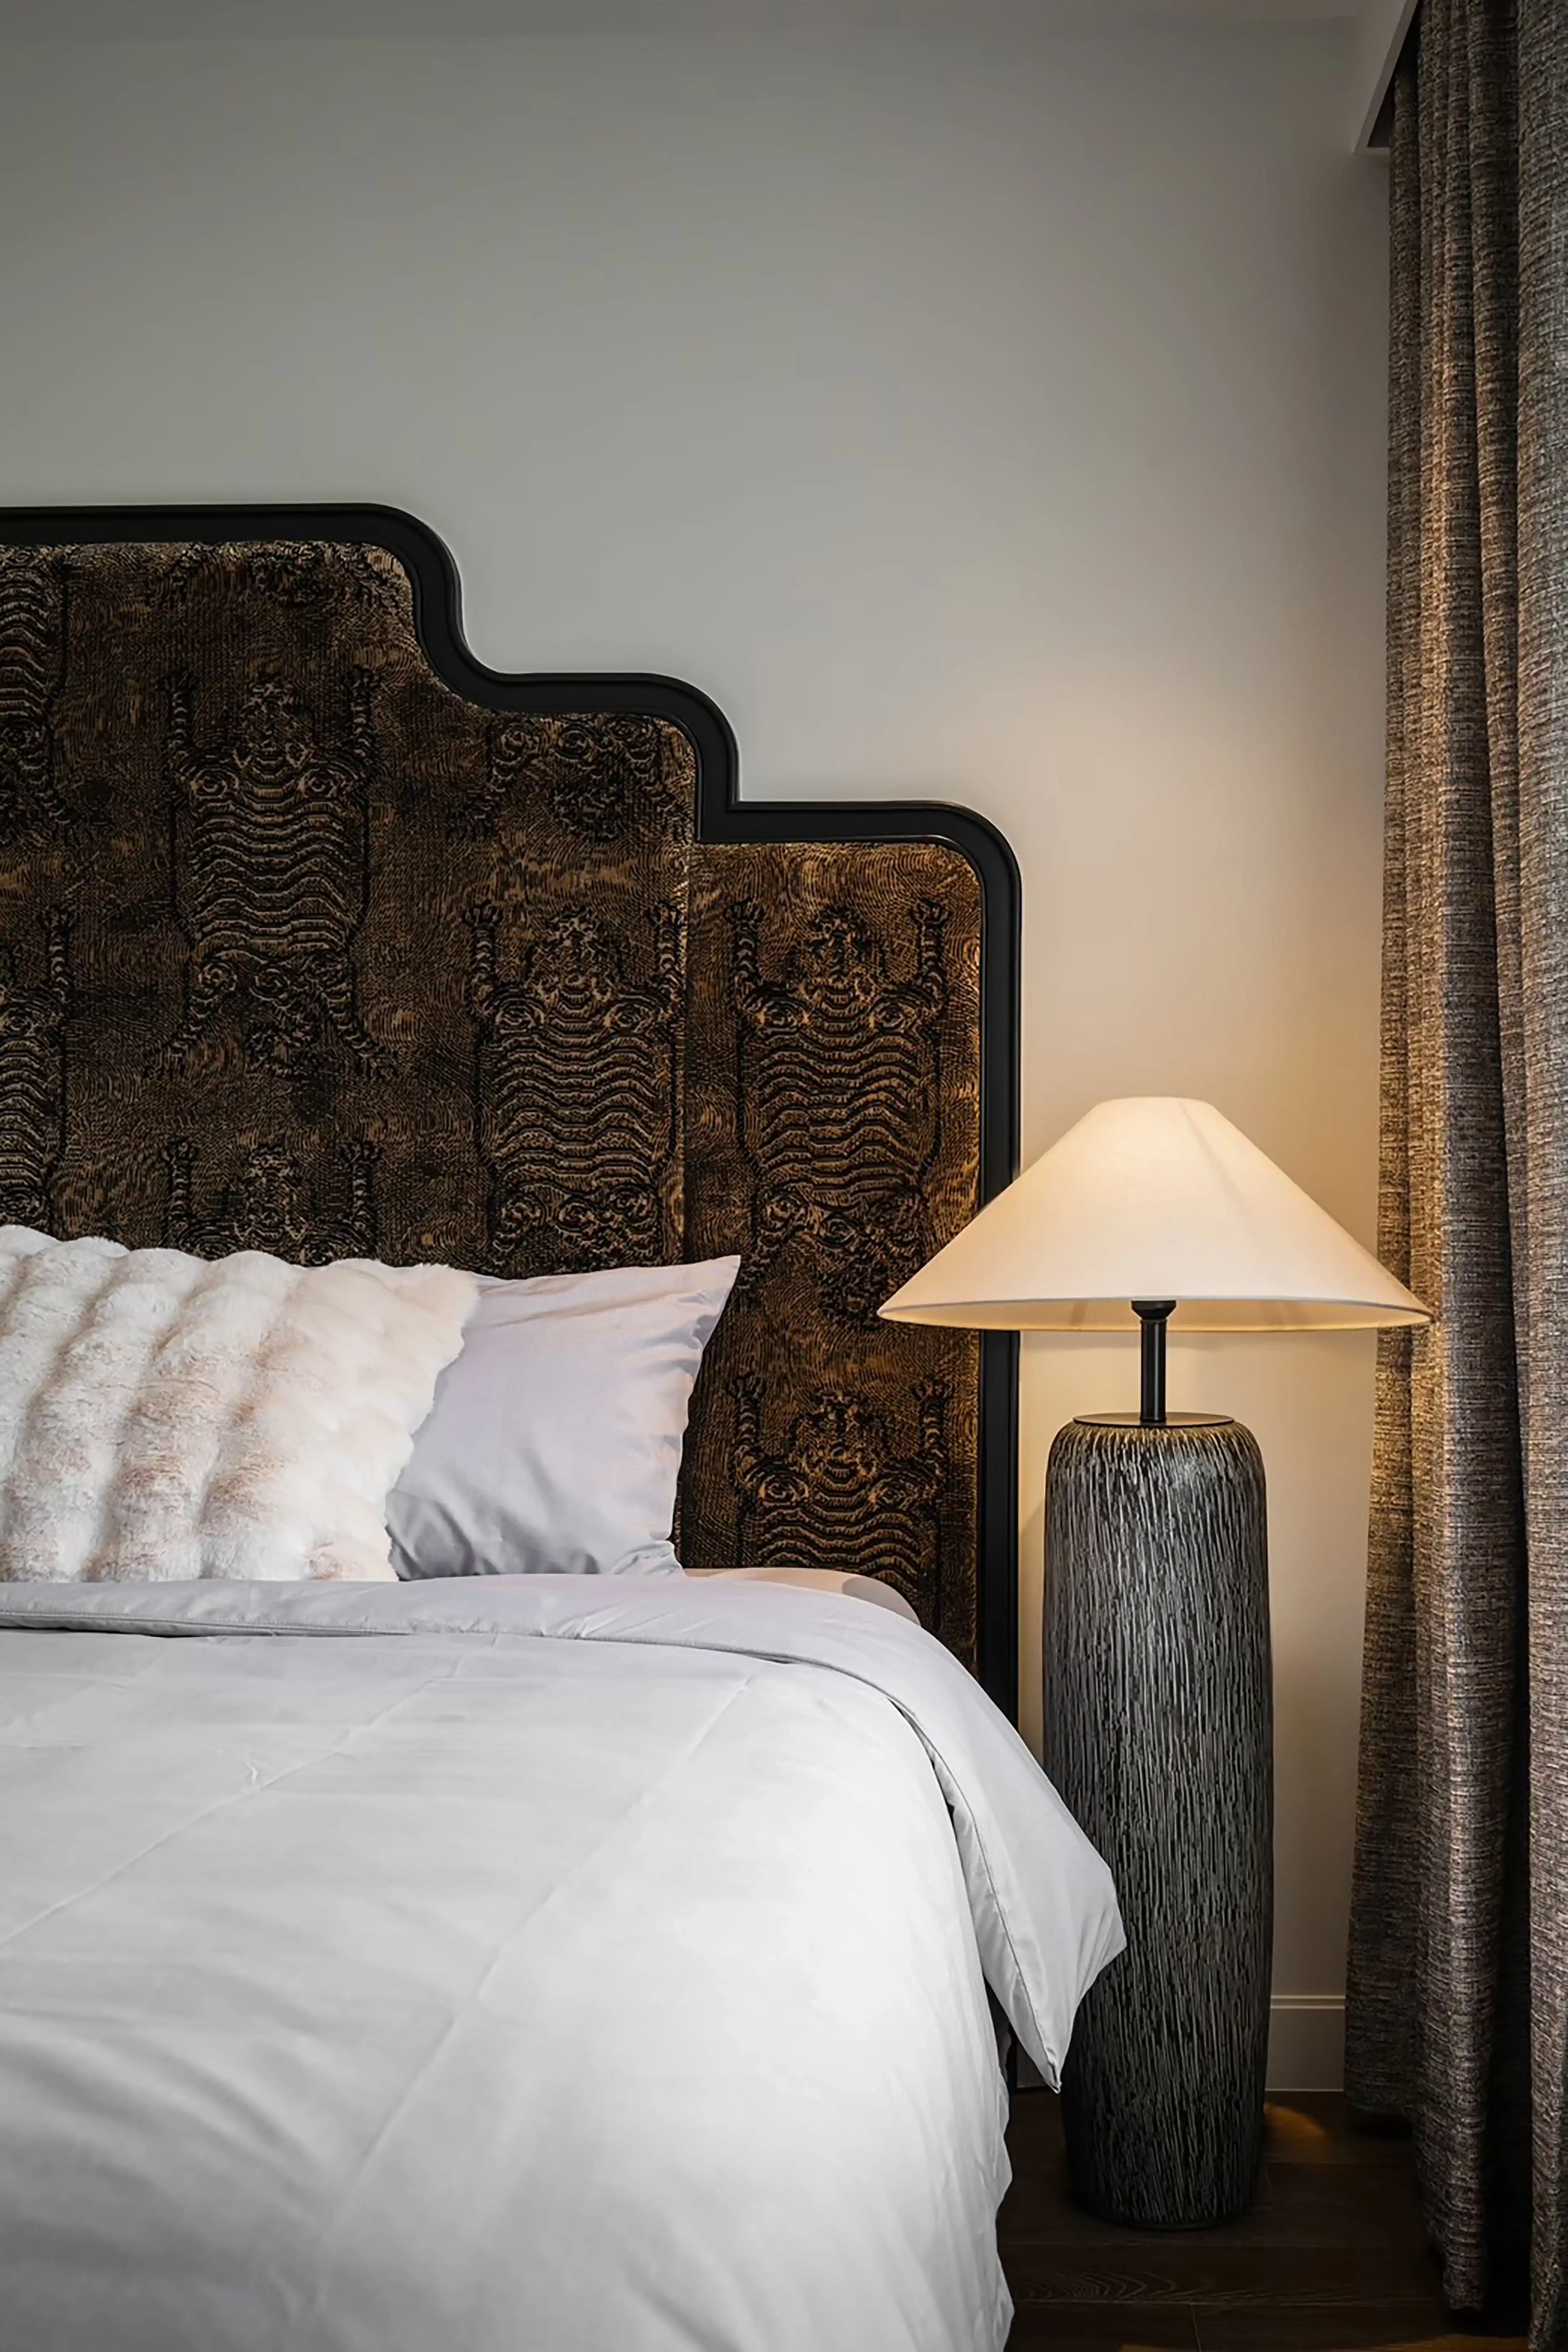
MASTER BEDROOM — HANDCARVED SILHOUETTE HEADBOARD
“Timber models a tapestry everywhere: the vanity, the columns, the arch overhead. Brass fittings catch the light. A backlit mirror softly illuminates. This is a room that was designed entirely around the art of slowing down, and it shows.”
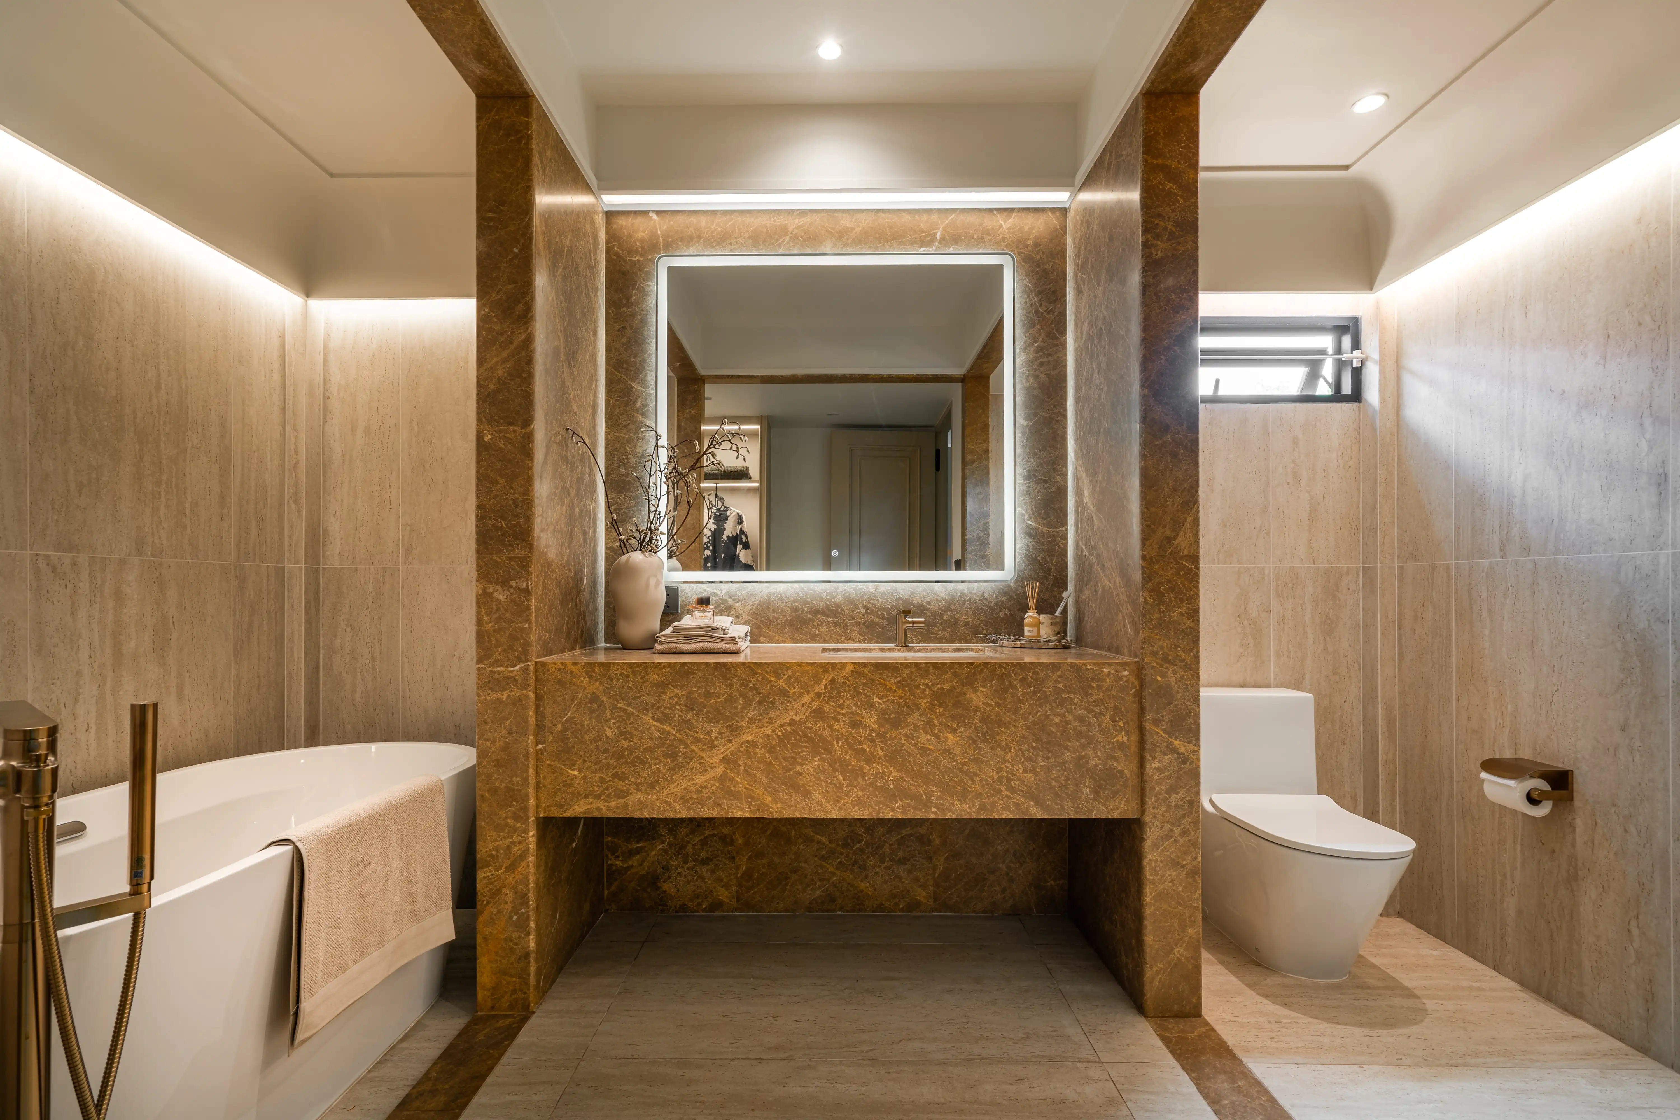
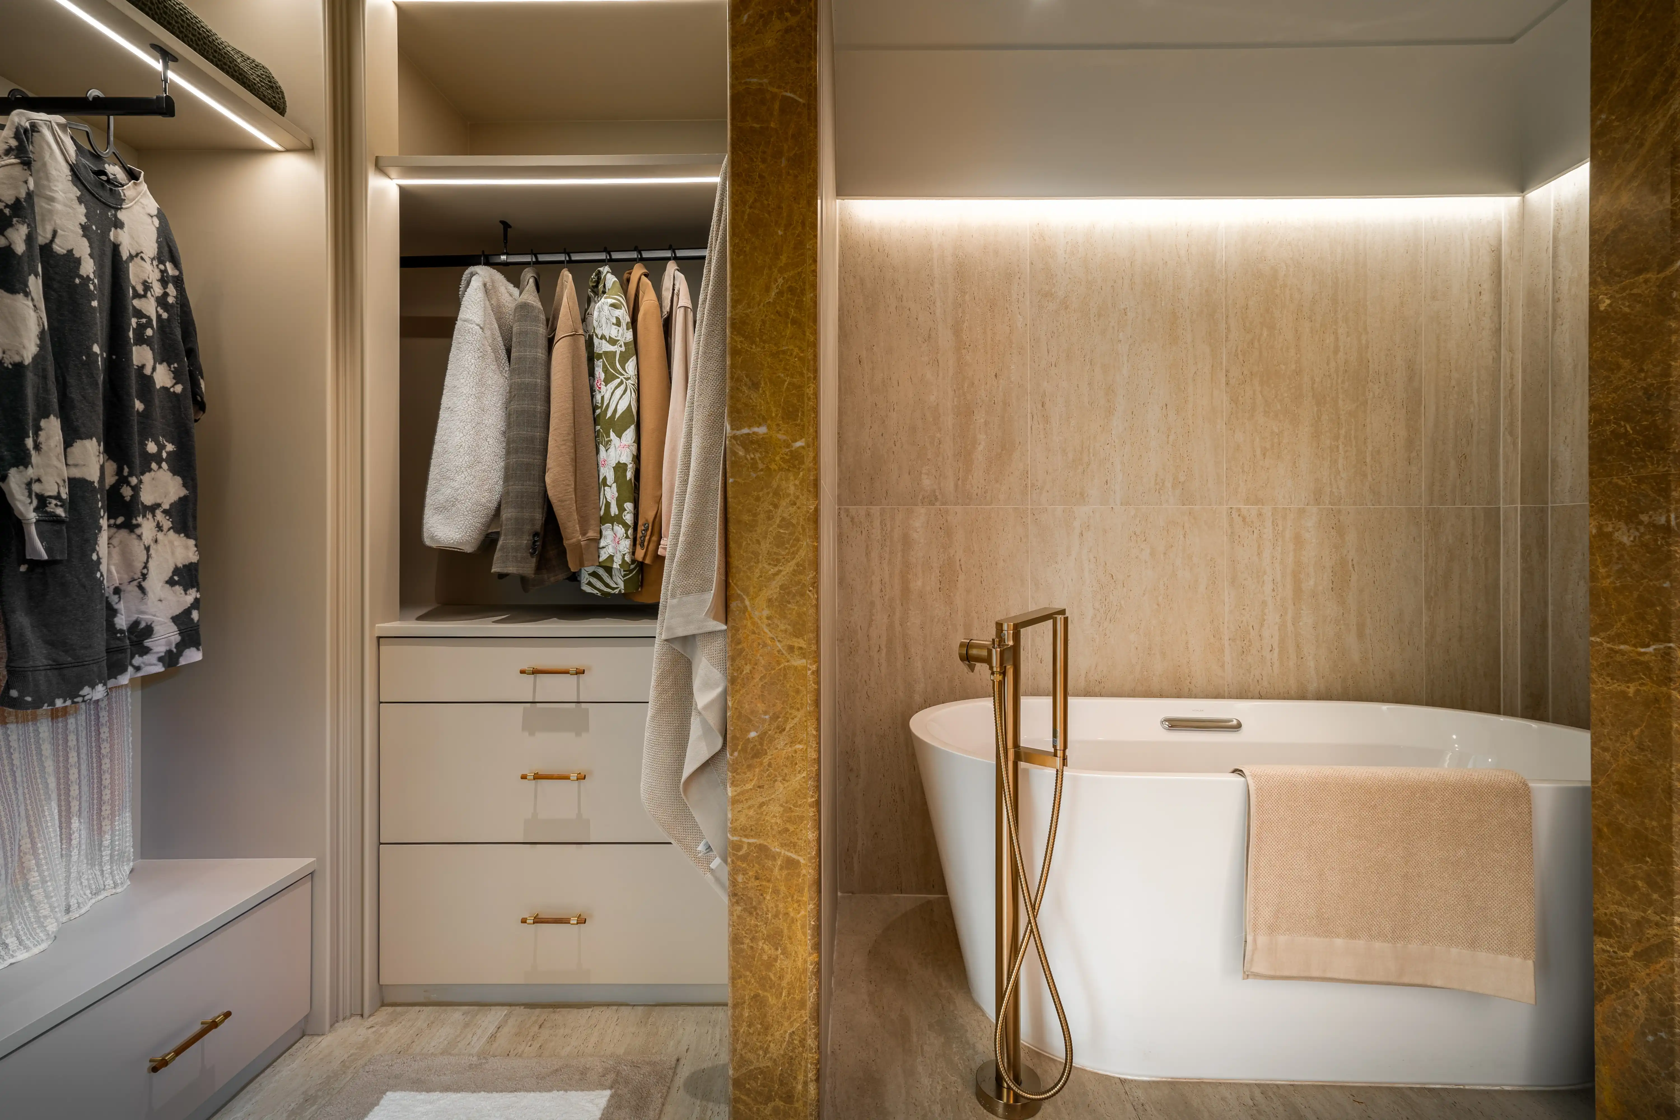
Master Bathroom Vanity
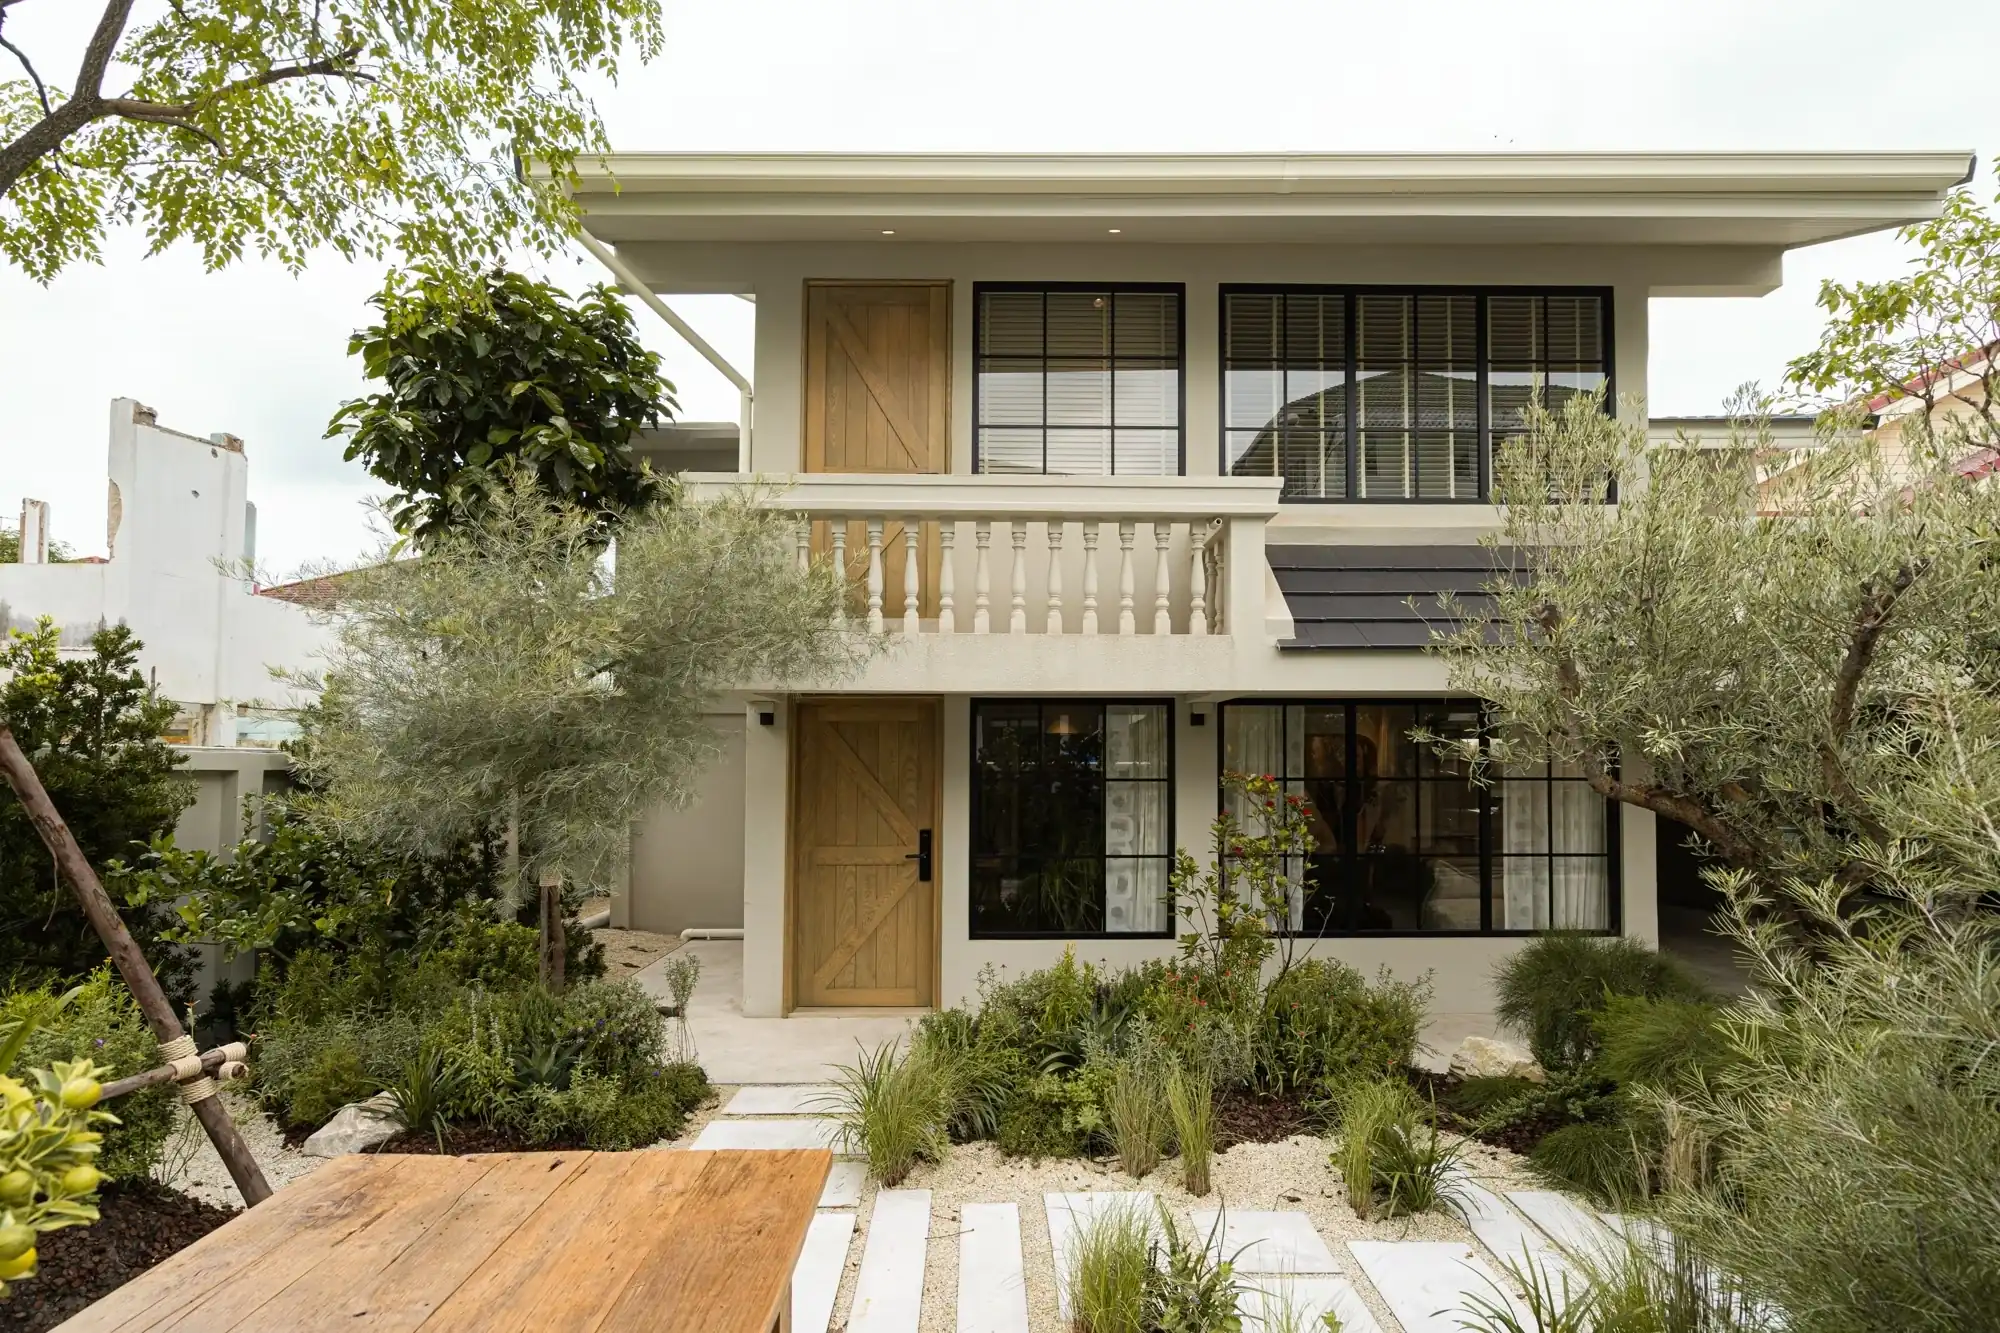
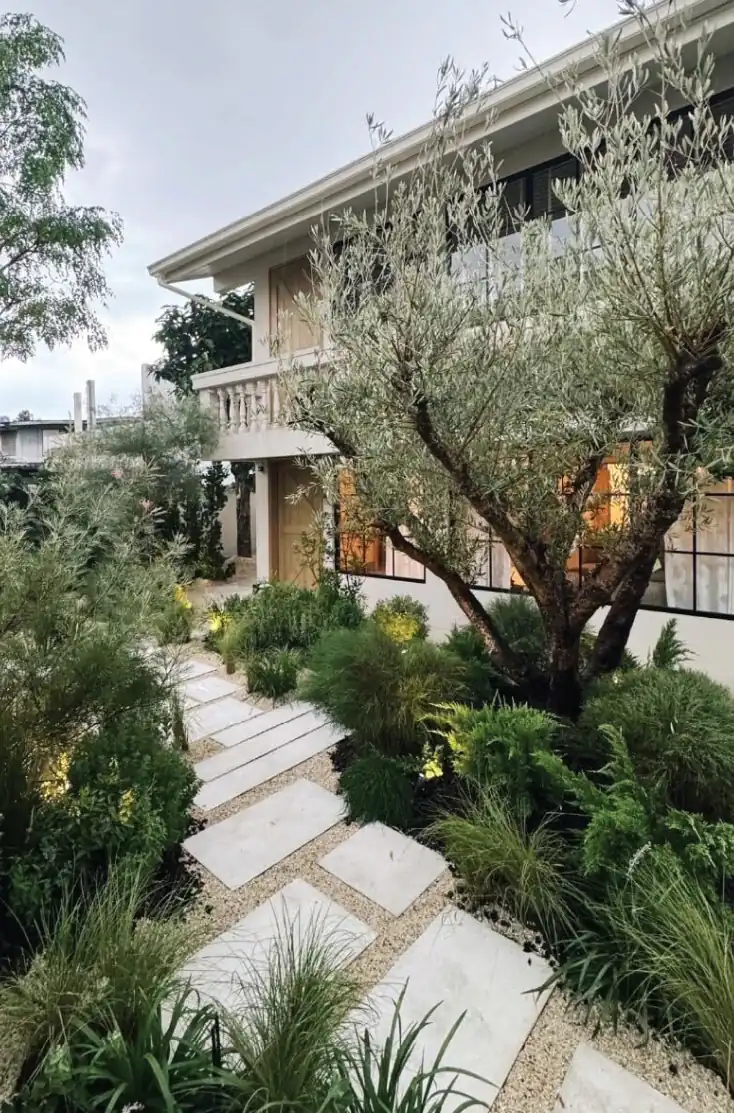
SIWA HOUSE — EXTERIOR FACADE & COURTYARD
The Arches — Constraint as Composition
The arched oak portals were born from structural constraint. Columns stood in awkward places throughout the ground floor. Rather than hiding them, SIWA wrapped them in carved oak frames, turning structural limitations into the unifying architectural language of the entire home.
The Kitchen — Where Memory Lives
The kitchen is built around a solid wood slab table with a natural edge. Reclaimed timber walls pay homage to the original house, custom green cabinetry brings depth, and a raw-edge slab table adds warmth and tactile presence to the heart of the home.
The Bedroom — Tactility as Comfort
From Lanna architecture and Lanna craftsmanship, the headboard features hand-carved wood curves that add artistic depth to the master bedroom, creating a space designed purely for rest.
The Garden — The Mediterranean Air in Bangkok
The landscape design introduces an atmosphere of warm European courtyard gardens. White gravel pathways, olive trees, and rambling greenery surround the home, creating a tranquil sanctuary.
Project
SIWA HOUSE
Location
Bangkok, Thailand
Client
SIWA Interior