

House of
Milon
Commercial Fitness & Wellness | Bangkok
“Inspired by a legend. Designed for the living.”
House of Milon is a premium fitness and wellness facility in Ekkamai, Bangkok conceived around the figure of Milon of Croton, the legendary Olympic champion of ancient Greece. The concept uses his story not as decoration but as a structural principle: the journey through the space mirrors the journey of the body and spirit.
The facility spans three interconnected zones: Gym, Pilates, and Spa each with its own identity, its own material language, and its own relationship to the Milon myth. Textured stone, raw plaster, warm timber, and water are the materials that carry this narrative.
SIWA Interior designed every space as part of a single unbroken experience: from the moment you arrive at the stone reception desk to the moment you emerge from the spa, the space is telling a story of strength, discipline, and restoration.
RECEPTION AREA
Milon of Croton
Strength, Harmony & Renewal
Milon of Croton was the greatest wrestler of the ancient world, a six-time Olympic champion whose name became synonymous with disciplined, progressive strength. His method: lift a newborn calf every day, and as the calf grew into a bull, so did his power. This principle of gradual, committed effort is the founding philosophy of the space.
But Milon was not only strength. The ancient Greeks understood the body as inseparable from the mind and spirit and so the concept extends beyond the gym floor into form, breath, and stillness. The three zones of the facility trace this arc from raw effort to mindful movement to deep restoration.
The material palette follows the same arc. Rough textured stone and raw plaster in the gym embody Milon's uncompromising power. Warm travertine and arched plaster vaults in the pilates studio reflect the grace of classical form. Water, carved stone, and candlelight warmth in the spa recall the ancient tradition of the athlete's bath.

The Strength of Milon — Gym
Inspired by Milon's legendary training of lifting a calf each day until it grew into a bull, this space embodies discipline and progressive strength
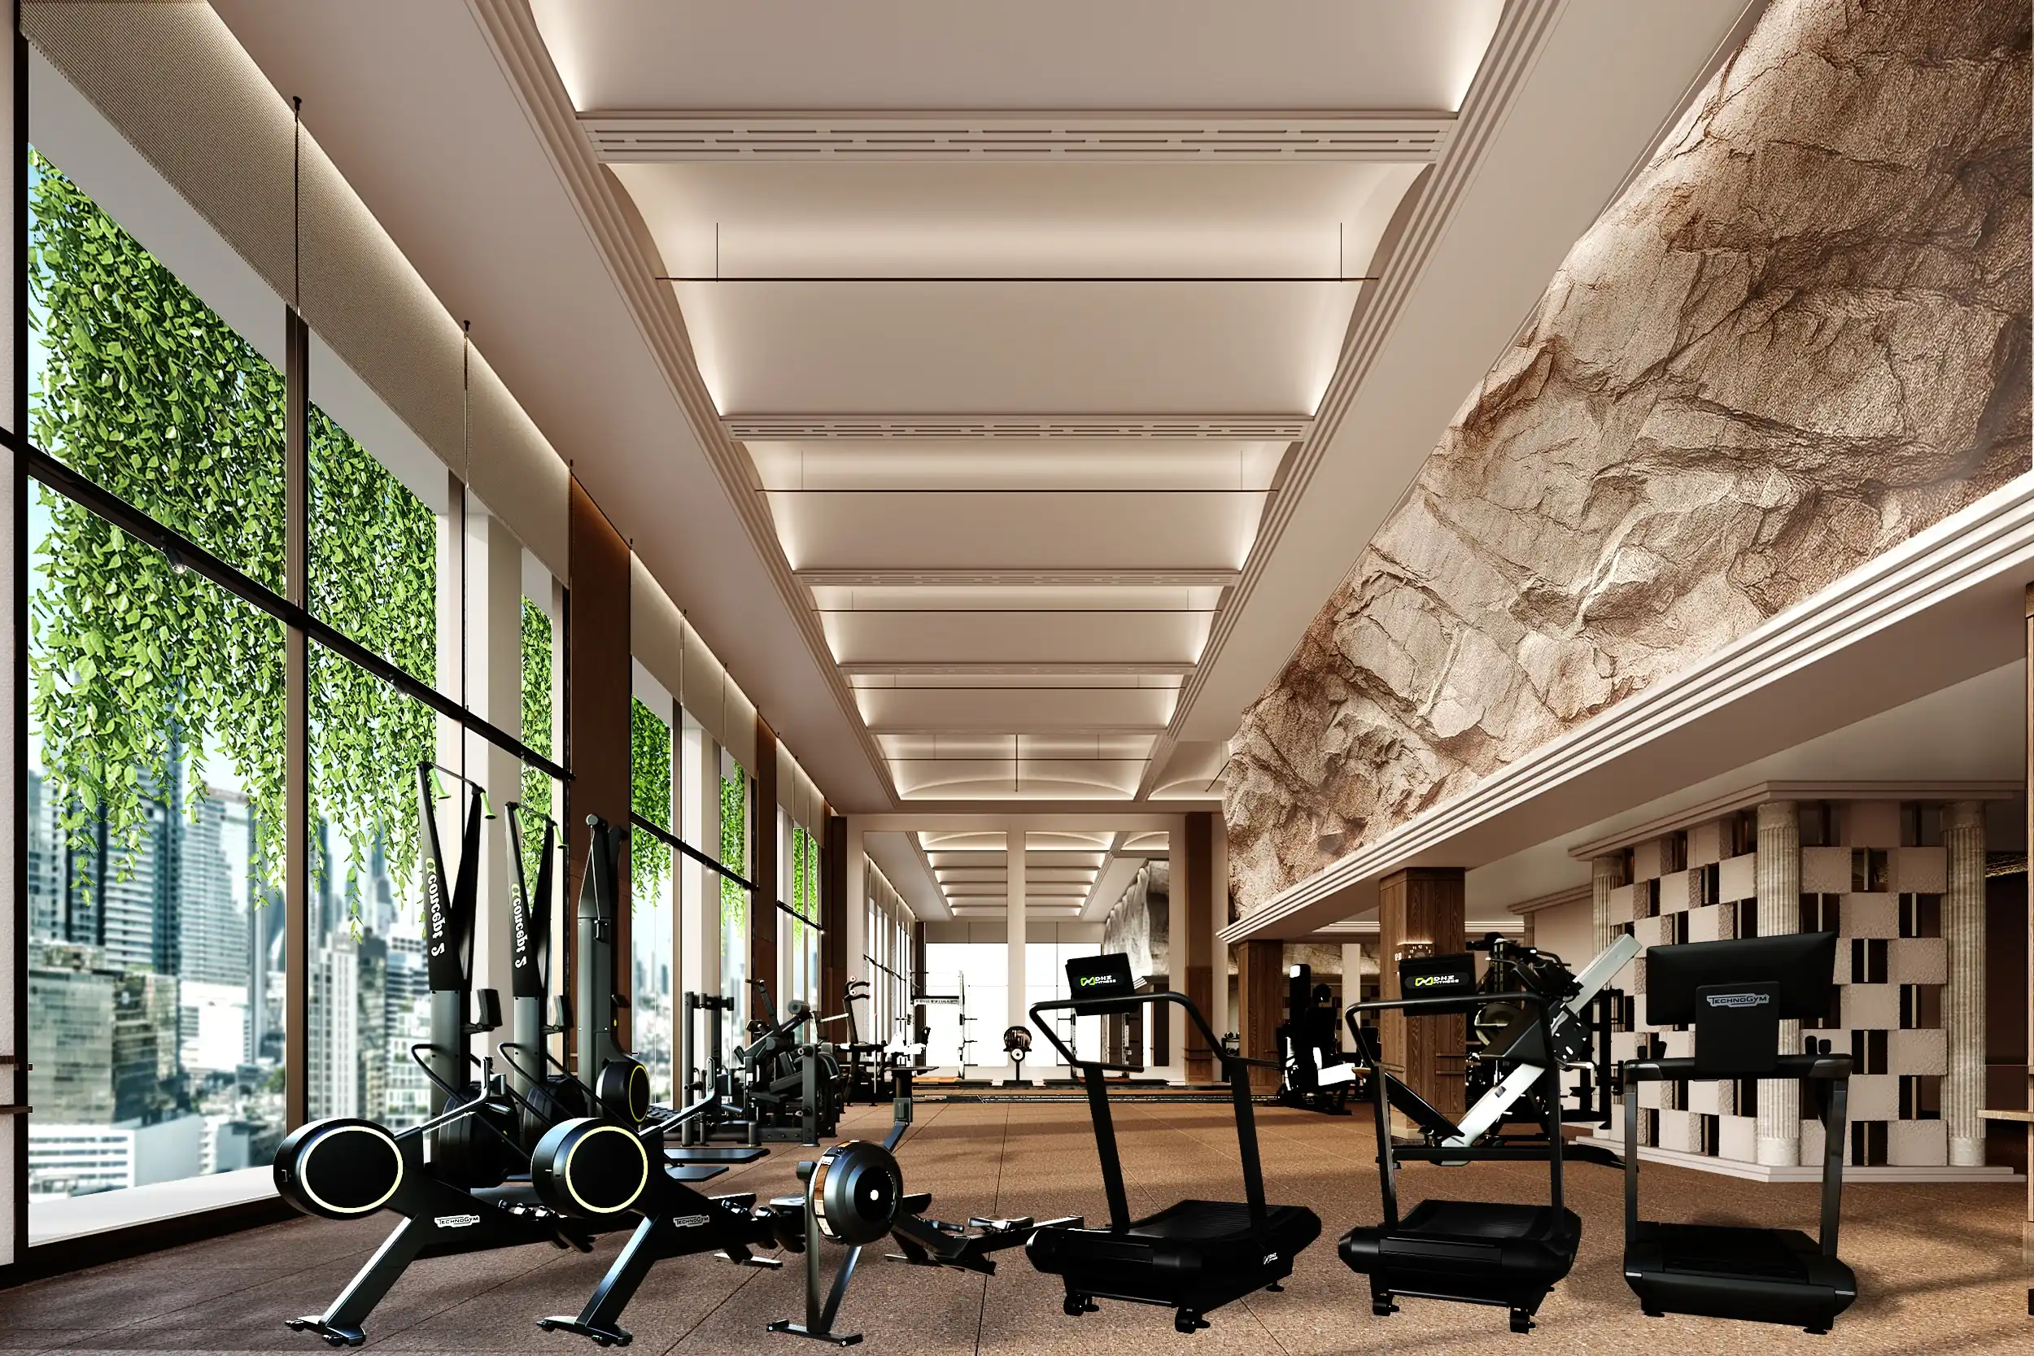
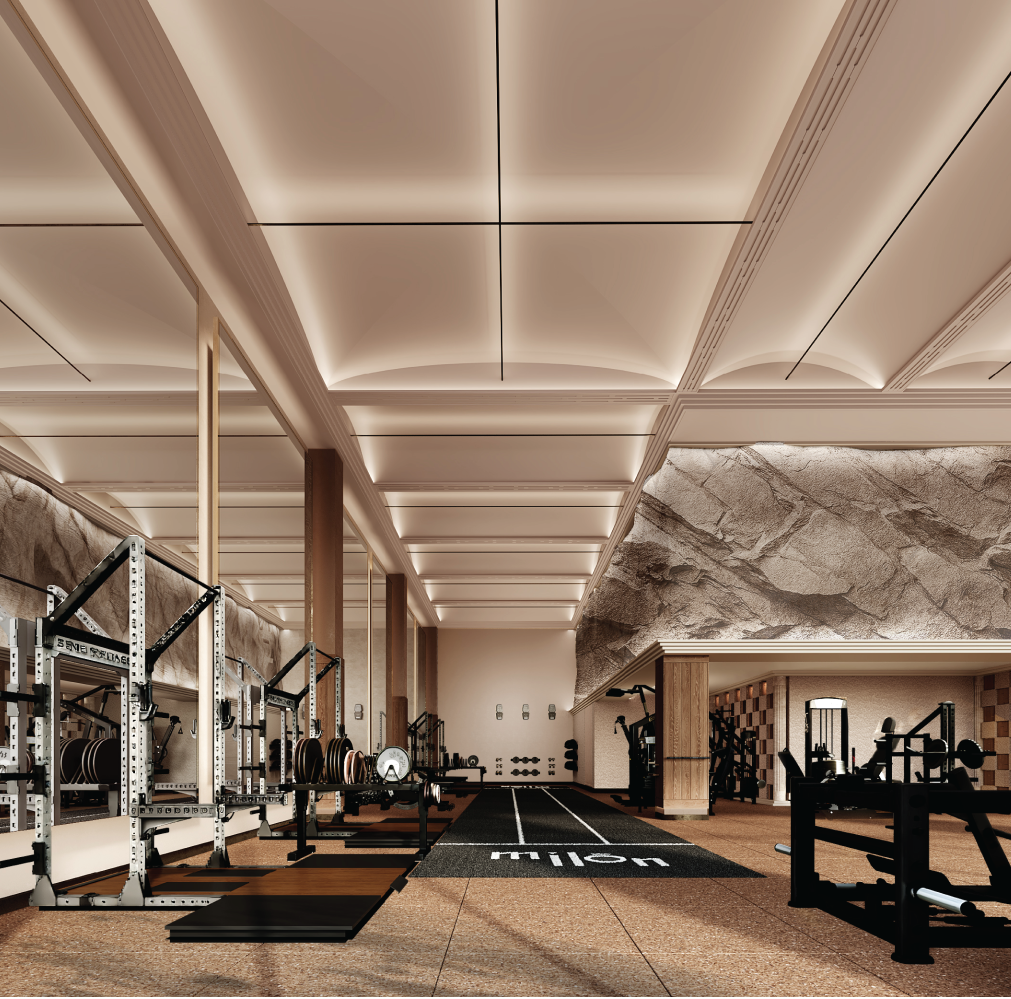
“Inspired by Milon's legendary training of lifting a calf each day until it grew into a bull this space embodies discipline and progressive strength. elements of arch, terracotta, and natural texture.”
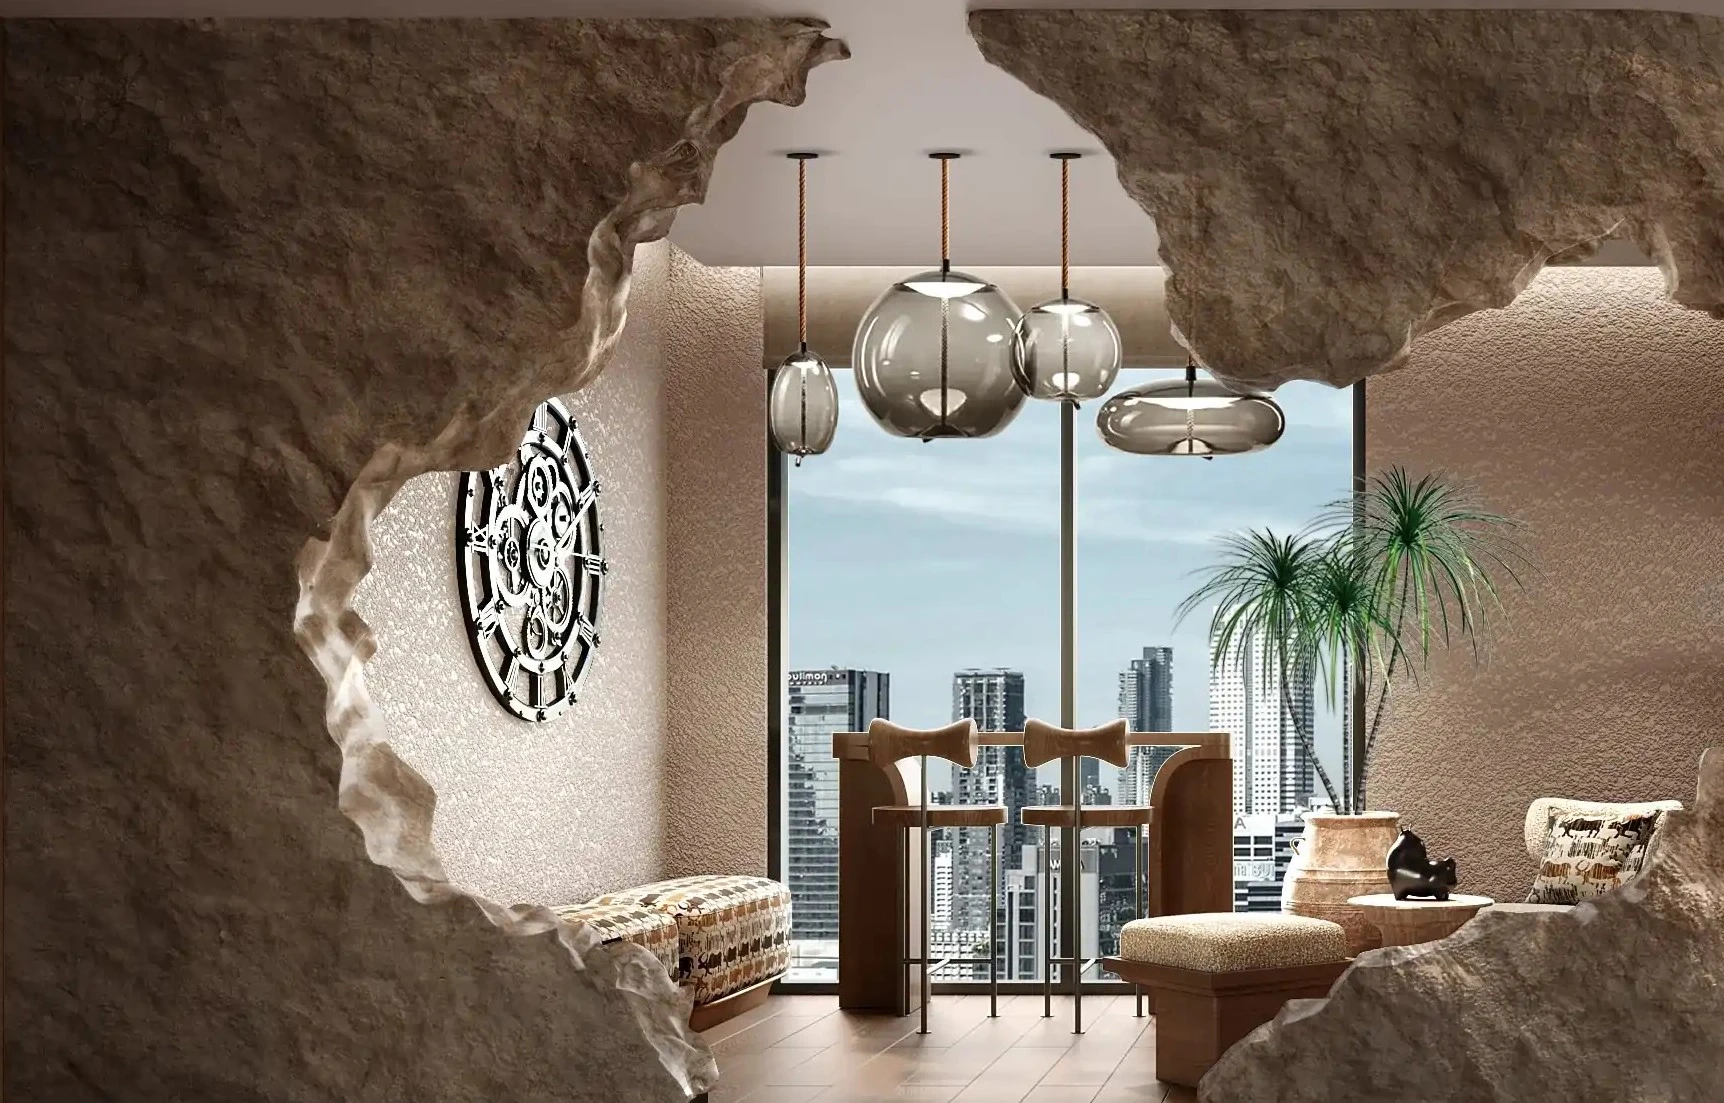
The gym floor is anchored by dramatic raw rock installations carved stone formations that emerge from the walls and floor, framing the training space like a landscape rather than a room. The city stretches out beyond full-height glass walls on one side; stone and earth close in on the other. The tension between exposure and enclosure is intentional, a space that demands you be present. The reception desk, carved from a single mass of rough stone, sets the tone the moment you arrive: this place takes strength seriously.
The Discipline of Form — Pilates
“Beyond raw strength, Milon was known for control, balance, and mastery of technique. This zone reflects the precision of movement and the harmony of body and mind.”
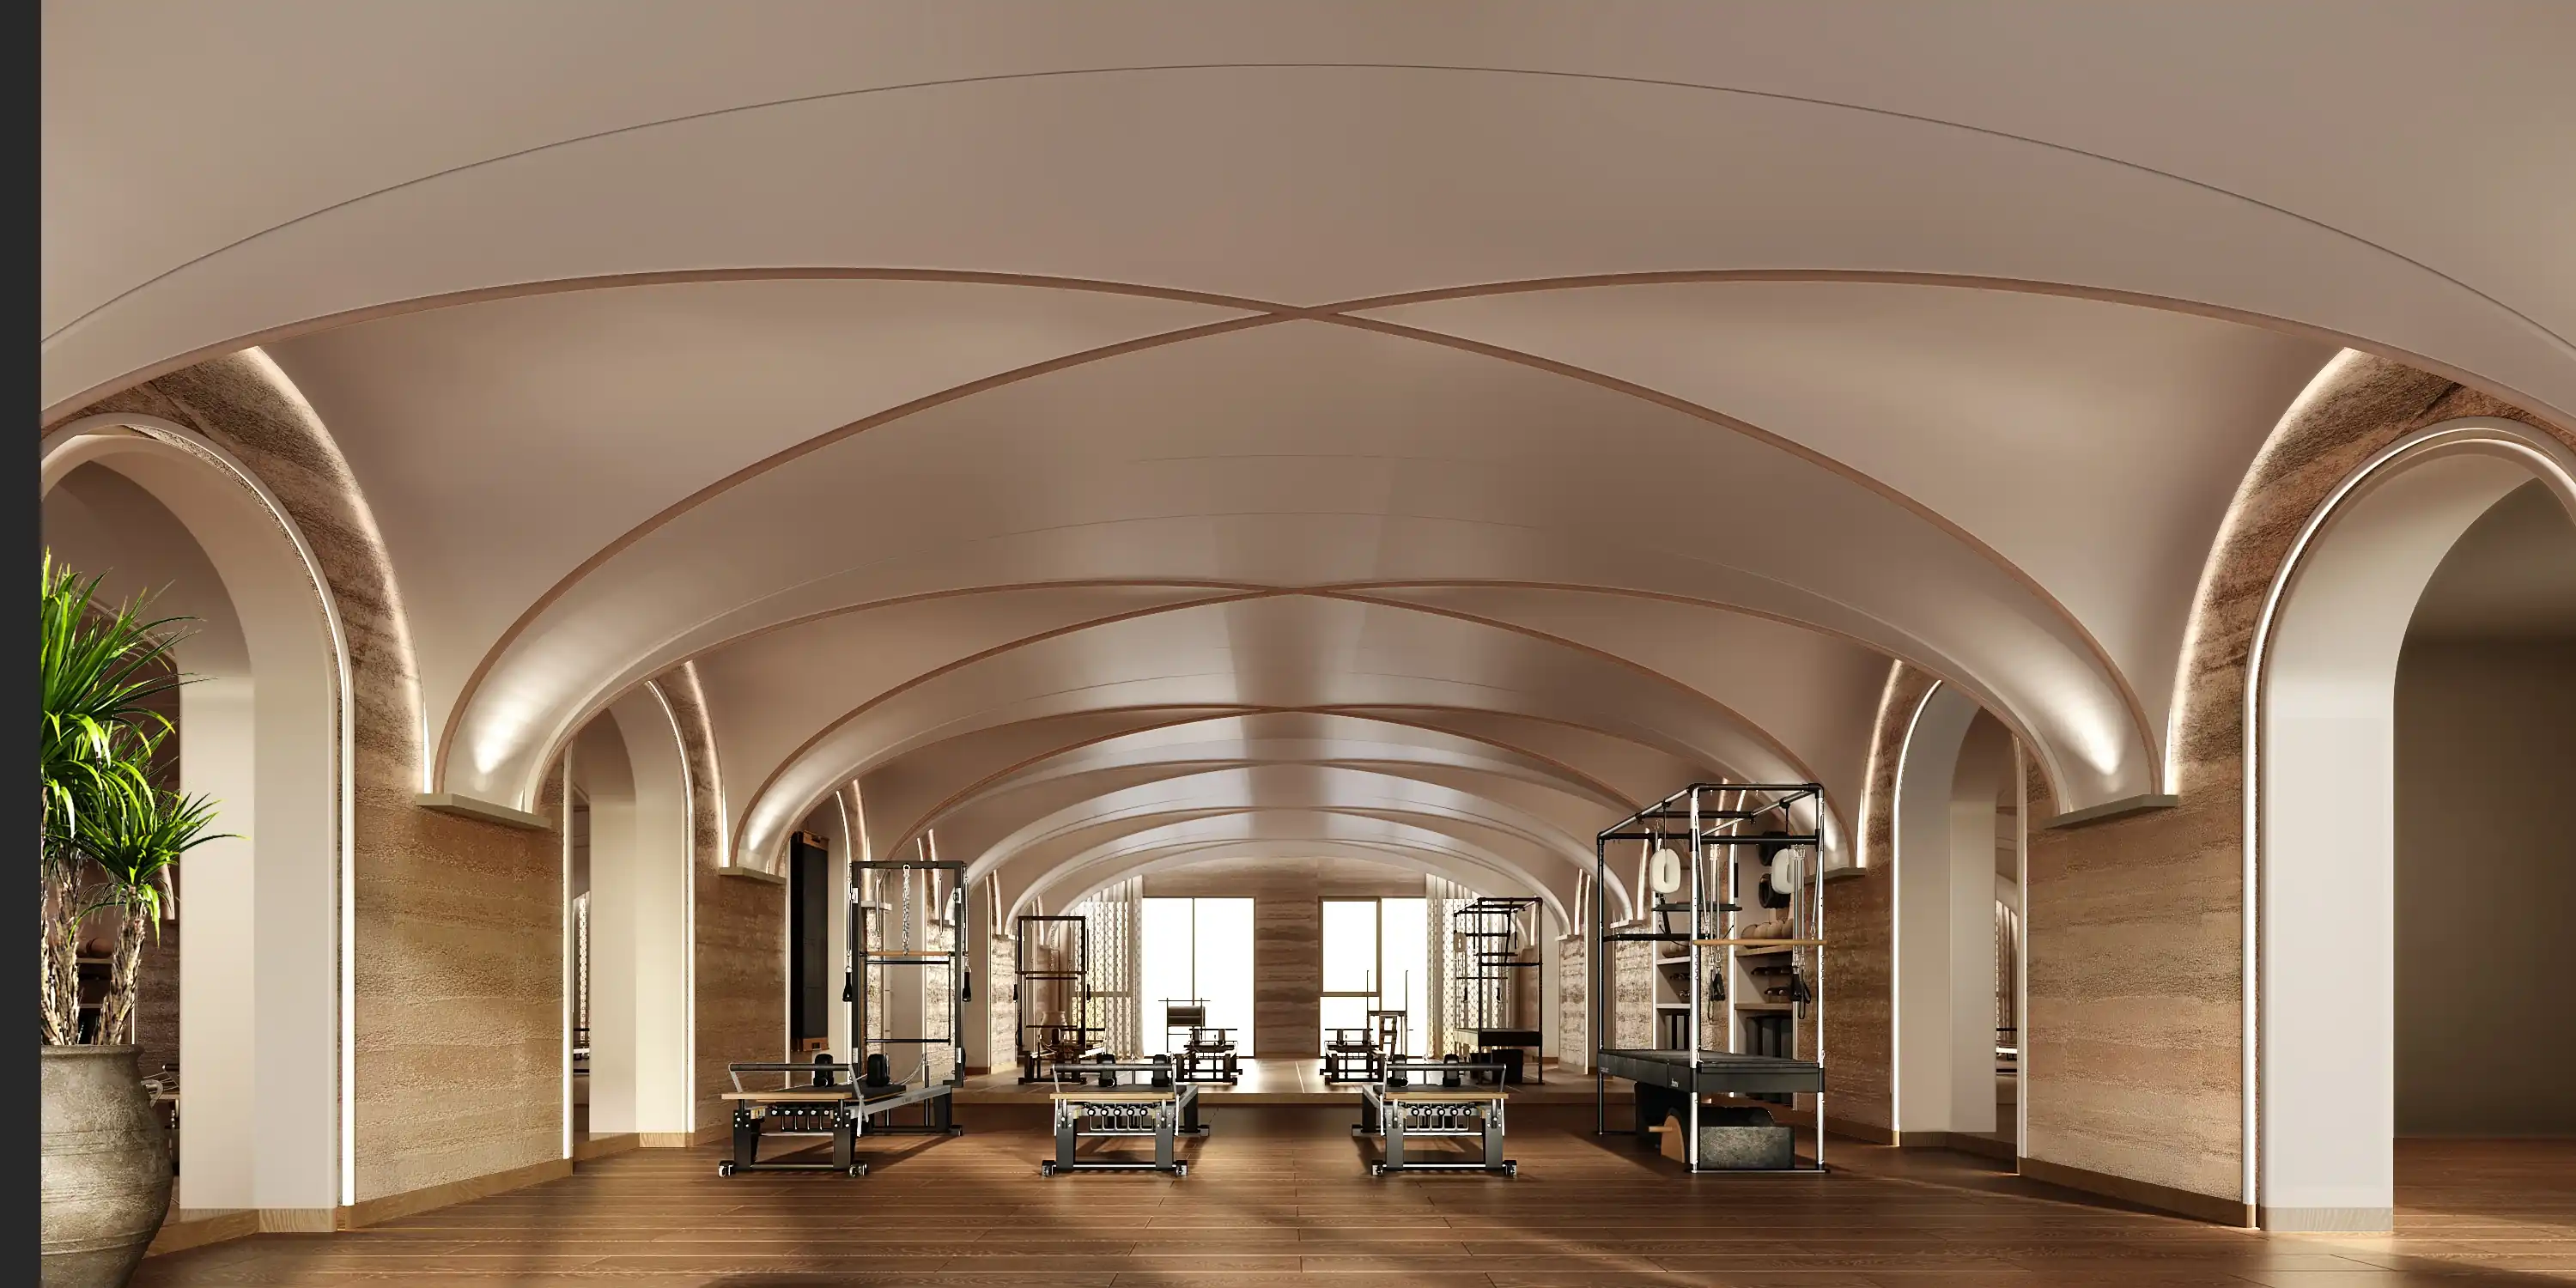
The pilates studio is the most architecturally ambitious room in the project. A series of grand Romanesque vault arches cross the ceiling in warm travertine tones, an interior that belongs equally in an ancient basilica and a contemporary movement studio. Textured stone walls, herringbone timber floors, and the long lines of reformer equipment together create a space of concentrated beauty. The architecture asks for your best and gives something worthy of it in return. This is where raw power learns to become precise, breath-led, and graceful.
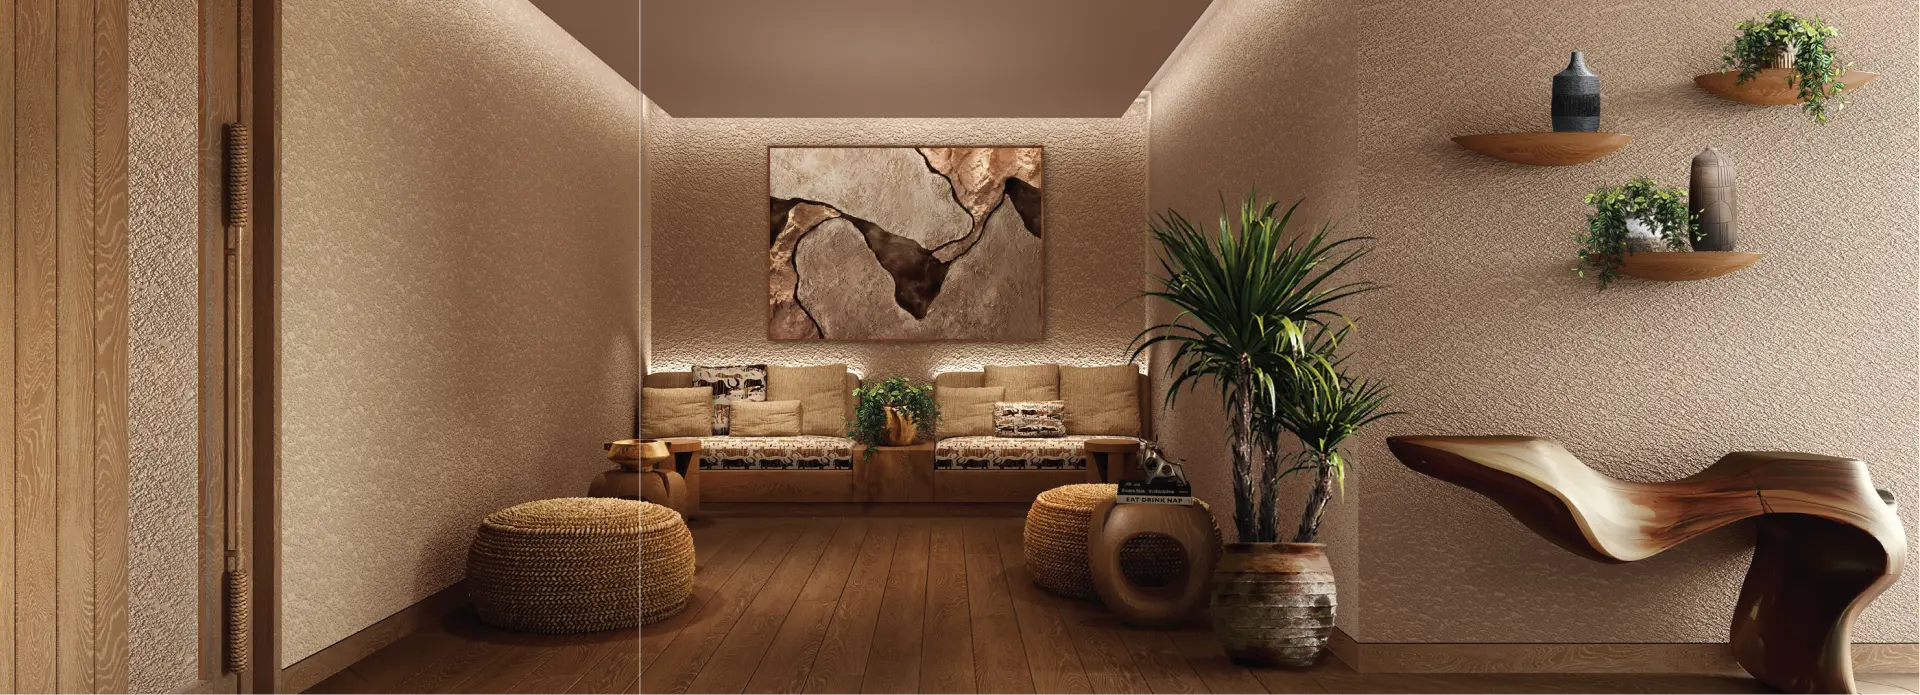
PILATES — WAITING AREA
The Baths of Renewal — Spa
“In ancient Greece, water was revered as a source of healing and renewal. After triumph in the games, athletes like Milon restored their strength in stone-carved baths set within serene gardens.”
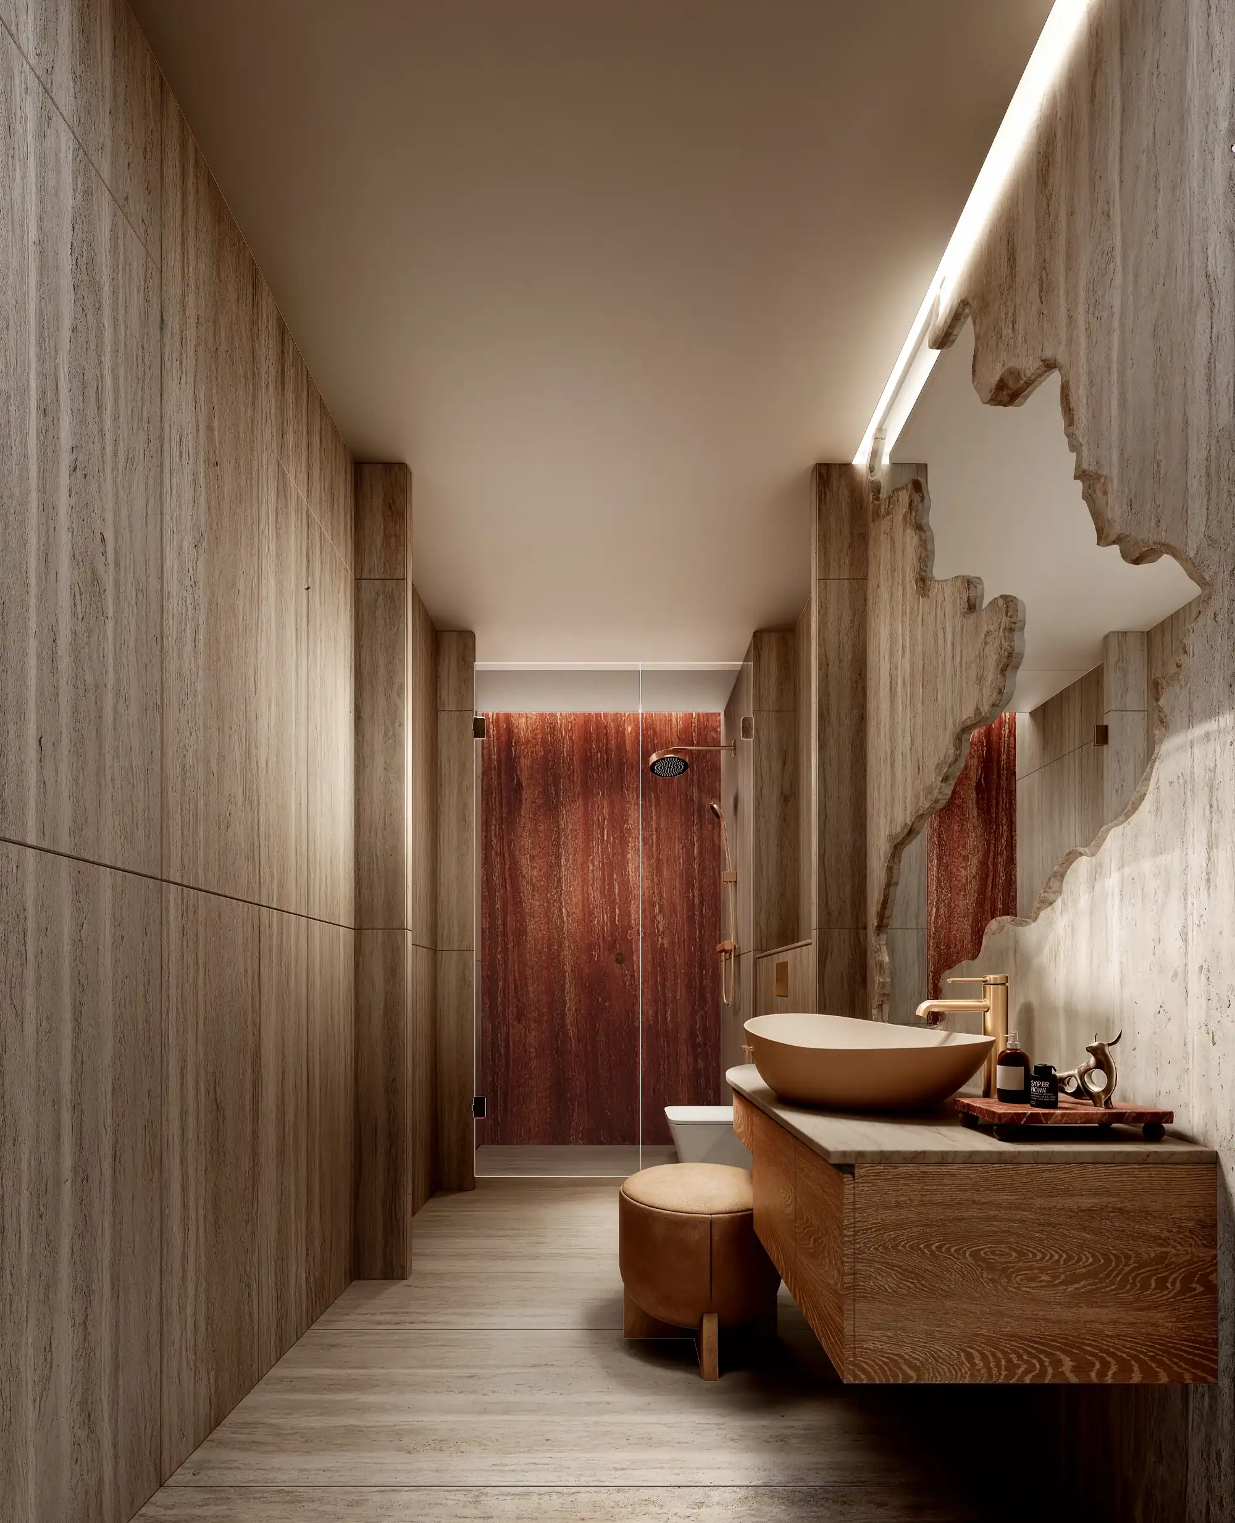
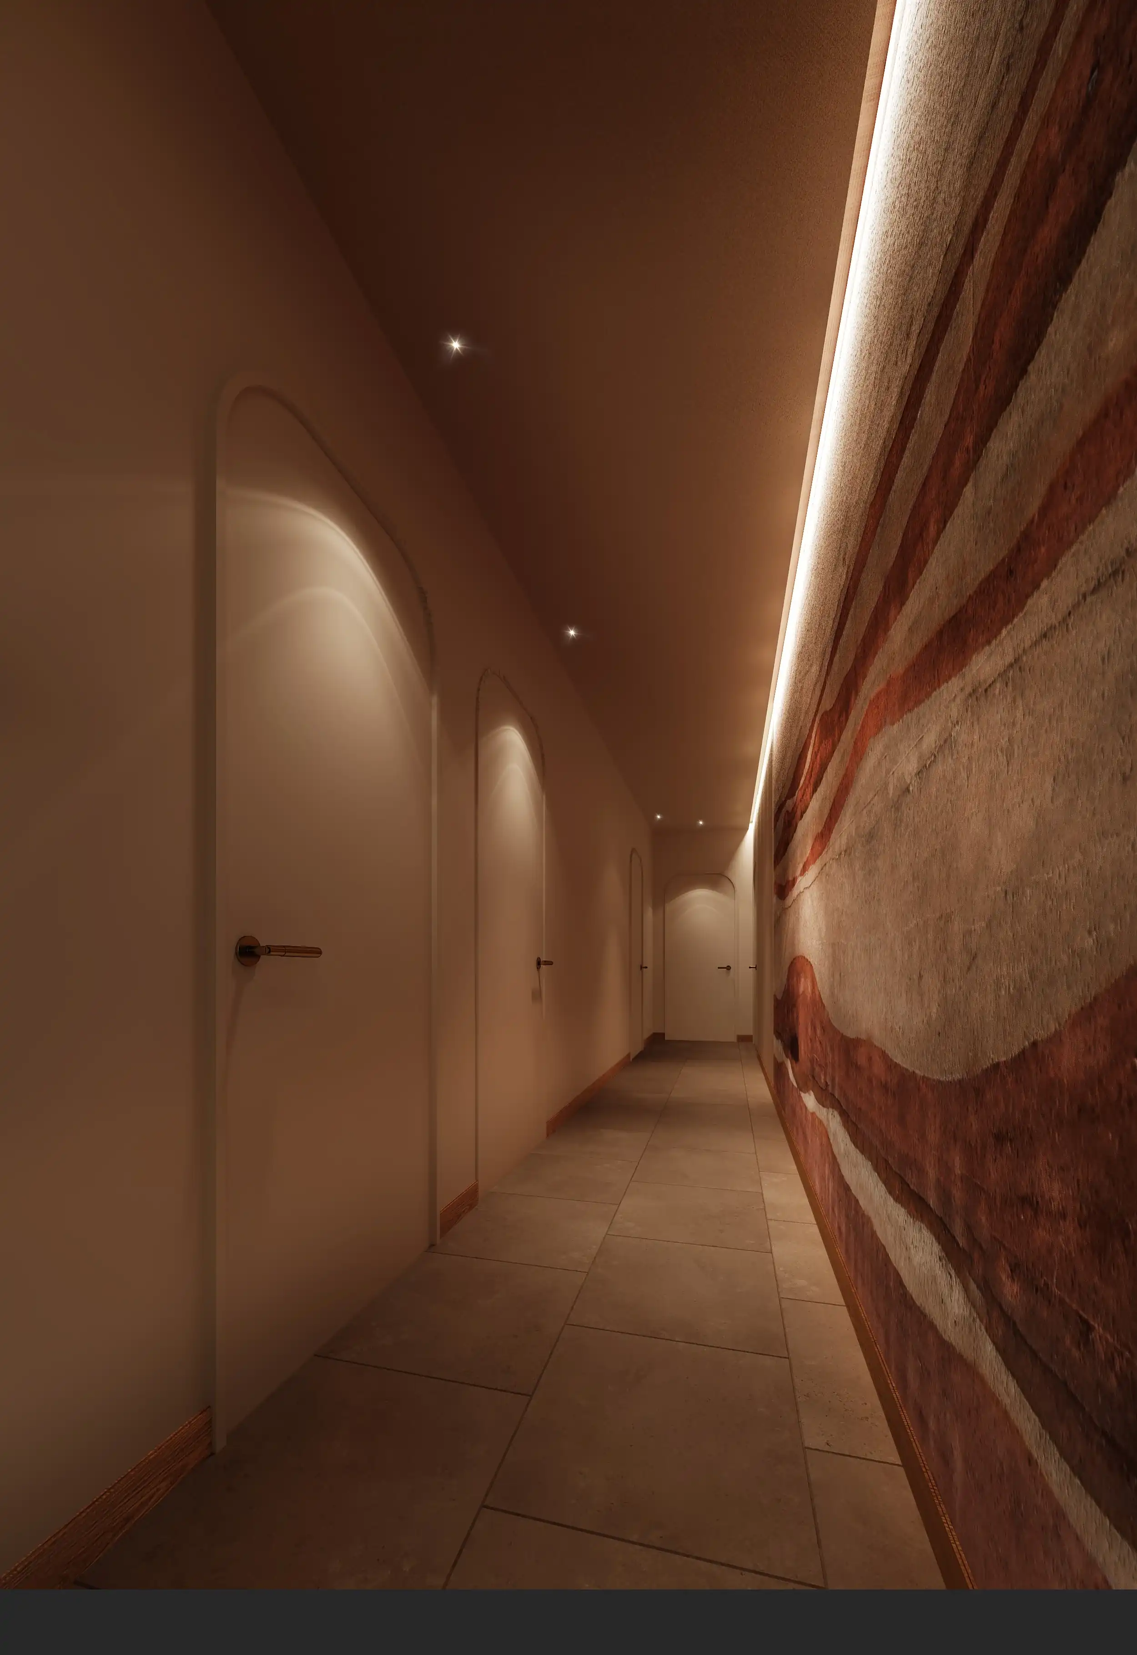
The spa is designed as a descent into warmth, into quiet, into the body. The corridor leading to the treatment rooms is lined with arched plaster niches and a full-height mural of layered earth and red oxide, lit from above by a warm cove. The massage room is enclosed by a jagged organic ceiling feature backlit in amber like the inside of a cave, or the inside of a breath. The light therapy space frames its Naos-Ther bed between two large oval wood-framed mirrors. The Bathroom in travertine and deep red onyx is the most material-rich room in the building, a reminder that restoration is not an afterthought.
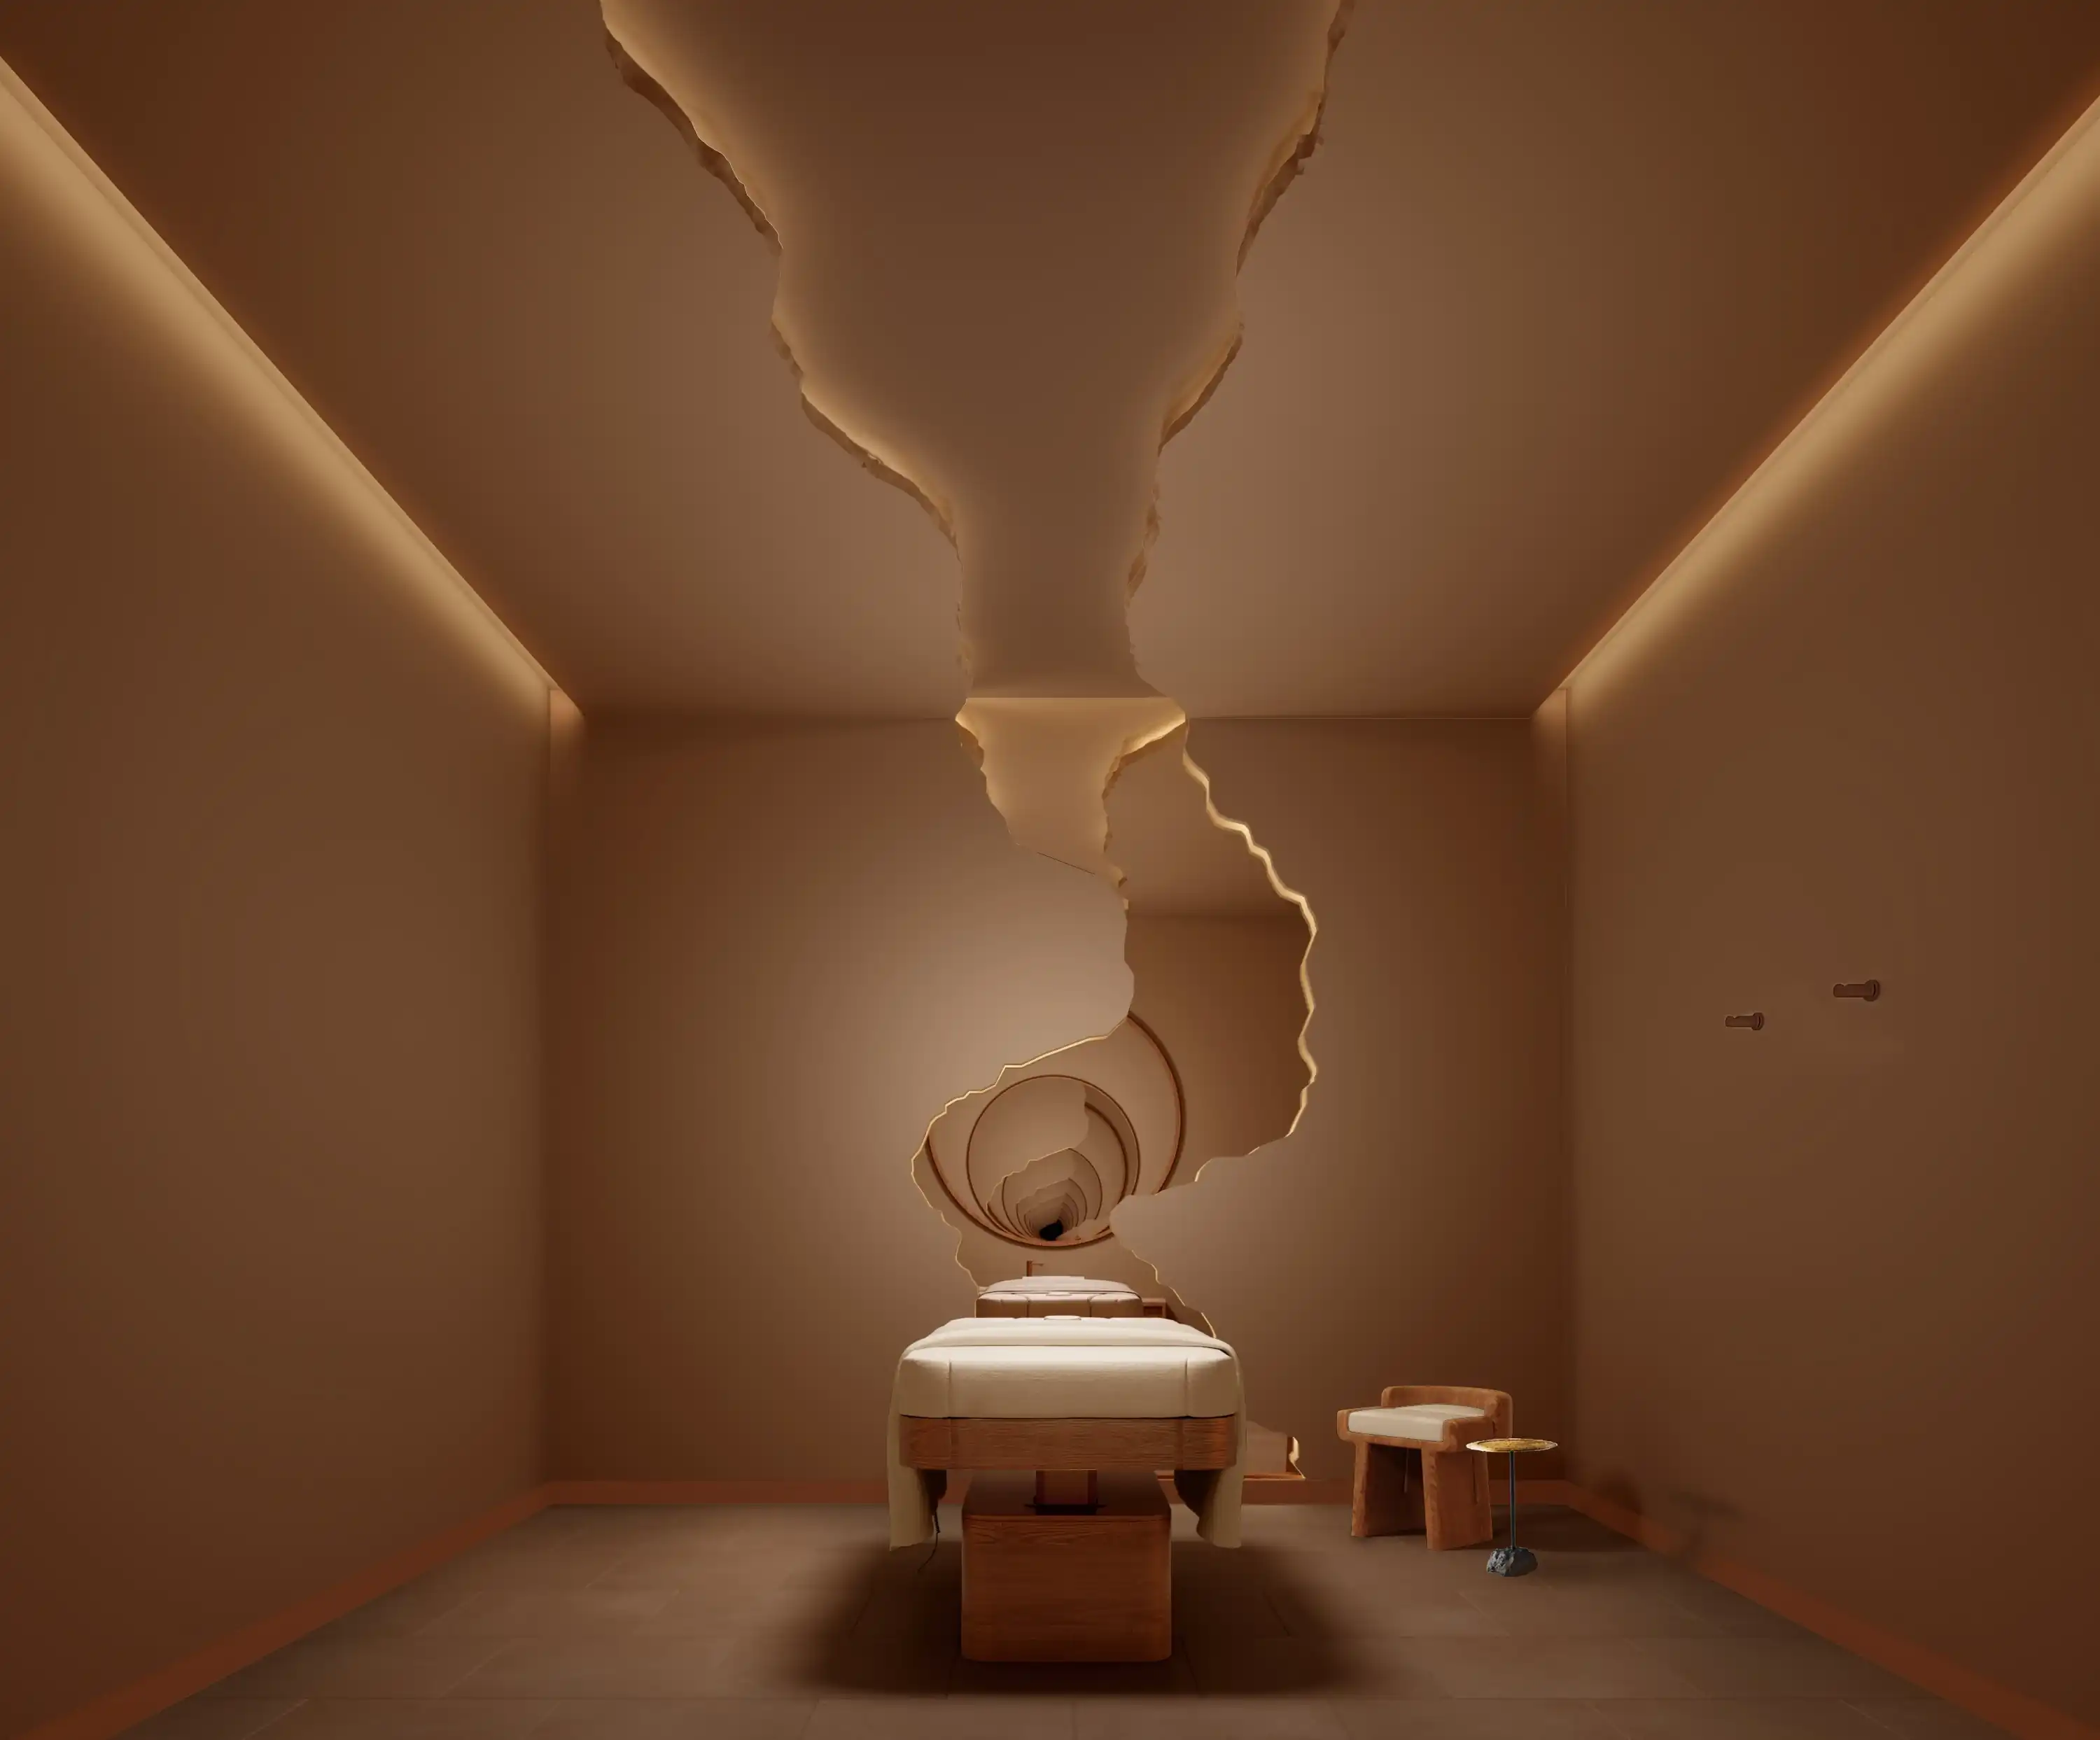
SPA — MASSAGE ROOM
SPA — CORRIDOR
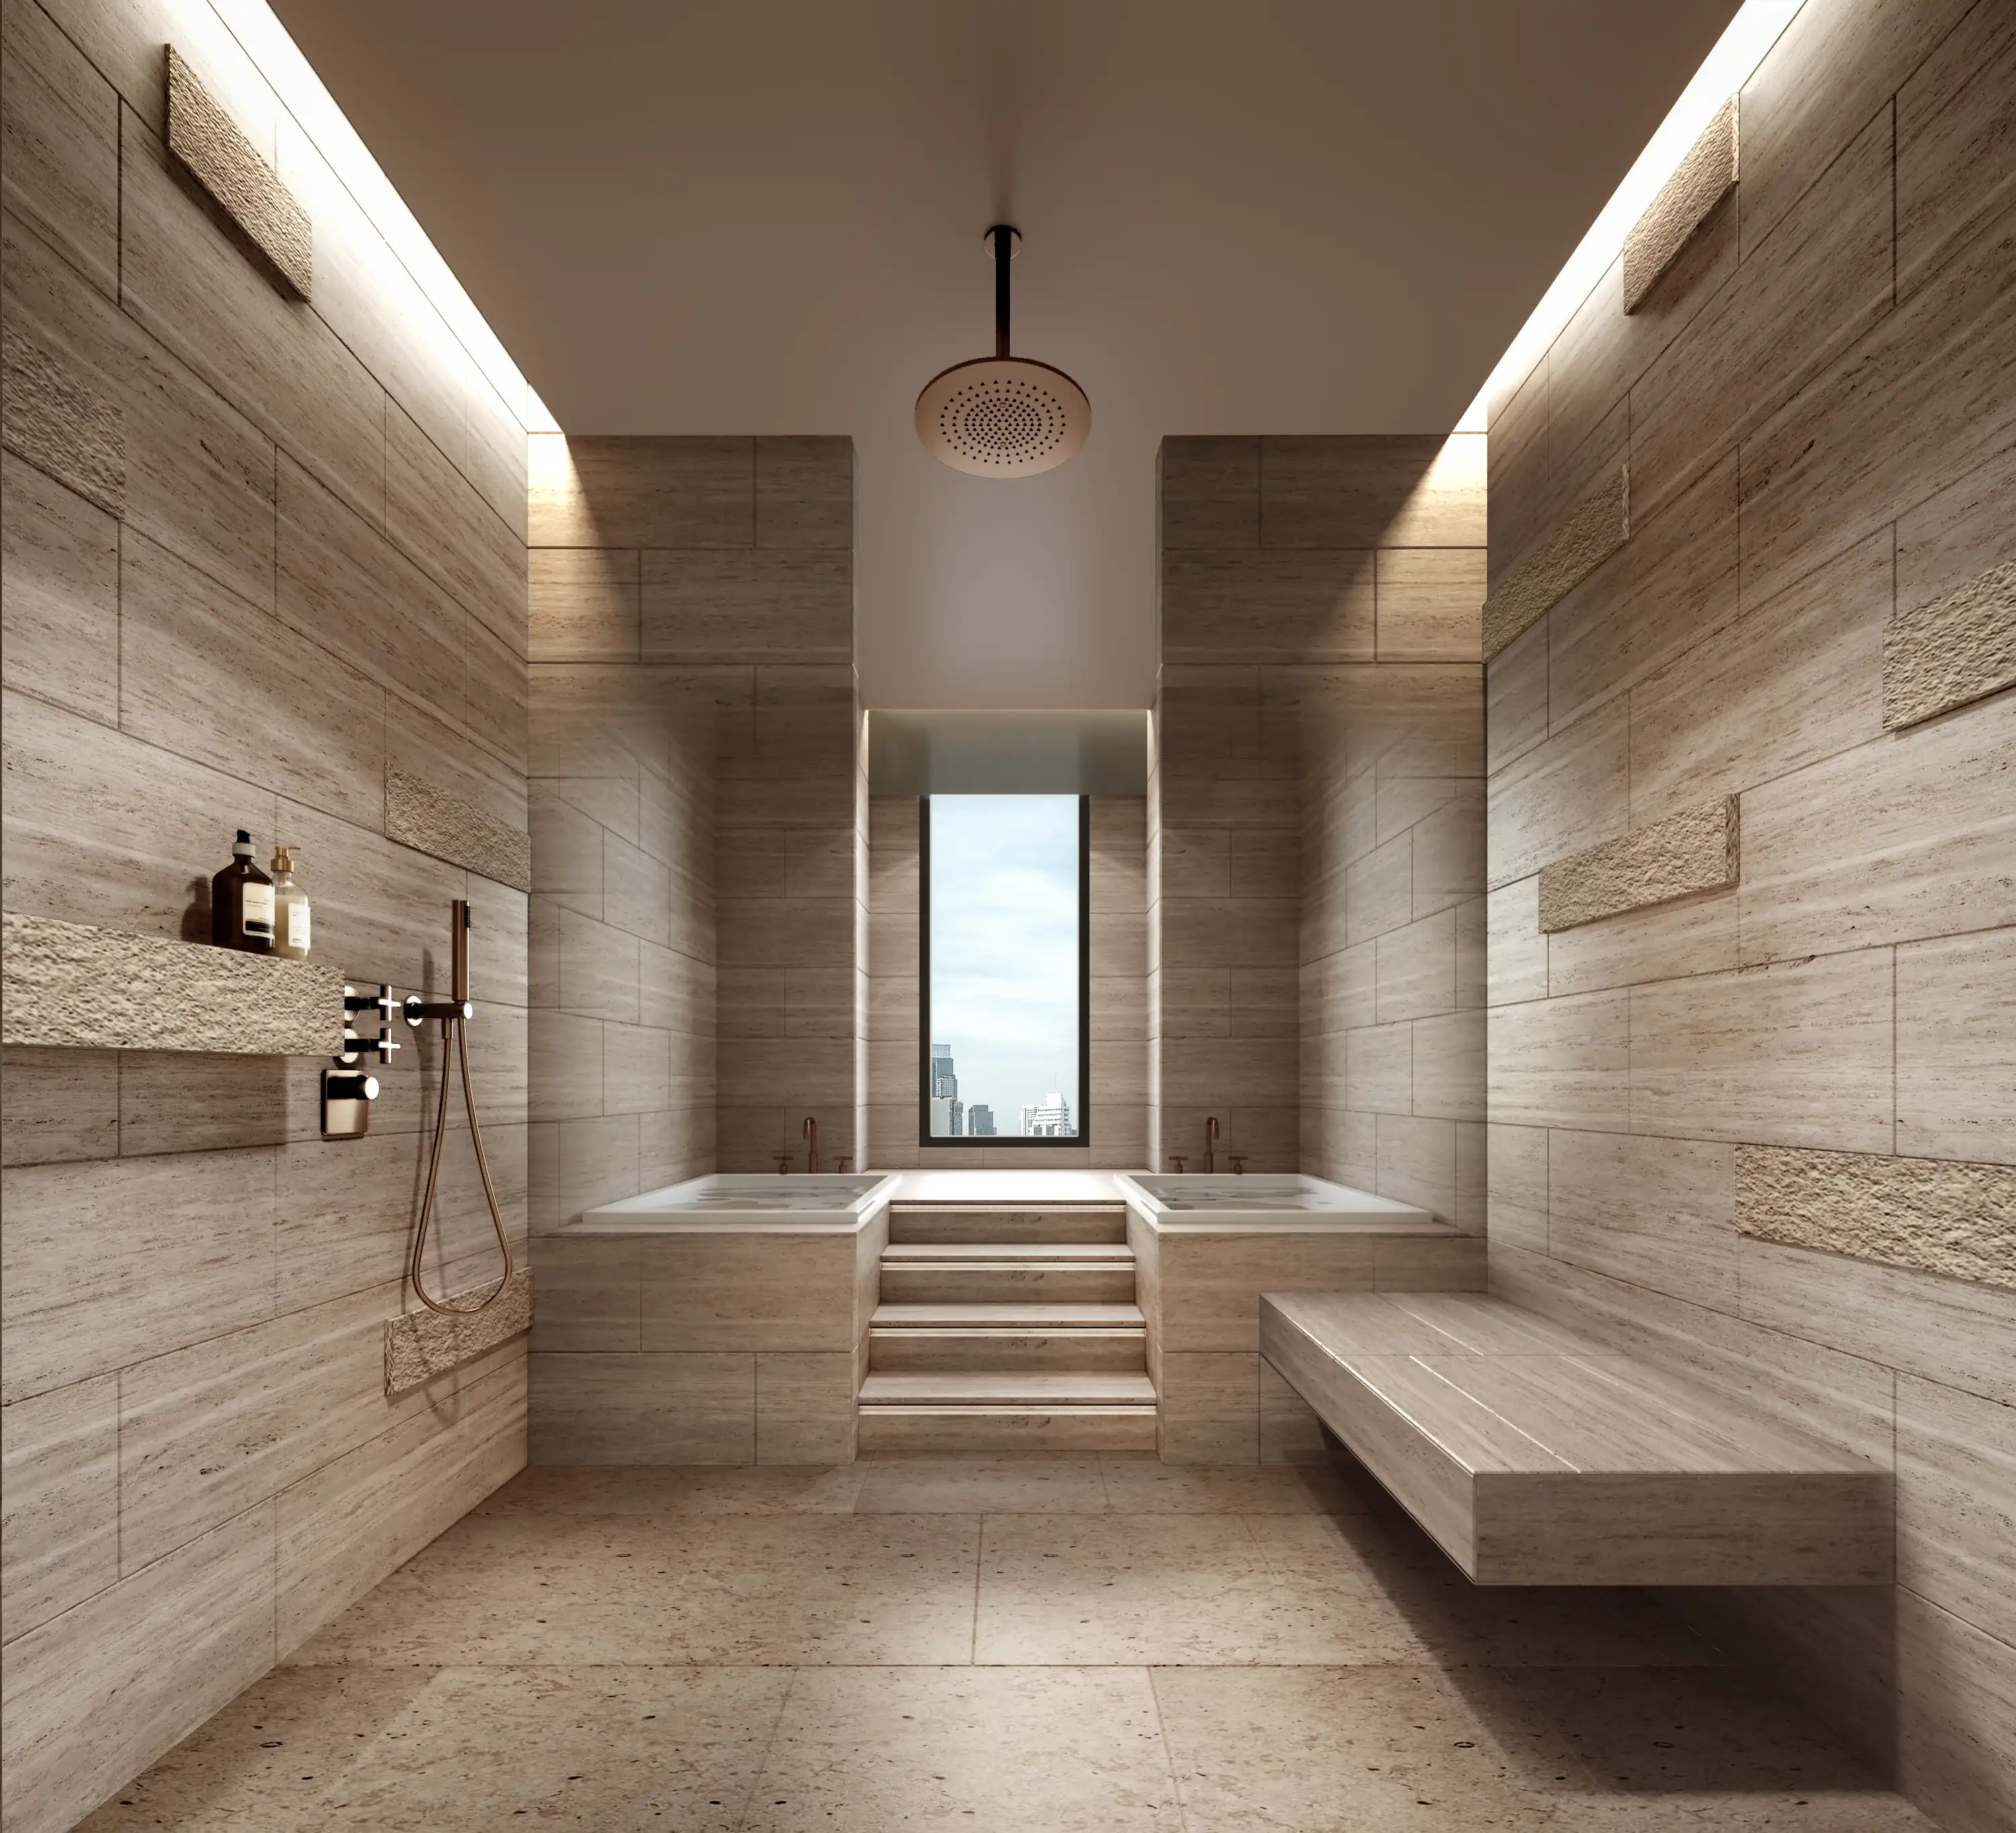
SPA — COLD PLUNGE & SHOWER ROOM
The Reception — Arrival as Statement
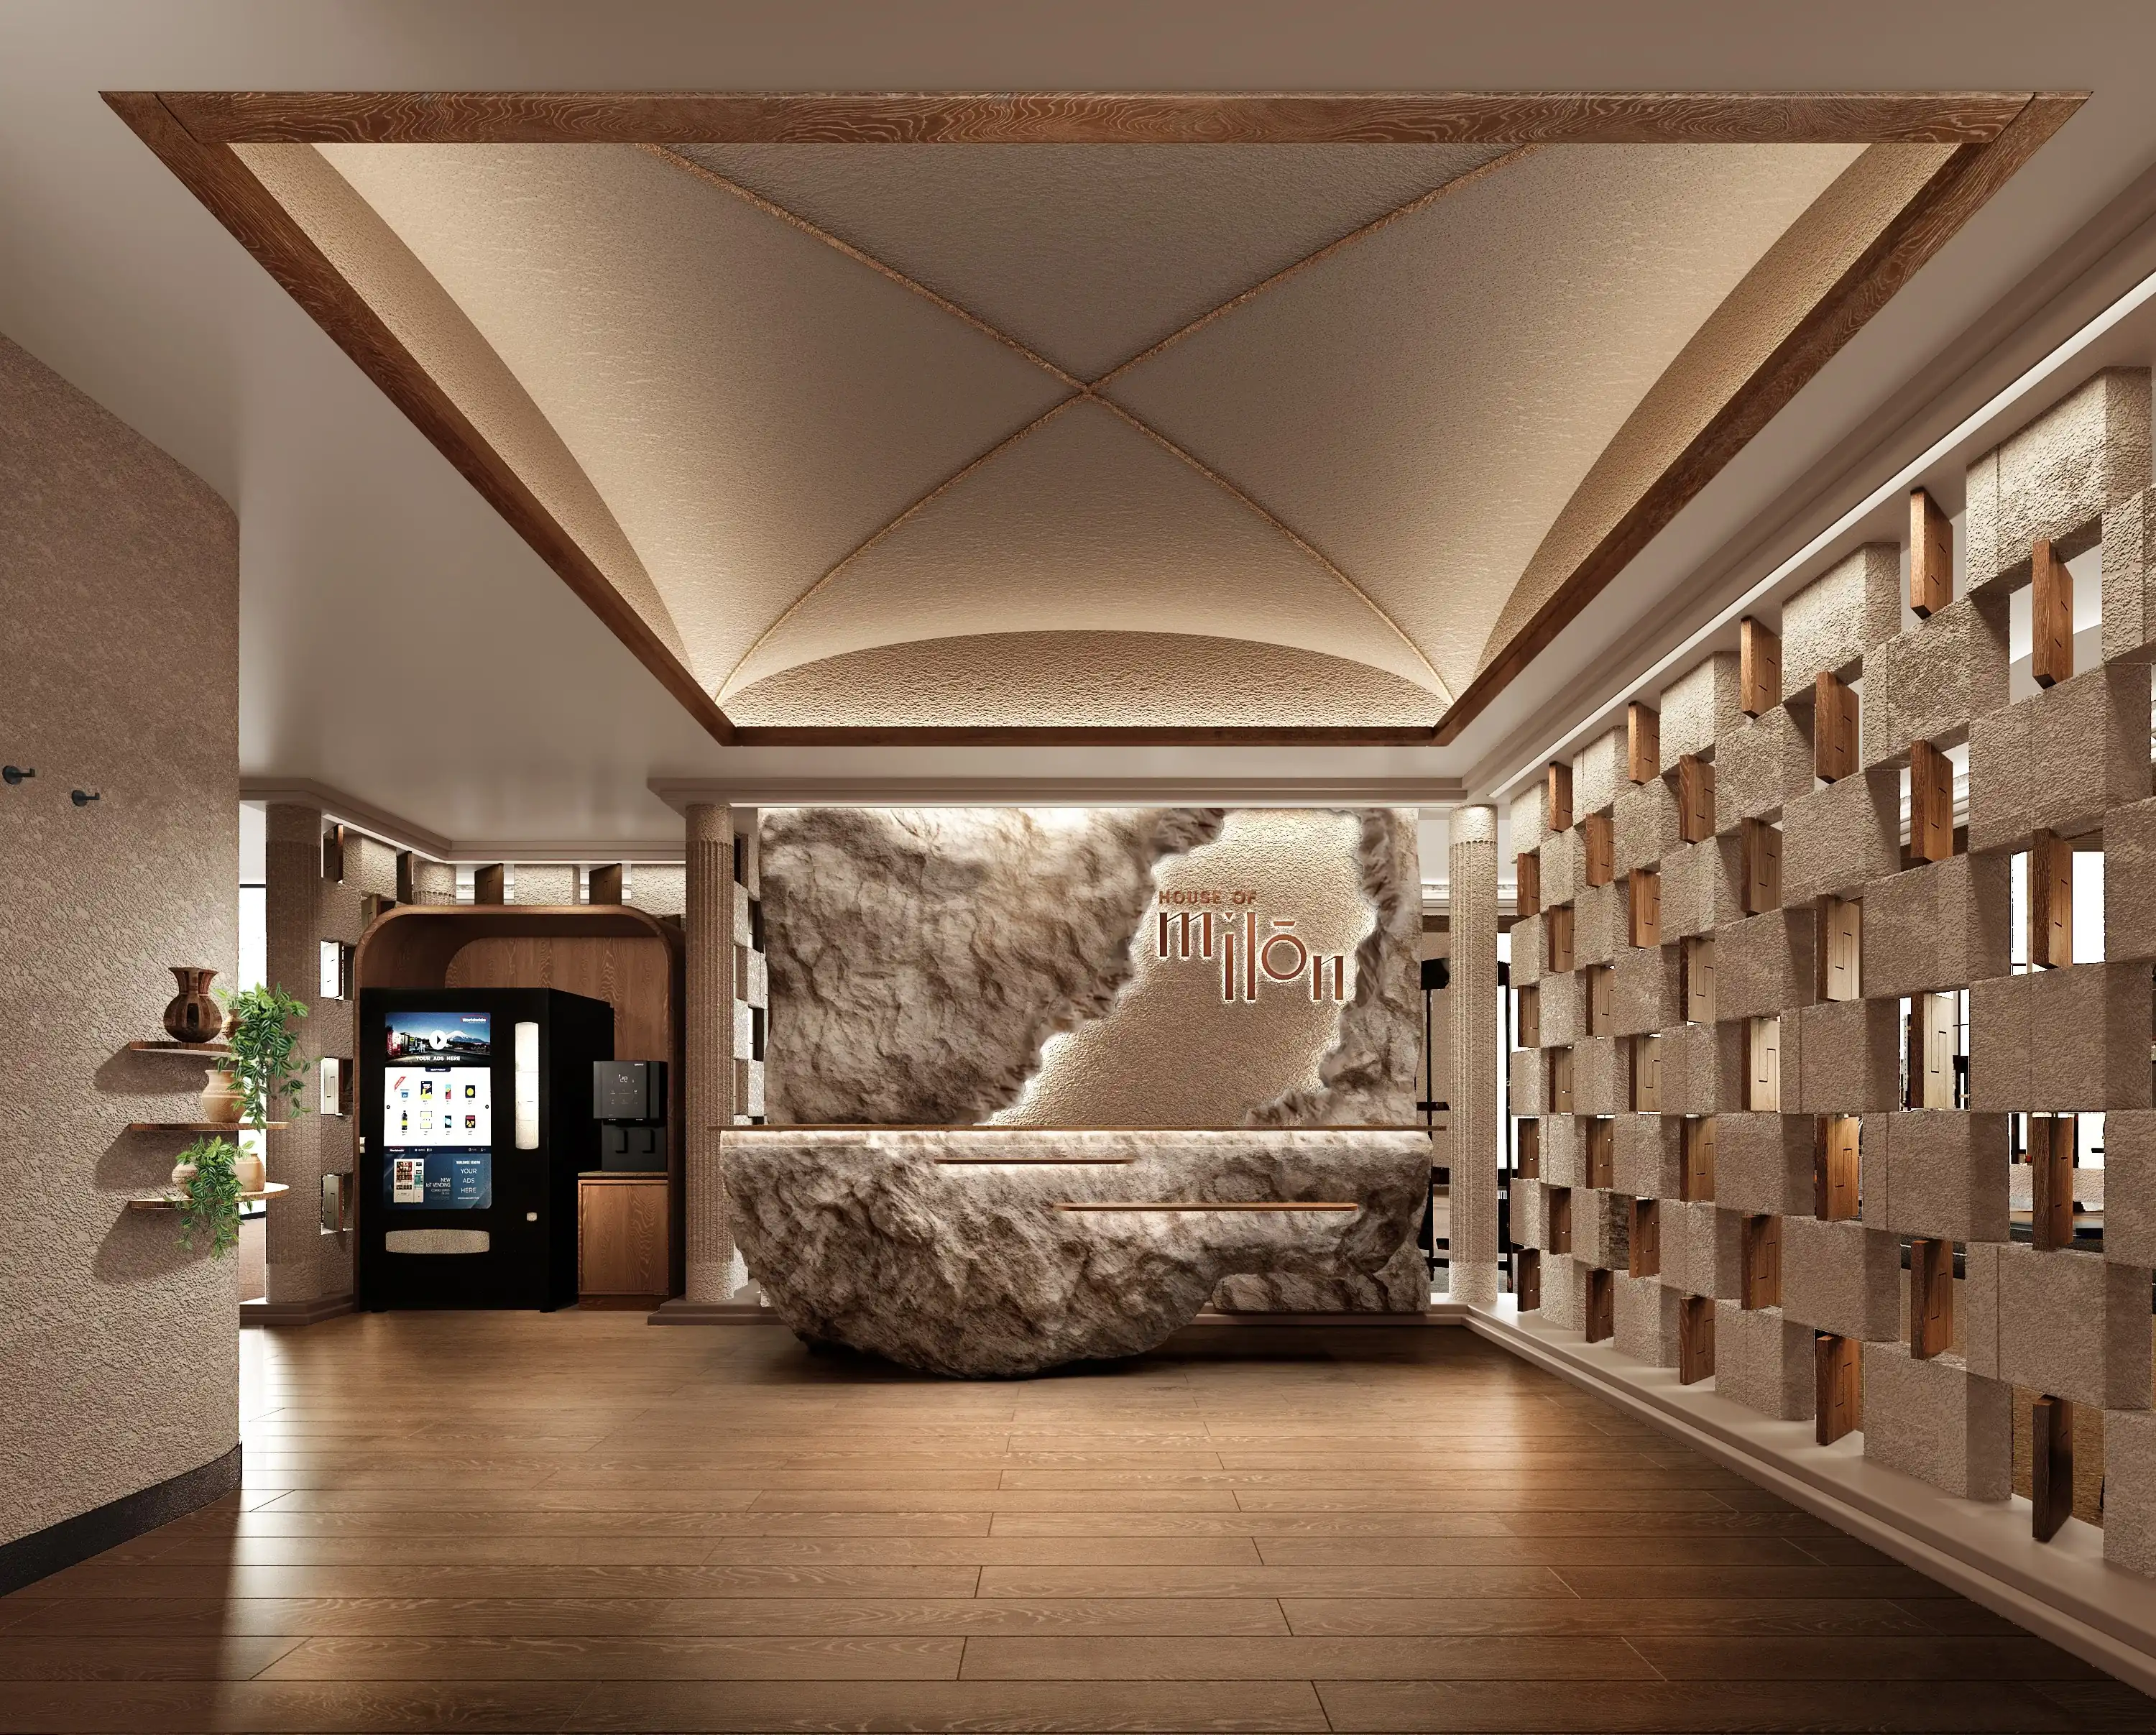
The reception desk is carved from rough stone, a single organic form that looks less like furniture and more like geology. Behind it, the 'House of Milon' name is set into a raw stone texture wall. To the right, a geometric screen of interlocking stone and wood blocks creates texture and depth. The cross-vault ceiling above, lit from within, gives the arrival space the quality of a chapel, not by accident. This is a space that asks you to take what you are about to do seriously. The stone desk is the first piece of equipment. Every visit begins with it.
The Pilates Vault — Architecture of Movement
The pilates studio's vaulted ceiling is the most considered element in the building. Romanesque arches in warm travertine tones span and recur the length of the studio, a structural rhythm that mirrors the breath-and-movement rhythm of the practice below. The decision to give a pilates studio this level of architectural investment reflects a particular belief: that the quality of the space shapes the quality of the movement. Rise to the ceiling is beautiful, the body aspires to be worthy of it. Pilates reformers and runners line the floor; the vault holds the room to its senses.
The Cave Ceiling — Designed Desires
The organic carved-vault ceiling feature appears in two of the spa rooms: the massage room and the light therapy room in two different registers. In the massage room it acts as a cave opening: a jagged aperture with amber light glowing at its edges, framing a concentric oval feature on the wall below. In the therapy room it is more geometric, more contained, the same language spoken more quietly. In both rooms the ceiling removes the ordinary sense of a room above you and replaces it with something that feels ancient and unhurried. You are inside something. You are held.
Stone Throughout — One Material, Many Voices
Stone is the through-line of House of Milon, but it is never used the same way twice. In the gym it is raw and massive: jagged rock formations that declare strength and age. In the pilates studio it appears as a brushed plaster wall, warm and hand-finished. In the reception it is the material of the desk itself, carved into an organic shape that suggests it was found rather than made. In the bathroom it becomes travertine: polished, refined, enriched, and punctuated by a vein of deep red onyx in the shower. The same material; every point in the journey from mountain to muscle, and every version has its place.
Project
Commercial Fitness & Wellness
Location
Bangkok, Thailand
Client
House of Milon