

The Submarine
A Hidden Sanctuary — Deep Beneath the Sea
“The owner's private world, above the city. Beneath an imagined sea.”
The Submarine is a penthouse apartment occupying two upper floors of a residence building in Bangkok, Thailand. The client wanted a private sanctuary away from the crowded city below. While the Gym and Spa of House of Milon are shared spaces, this apartment is intimate, individual, and entirely personal.
The interior is executed with a level of detail that is rare in private residential work: bespoke curved timber joinery, custom ceiling plaster profiles, hand-selected slabs of sea-green marble, brass hardware, and a rich palette of deep ocean blues, warm wood tones, and soft sand plasters. Every element has been custom designed and fabricated.
SIWA Interior developed the 'Submarine' concept as a secret sanctuary beneath the deep sea: warm interior walls, tactile, finely crafted surfaces. World-class selection: the wood of a ship's interior, brass fittings, curved plaster ceiling profiles, glass porthole details... A world concealed from the noisy world outside.
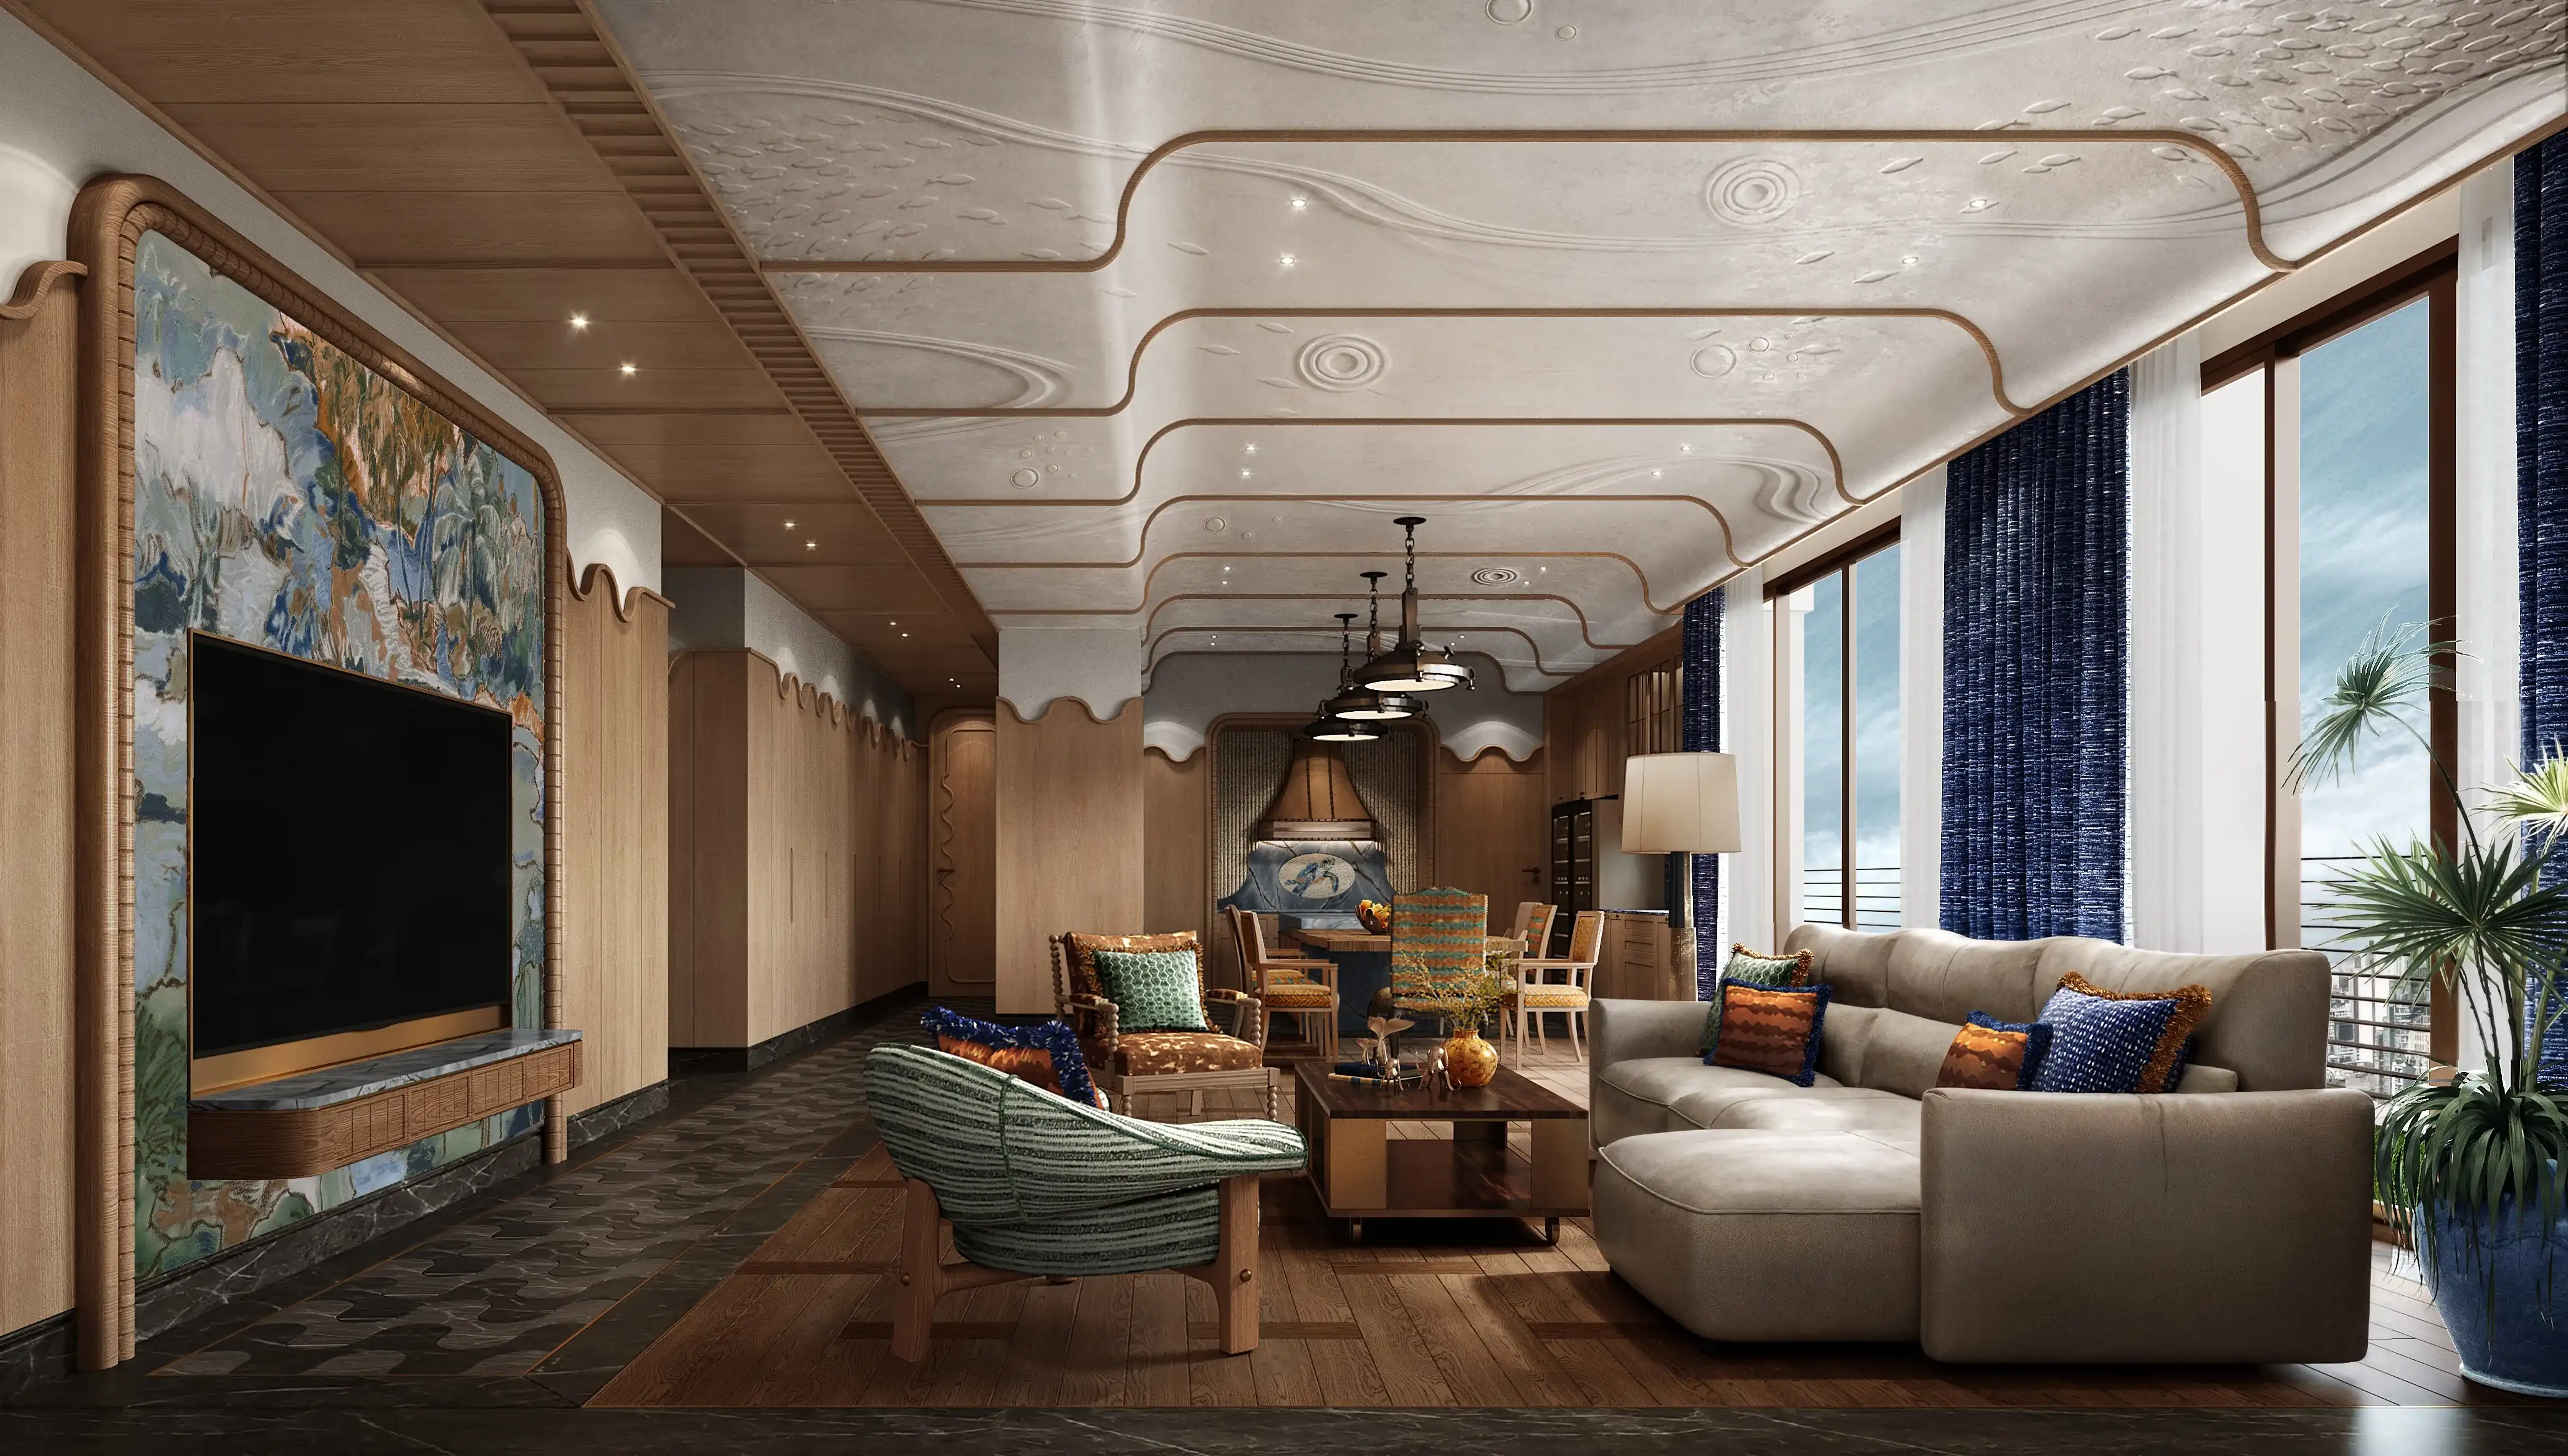
RECEPTION AREA
A Secret World Beneath the Sea
The Submarine is executed with a level of bespoke detail that is rare in private residential work: bespoke curved timber joinery, custom ceiling plaster profiles, hand-selected slabs of sea-green marble, brass hardware, and a rich palette of deep ocean blues, warm wood tones, and soft sand plasters. The client wanted a private sanctuary away from the city below. Every surface is tactile, quiet, and present. The intent was to create a space that feels both architectural and atmospheric—a sanctuary, crafted for quiet and the particular pleasure of home.
Every room has its own character, bound to the underwater world. The living room is the surface, all sunlit clarity, linear plasterwork, and maritime detail. The bedroom is mid-water, dark, and intimate. Deep blue on the main wall panel; sea-green marble and brass details; warm wood flooring... Deep-sea atmosphere in the heart of Bangkok.
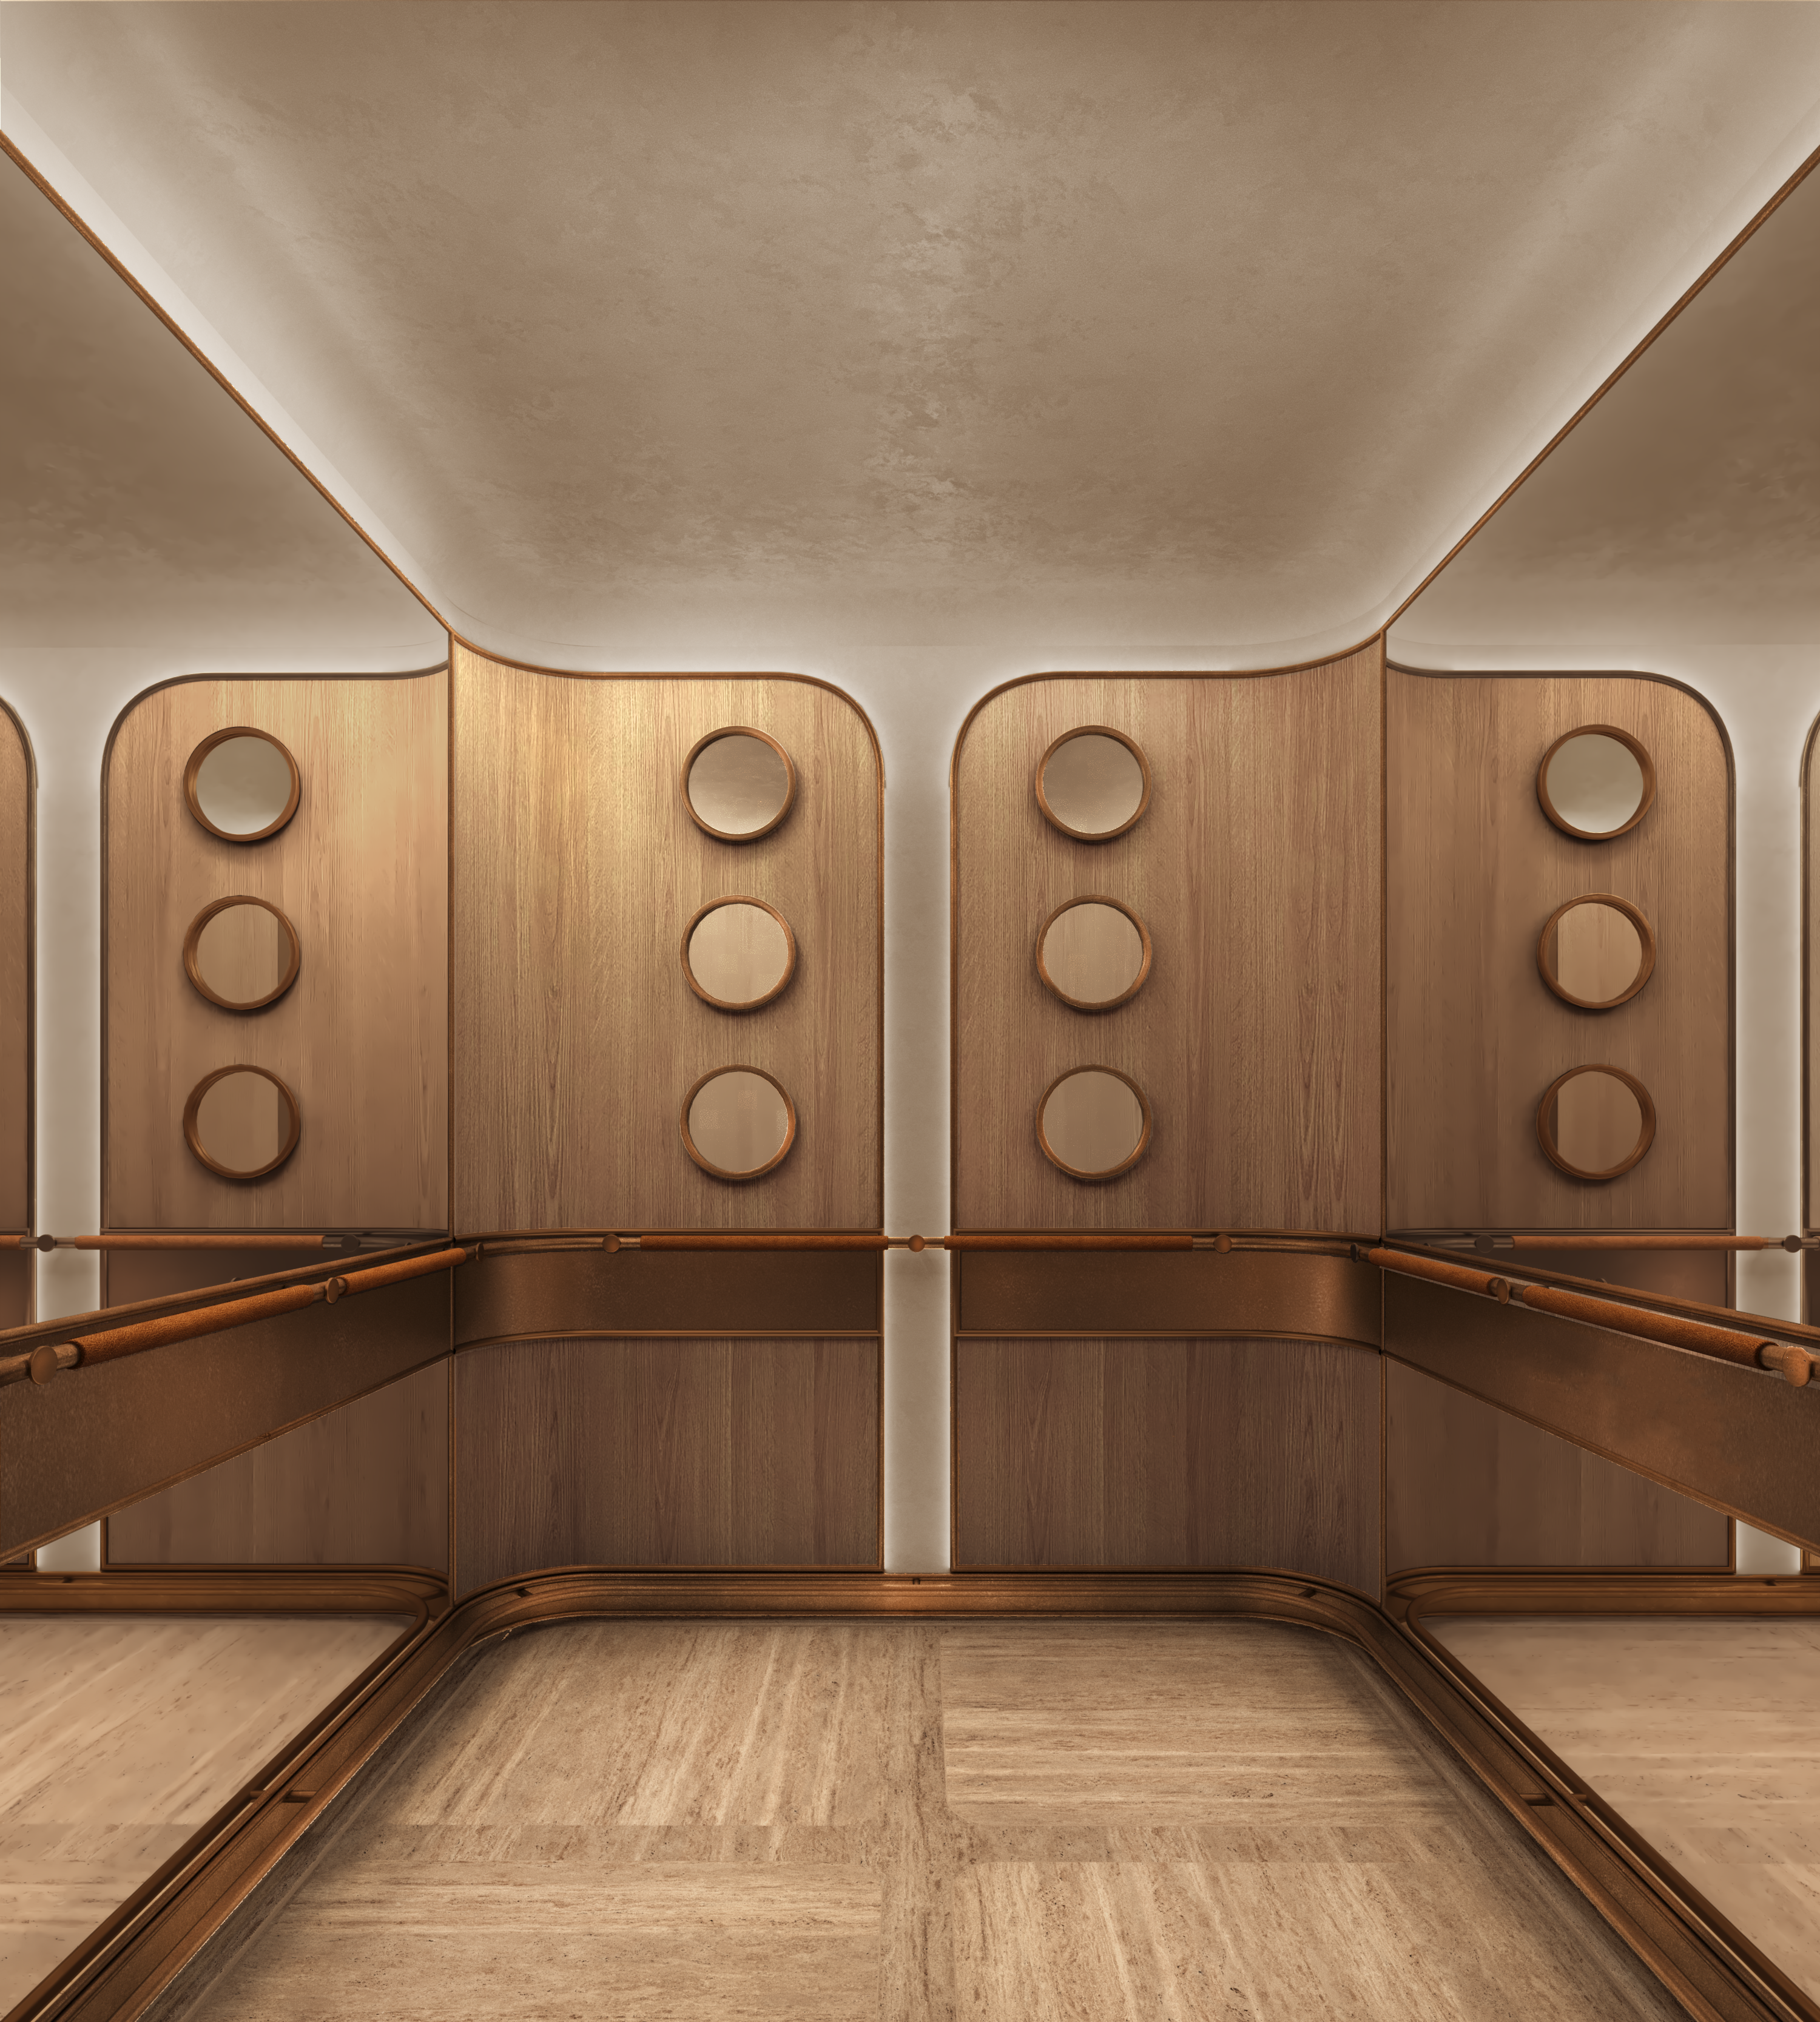
PRIVATE LIFT CAR — ARRIVAL
The Lift Car Entering the Submarine
The apartment is reached by a private keycard-operated elevator. The experience begins before you step inside the home: the elevator cab is lined in bespoke curved timber paneling with porthole details and brass handrails, custom-cast brass floor indicators, and recessed warm ceiling cove lighting that creates an instant sense of arrival.
The cab functions as a compression chamber between the noisy city below and the peaceful sanctuary above: a transition space that signals you are entering somewhere else. As the doors open, you step directly into the private foyer.
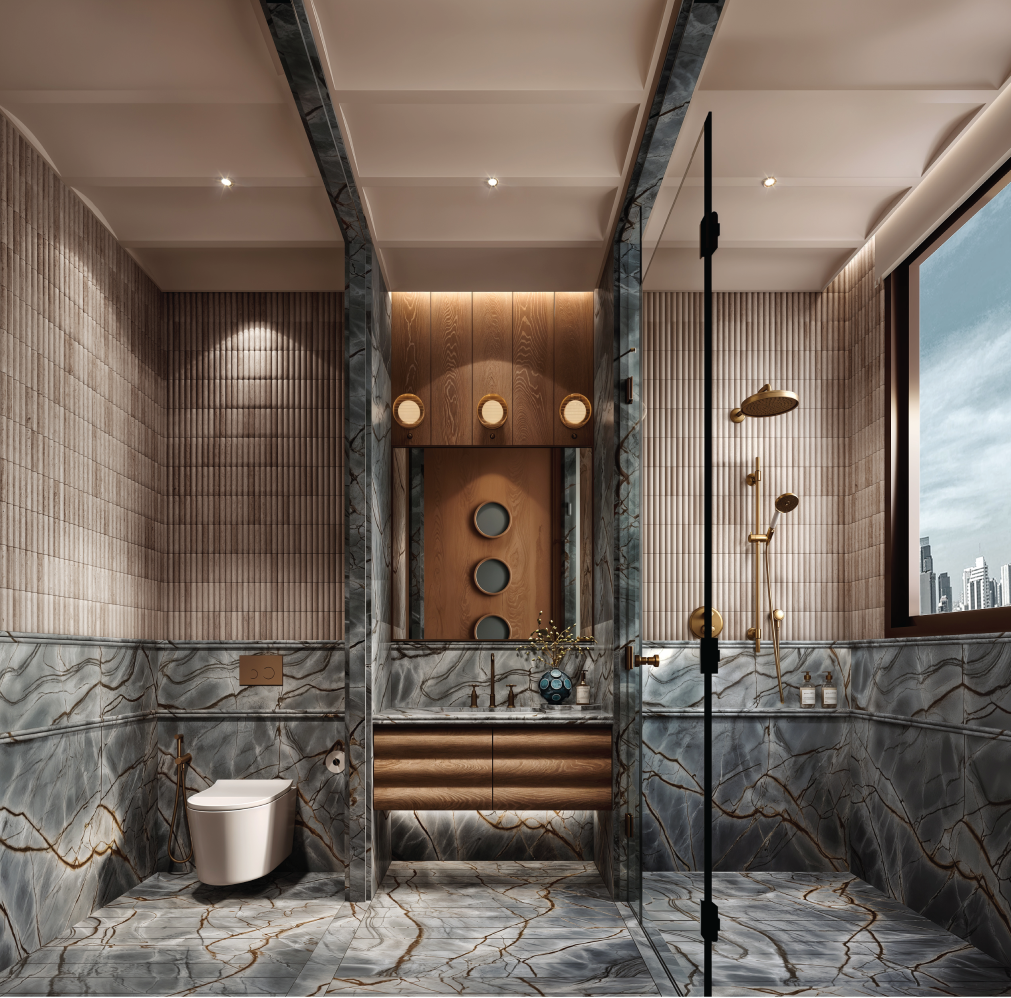
“This place is the homeowner's hidden sanctuary beneath the deep sea, a serene underwater world untouched by anyone, surrounded by flowing ocean currents, shimmering bubbles, color-shifting marine life, and saltwater flora: truly a scene from the ocean's most beautiful and powerful hidden realm.”
This apartment is executed with a level of bespoke detail that is rare in private residential work: bespoke curved timber joinery, custom ceiling plaster profiles, hand-selected slabs of sea-green marble, brass hardware, and a rich palette of deep ocean blues, warm wood tones, and soft sand plasters. The client wanted a private sanctuary away from the city below.
The master bathroom is a sanctuary inside a sanctuary: sea-green marble, double vanity, floating mirror with backlit glow.
The Master Bedroom
Still Water
“Where the sea is at its most quiet, its most blue.”
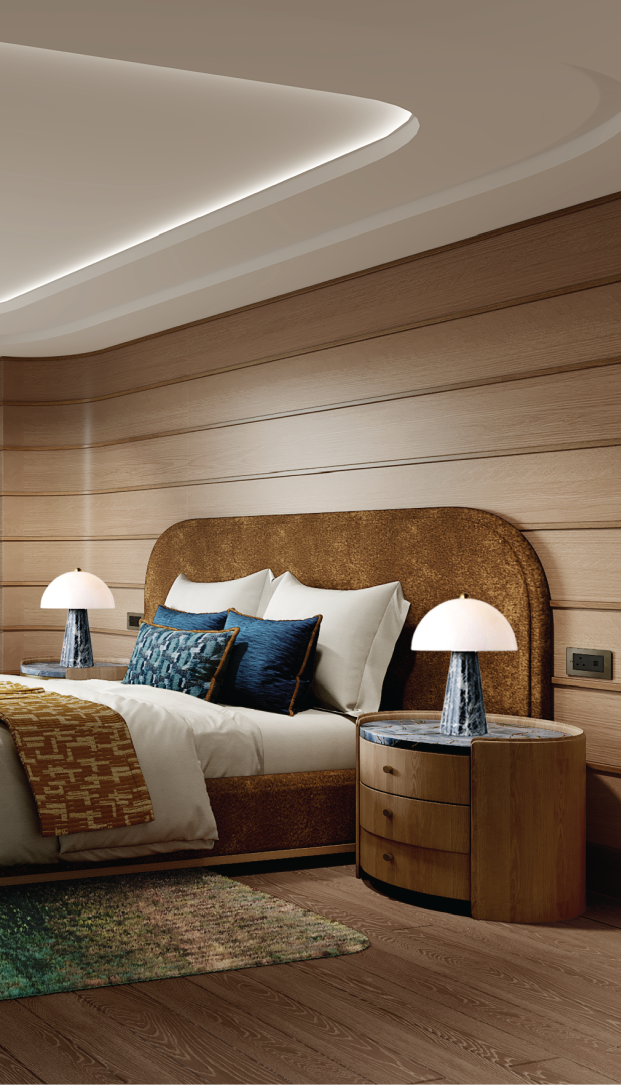
The master bedroom is the deepest room in the apartment the point furthest from the surface. The ceiling does not wave here; it breathes. Organic cloud-like forms in pale plaster frame a central panel of blue fish-scale patterns a mosaic of deep-sea shimmer, handcrafted in the Ghibli tradition of surfaces that reward close looking. Gold trim follows every curve.
The headboard is deep navy velvet, its top edge shaped in a soft scallop the silhouette of a wave. Horizontal oak panelling wraps the walls like the curved hull of a vessel. You are inside something. You are held. The city view beyond the floor-to-ceiling window is a reminder that this world is above everything but the room itself belongs to the sea.
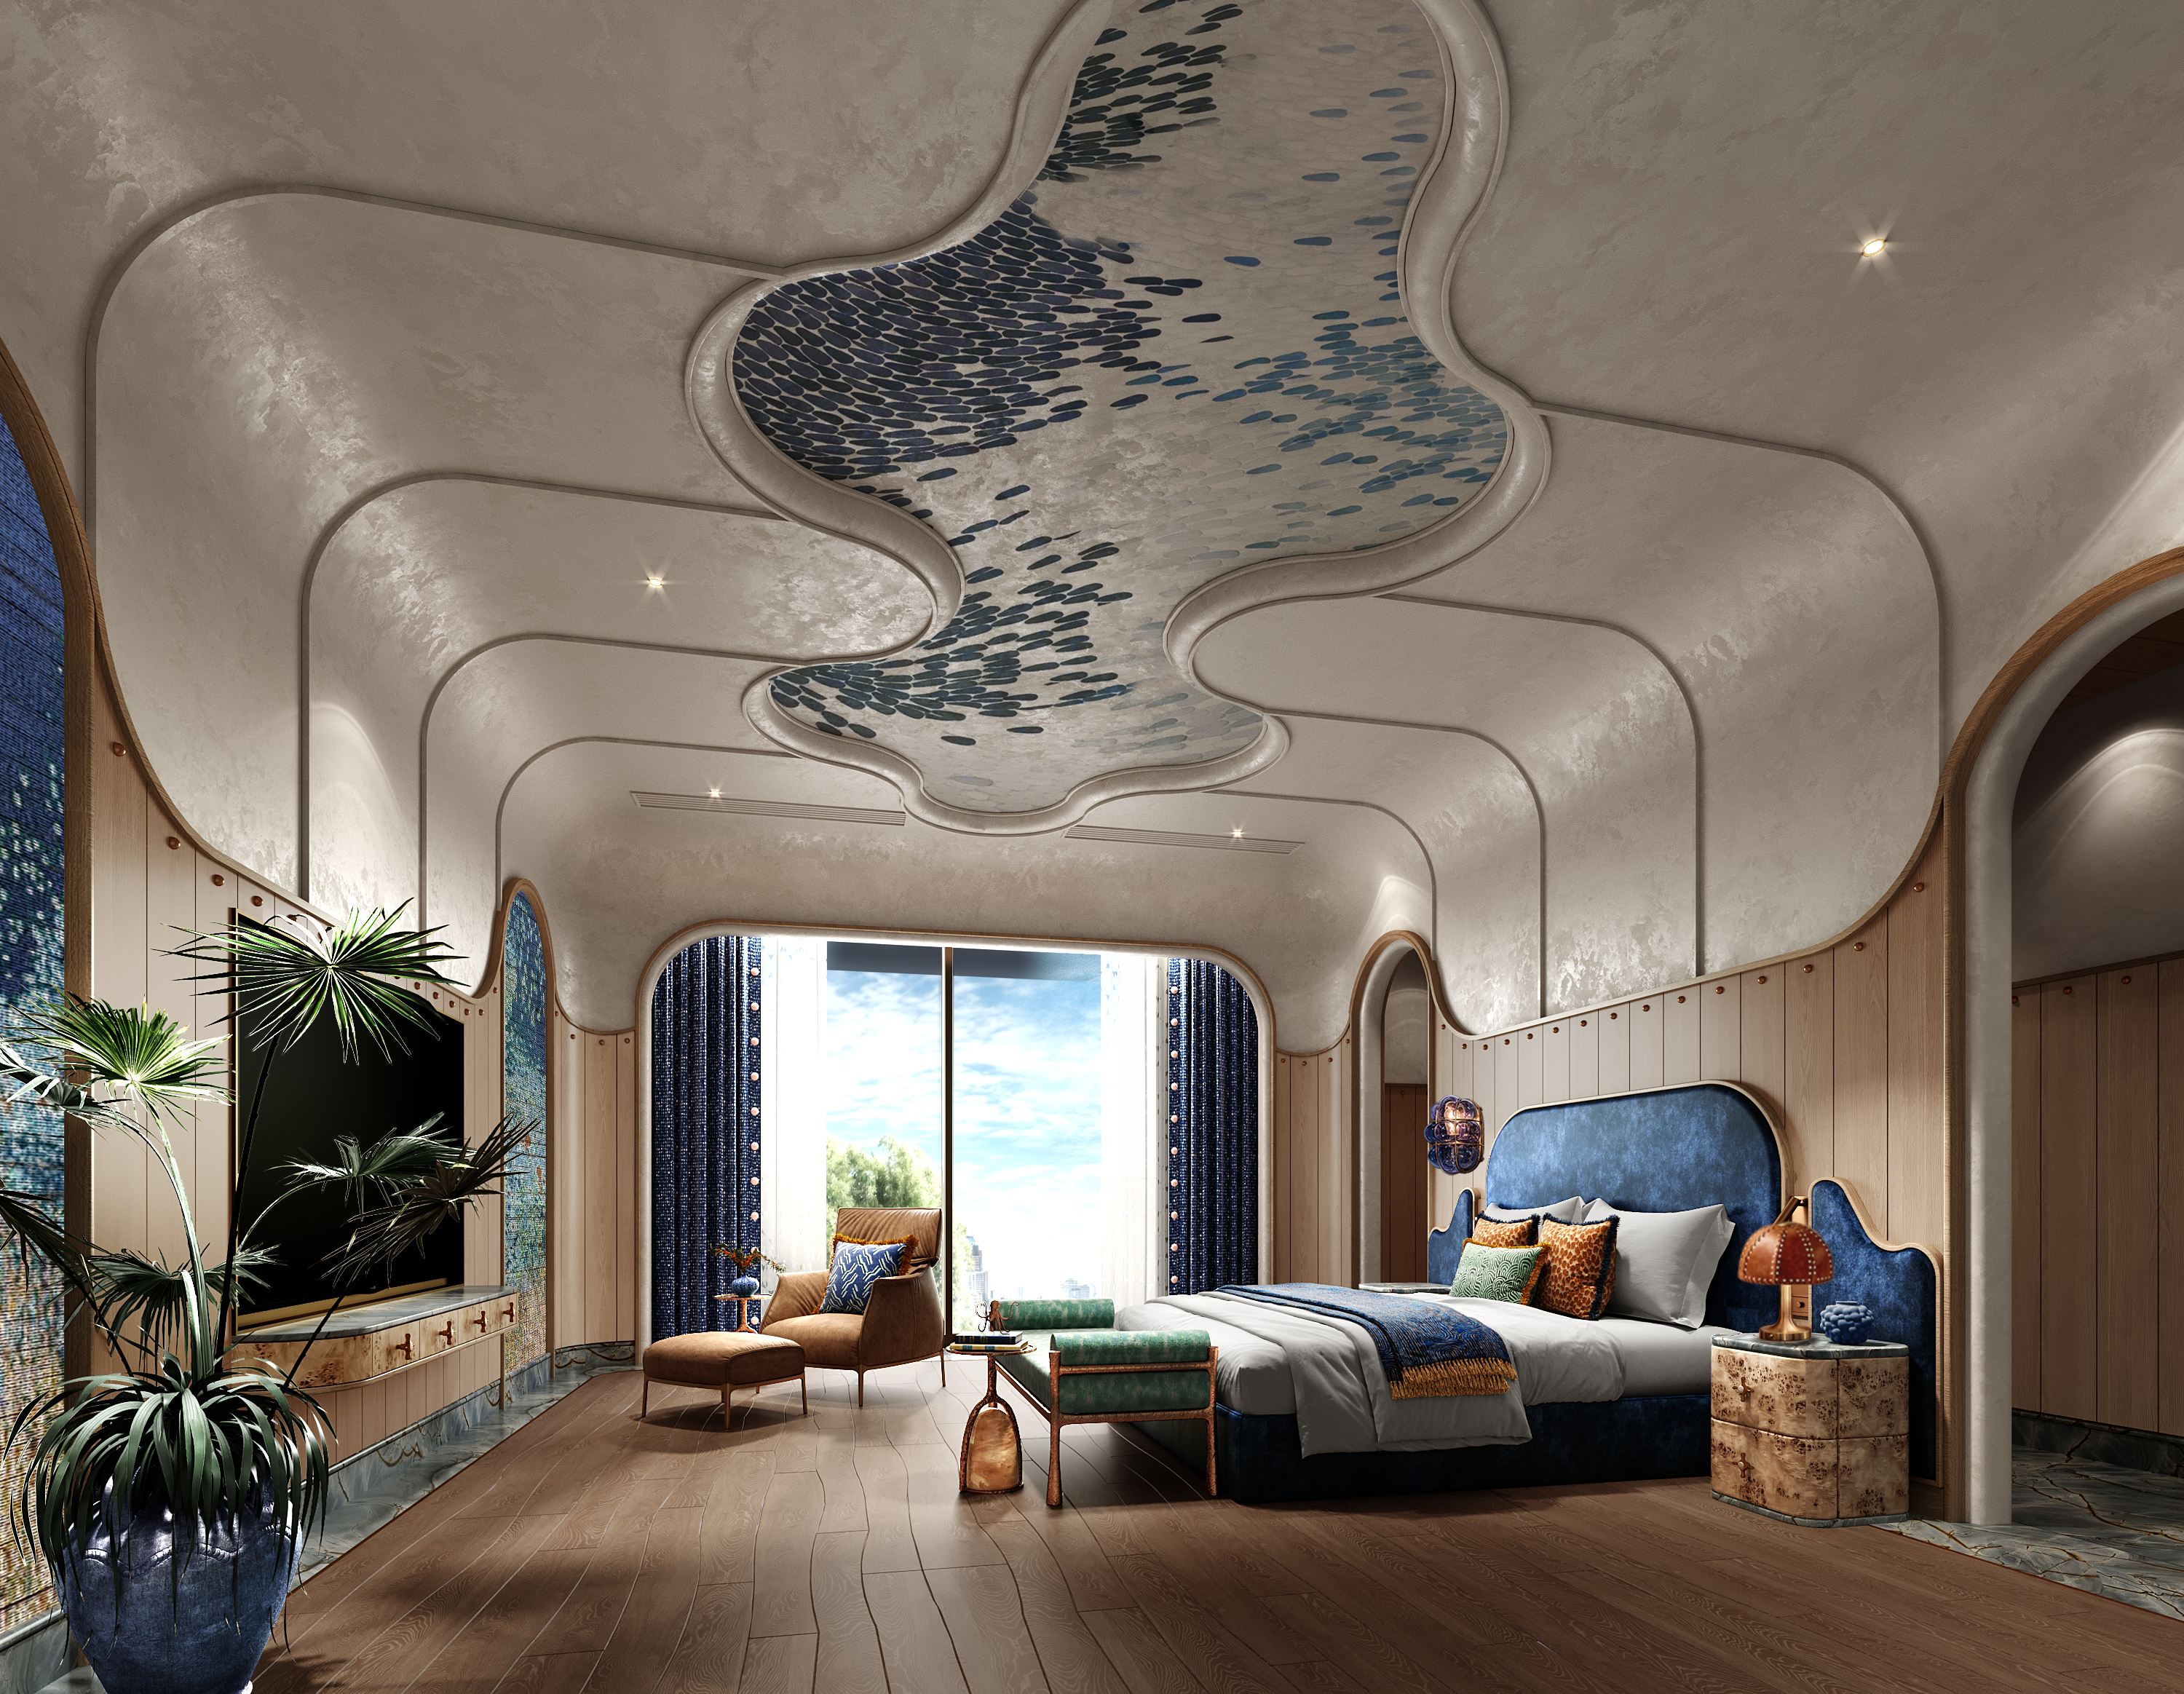
MASTER BEDROOM — PACIFIC OCEAN DREAMS
The Wardrobe Rooms . Precision & Warmth
“Where a collector's world is kept in order but beautifully.”
The apartment has two dedicated wardrobe and storage rooms, each designed with the same warmth and the same obsessive attention to detail. The master walk-in closet is all warm oak: curved-top display niches with rounded corners for hats, bags, and curated objects; hanging rails with warm internal lighting; a central porthole mirror in studded brass framing that reads as pure submarine hardware. Beneath it, a burl wood console table and a patterned teal-on-brass stool.
The shoes and bags room is the apartment's most generous space two-storey, with a rolling timber library ladder giving access to the upper level. Burl wood drawers anchor the centre. A deep blue velvet day bed on a sculptural organic timber base sits in the middle of the room, it is not just storage. It is a room you would want to sit in.

SHOES & BAGS ROOM — THE LIBRARY
MASTER BEDROOM — LOUNGE CORNER
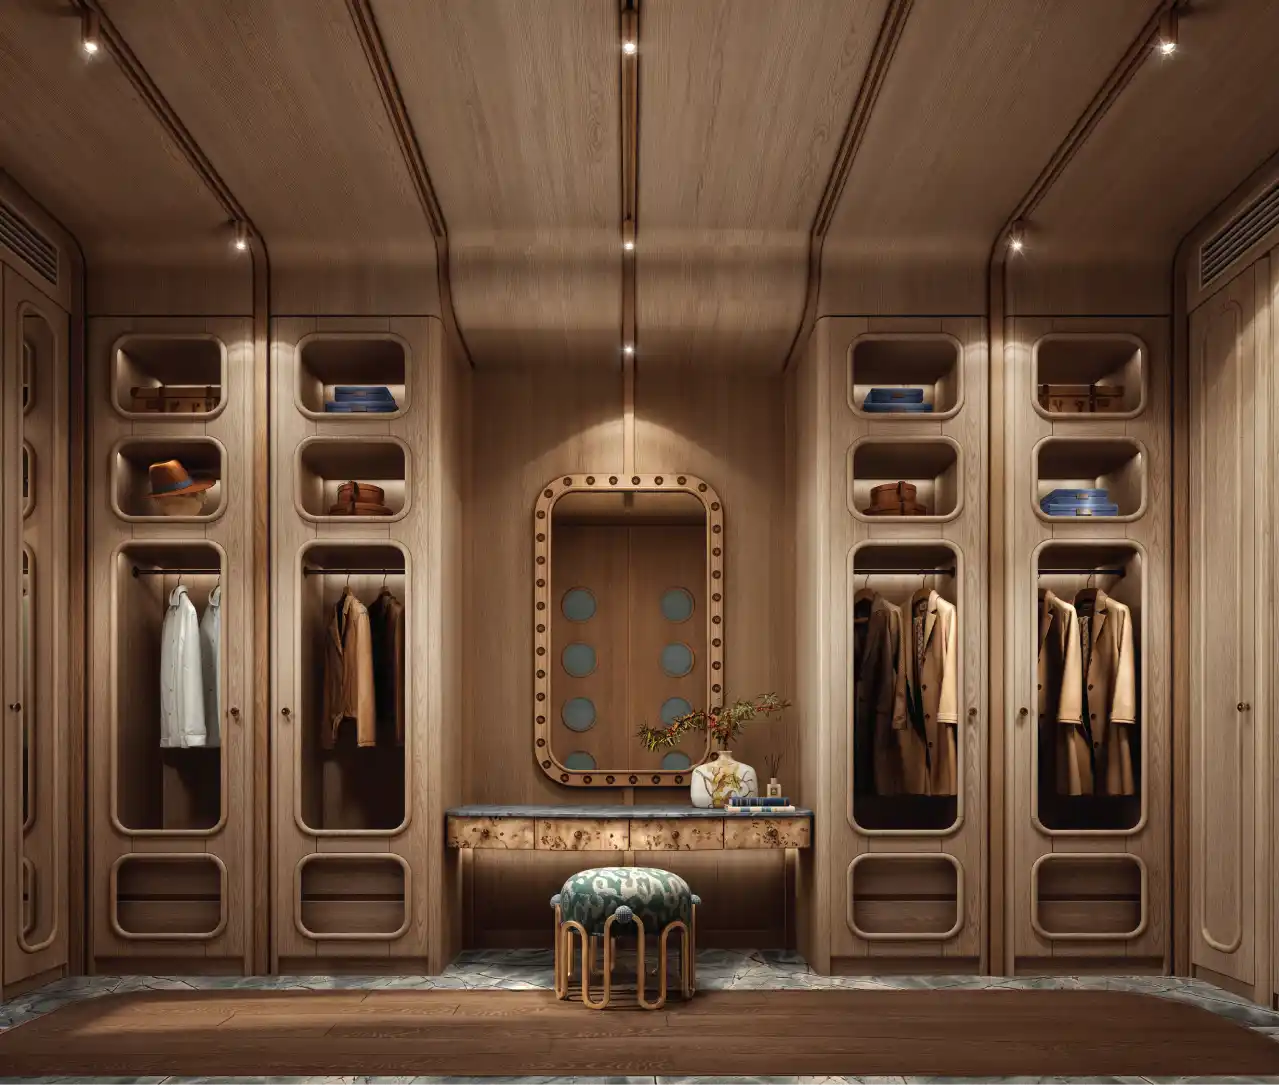
MASTER WALK-IN CLOSET — THE WARDROBE SUITE SUITE
The Wave-Ribbed Ceiling
The living room ceiling is the signature feature of the apartment: custom hand-moulded plaster ribbing that curves and flows across the entire overhead plane. The ceiling height was maximized by recessing the cove lighting into the plaster ribs. The effect is weightless and architectural, giving the main living space a sense of lift and volume.
The Portholes — Art in the Details
The porthole motif appears throughout the apartment in several different registers. In the lift cab, it is functional: circular brass-framed glass openings to the shaft. In the living room, it is decorative: circular brass-framed mirrors set into the wood paneling. In the dressing room, it is architectural: circular glass apertures in the cabinet doors. The repetition of the geometry ties the different rooms into a single coherent narrative, but each instance has its own character.
Color as the Sub-Sea Interior
The color palette of the apartment was built from three tones: sea-green marble for wet areas and feature slabs; deep ocean blue for upholstery, drapery, and accent joinery; and warm walnut and sand plaster for the container walls. The combination is rich without being heavy, sophisticated without being cold. The colors are inspired by the spectrum of ocean light, shifting from light to dark as you move deeper into the space.
Custom Hardware — Craft for Touching
Every piece of hardware in the apartment was custom designed by SIWA and cast in solid brass. The door handles, cabinet pulls, elevator buttons, and closet rails were all made to order for this project. The handles are weight-proportioned to the hand, with a warm brushed finish that will patina gracefully over time. They were designed to perform as small sculptures, touch-points throughout the home that remind the owner of the craftsmanship in every detail.
Project
The Submarine
Location
Bangkok, Thailand
Client
Private Owner