

.webp)
S'RIN Prannok
by Singha Estate
Show Unit — Type L
Client
Singha Estate PLC
Year
2024
A home of quiet grandeur where architectural confidence meets deeply personal craftsmanship.
Type L at S'RIN Prannok is the larger of the two show units, and with that size comes a different mood. Where Type M is celebrated for color and Mediterranean warmth, Type L turns inward to a cooler, more refined palette of travertine, ebony, aged bronze, and woven natural textures. The mood is assured and contained: neutral tones, subtle proportions, and quiet position — luxurious without loud statement, but never cold.
Living Room · Type L
The Great Artist..
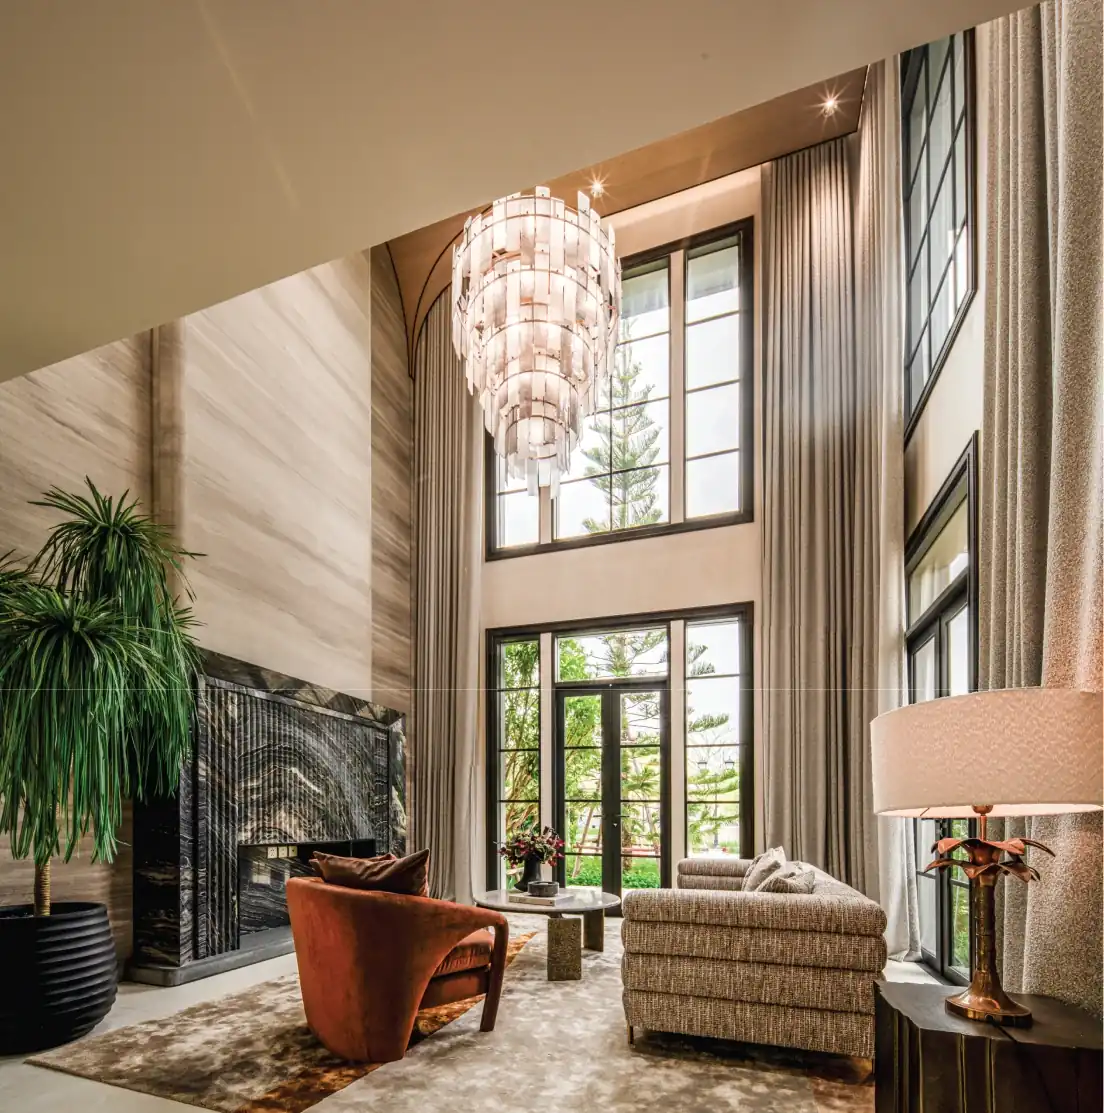
Type L shares its architectural DNA with Type M (The Great Artist), but speaks a different dialect. The same emphasis on texture and artistry expressed here in a quieter register. Travertine, aged bronze, ebony marble, and woven rattan textures built a world that is rich without announcement. A home for someone who has arrived, and knows it.
.webp)
CRAFT MARBLE FIREPLACE
LIVING ROOM GROUND FLOOR WITH STAIRCASE AND KITCHEN
.webp)
.webp)
LIVING ROOM GROUND FLOOR WITH STAIRCASE AND KITCHEN
.webp)
.webp)
OVERHEAD VIEW WITH TIERED CHANDELIER
.webp)
“Ahome that reveals itself slowly, every detail earned, every material chosen for what it says over time.”
From the master bedroom to the walk-in dressing room, the second floor of Type L continues this quiet narrative. Warm timber paneling meets hand-tufted textiles; custom brass fittings and soft lighting created an atmosphere of quiet sanctuary. A private suite where rest and reflection take priority. The master suite features a bespoke curved headboard wall, an upholstered bench with brass feet, and a freestanding vanity unit that balances geometry with subtlety. The walk-in closet is a space unto itself, a double-sided dresser in geometry wrapped in fine fabrics, framed by subtle brass and bronze detailing.
SHOW UNIT — TYPE L
.webp)
MASTER BEDROOM — BARREL VAULT CEILING & EMBROIDERED WALL
.webp)
WALK-IN WARDROBE — GEOMETRY ISLAND DRESSER
Crafted with rich accents, art handcrafting, and layered materials, the design captures the timeless warmth and elegance of Mediterranean living.
.webp)
.webp)
.webp)
.webp)
DAUGHTER ROOM — DUSTY ROSE PLASTER & CURVED WOOD DETAIL
.webp)
The Grand Hall — Scale & Stillness
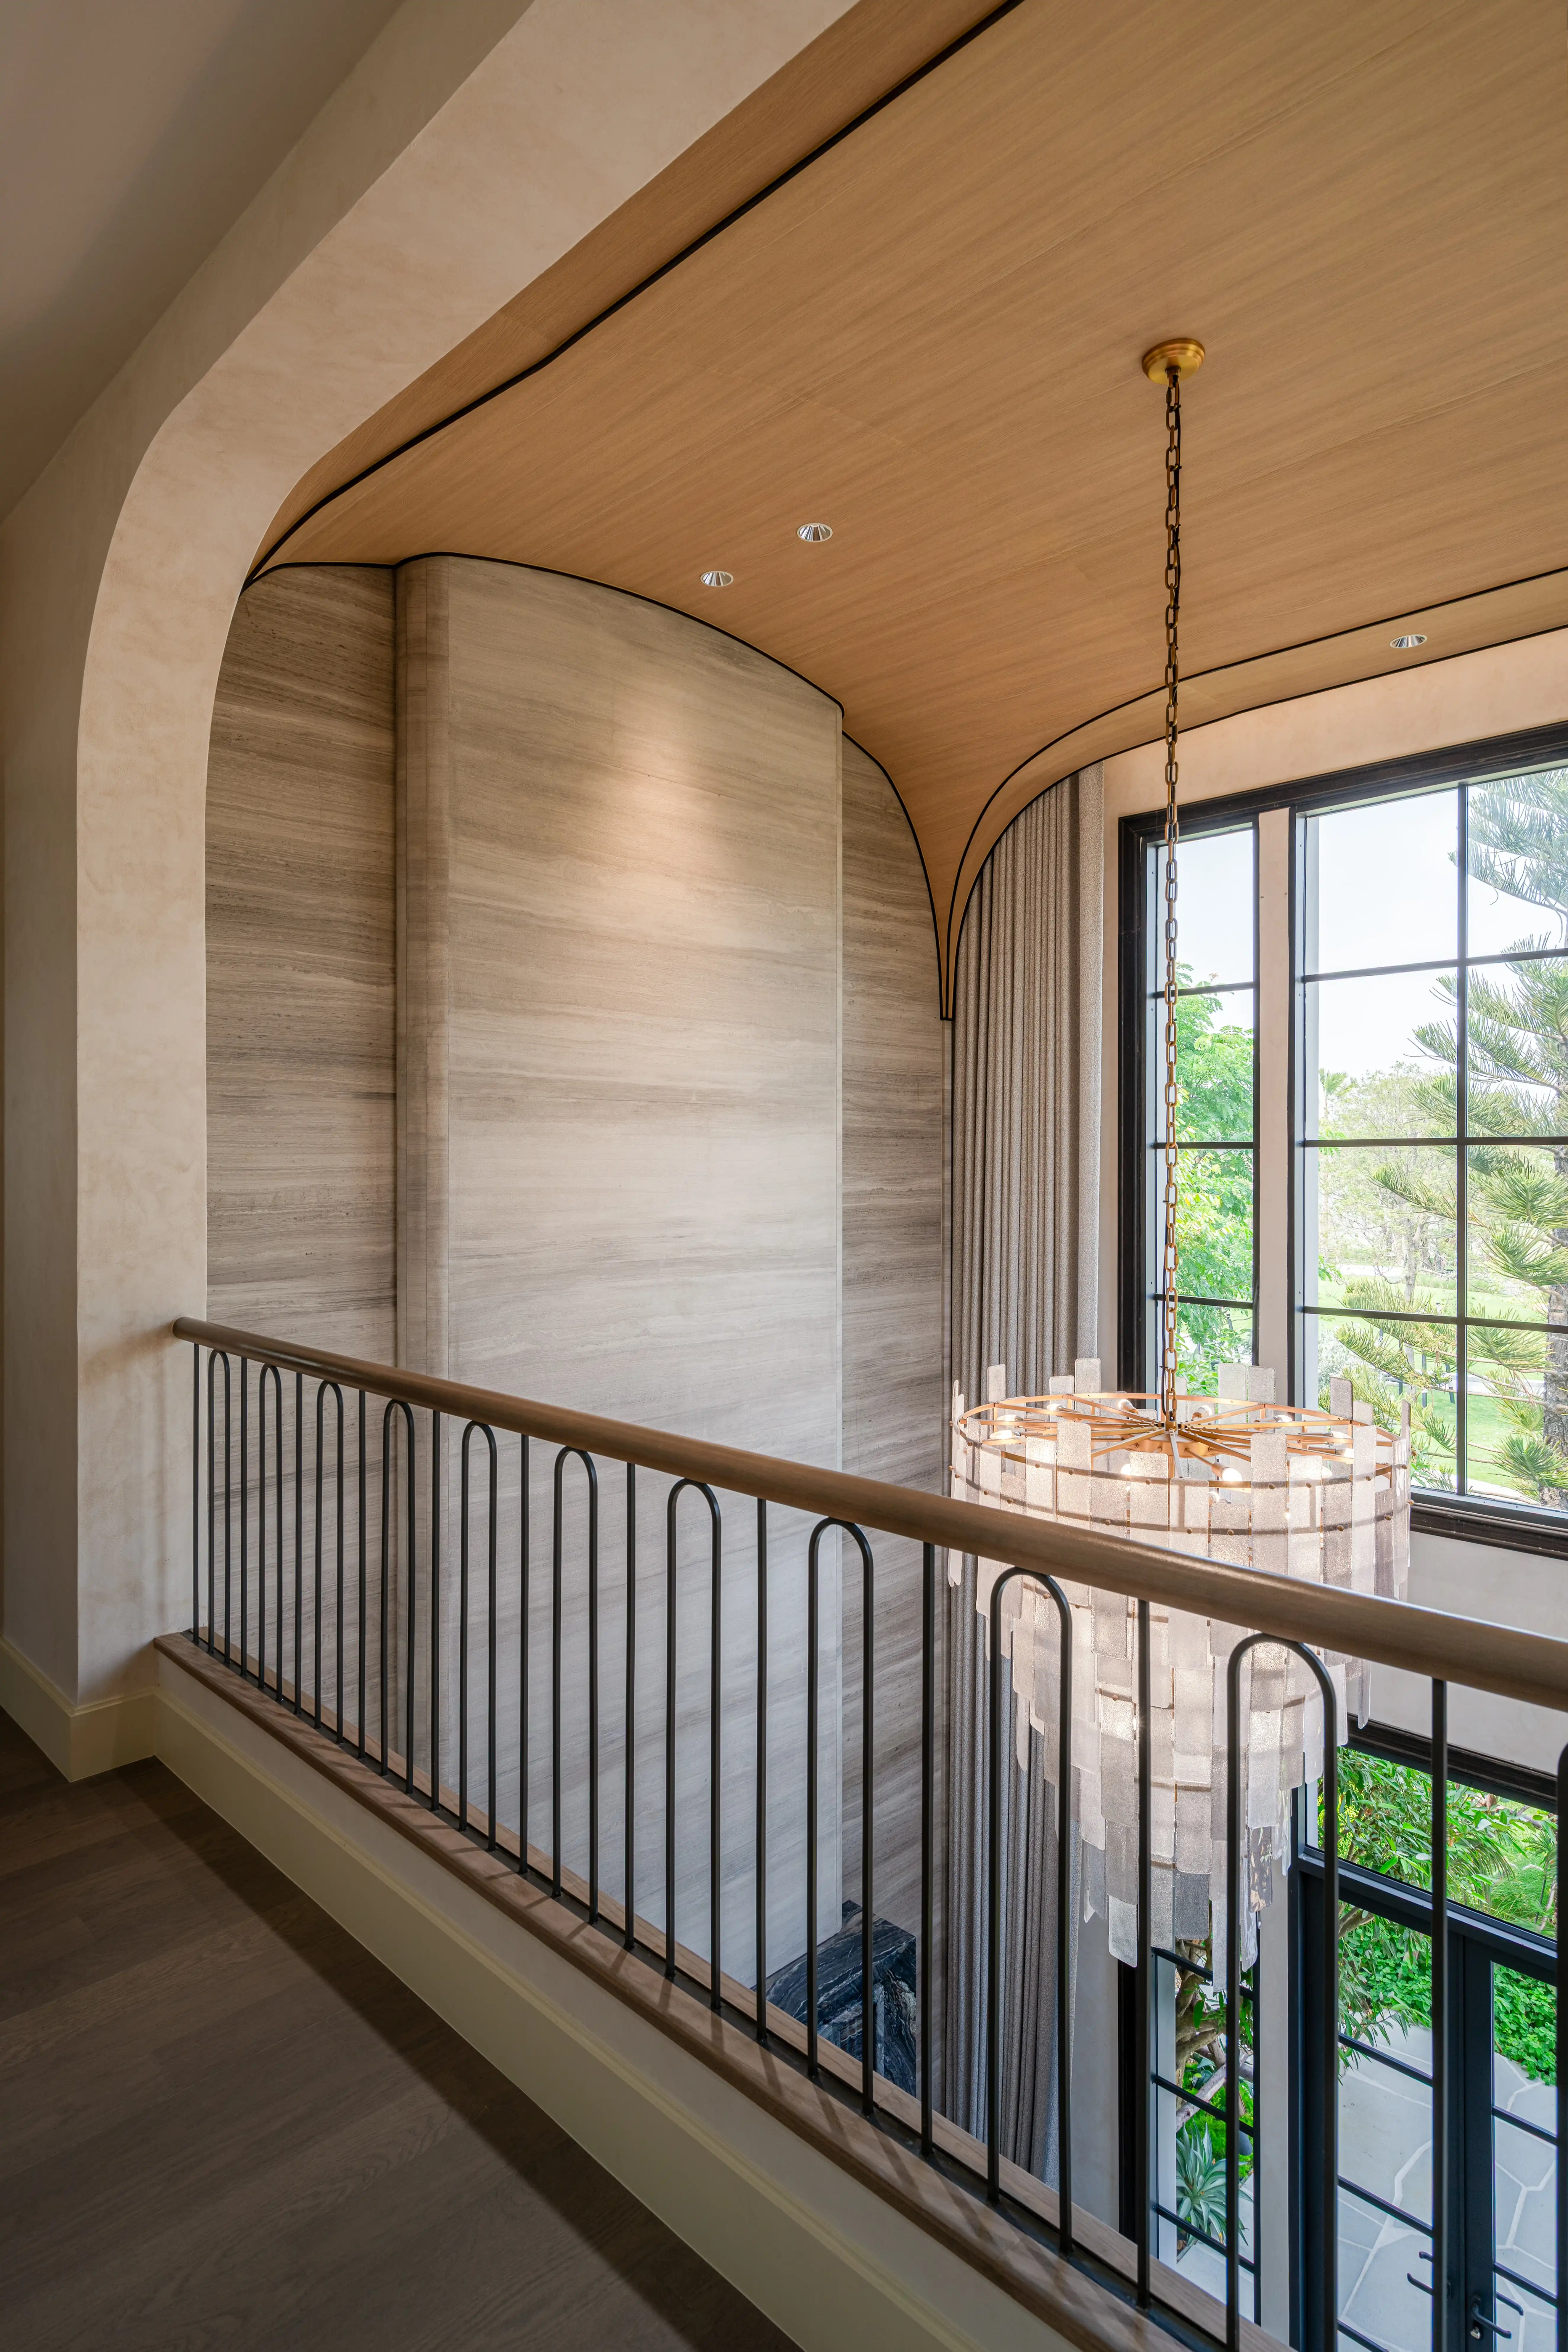
The double-height living room is an exercise in restraint on a grand scale. Travertine-look walls paired with dark ribbed panels and light-toned furniture create a sense of quiet grandeur. A custom brass chandelier hangs as a central focus, drawing the eye upward into the vaulted ceiling. Architectural arches seamlessly connect the dining and living spaces with fluted glass doors providing a sense of privacy while maintaining light flow. Together these details create an atmosphere of obvious luxury, where everything is presence and purpose.
The Master Suite — Sanctuary & Texture
The master bedroom wing of the second floor was designed as a sanctuary within a home. Warm timber paneling lines the lower walls, balanced by custom embroidered fabric headboard panels behind the bed. Soft neutral upholstery, curved furniture, and ambient lighting create a space that feels quiet, generous, and refined. Integrated joinery keeps every object in its place, maintain a sense of order and calm that defines the entire suite. The balance of texture and proportion transforms the bedroom into a private refuge within the home.
The Walk-in Wardrobe — Alt-on Dressing Room
The walk-in closet is a dedicated dressing space finished in smoke glass, walnut joinery, and warm recessed lighting. A custom island dresser with brass trim sits at the center, serving as a focal point for accessories and personal items. Every item has its place, illuminated by soft ambient lighting that transforms dressing into a daily ritual. The woven fabric wall panels paired with bronze details add warmth and tactile depth.
Project
S'RIN Prannok — Show Unit Type L
Location
Bangkok, Thailand
Client
Singha Estate PLC