

 copy.webp)
S'RIN Prannok
by Singha Estate
Show Unit — Type M
Client
Singha Estate
Year
2024
A home as canvas where nature, colour, and artistry live together.
For S'RIN Prannok — Type M, SIWA Interior was commissioned to create a show unit that would speak directly to the aspirations of its future residents. The brief was to design a space that felt bold, joyful, and immersed in beautiful, custom-designed artwork that celebrated art, colour, and the sensory richness of nature. The result is a home inspired by the spirit of Italy, France, Mediterranean warmth, handcrafted glass, and light-filled rooms.
LIVING ROOM · TYPE M
The Great Artist..
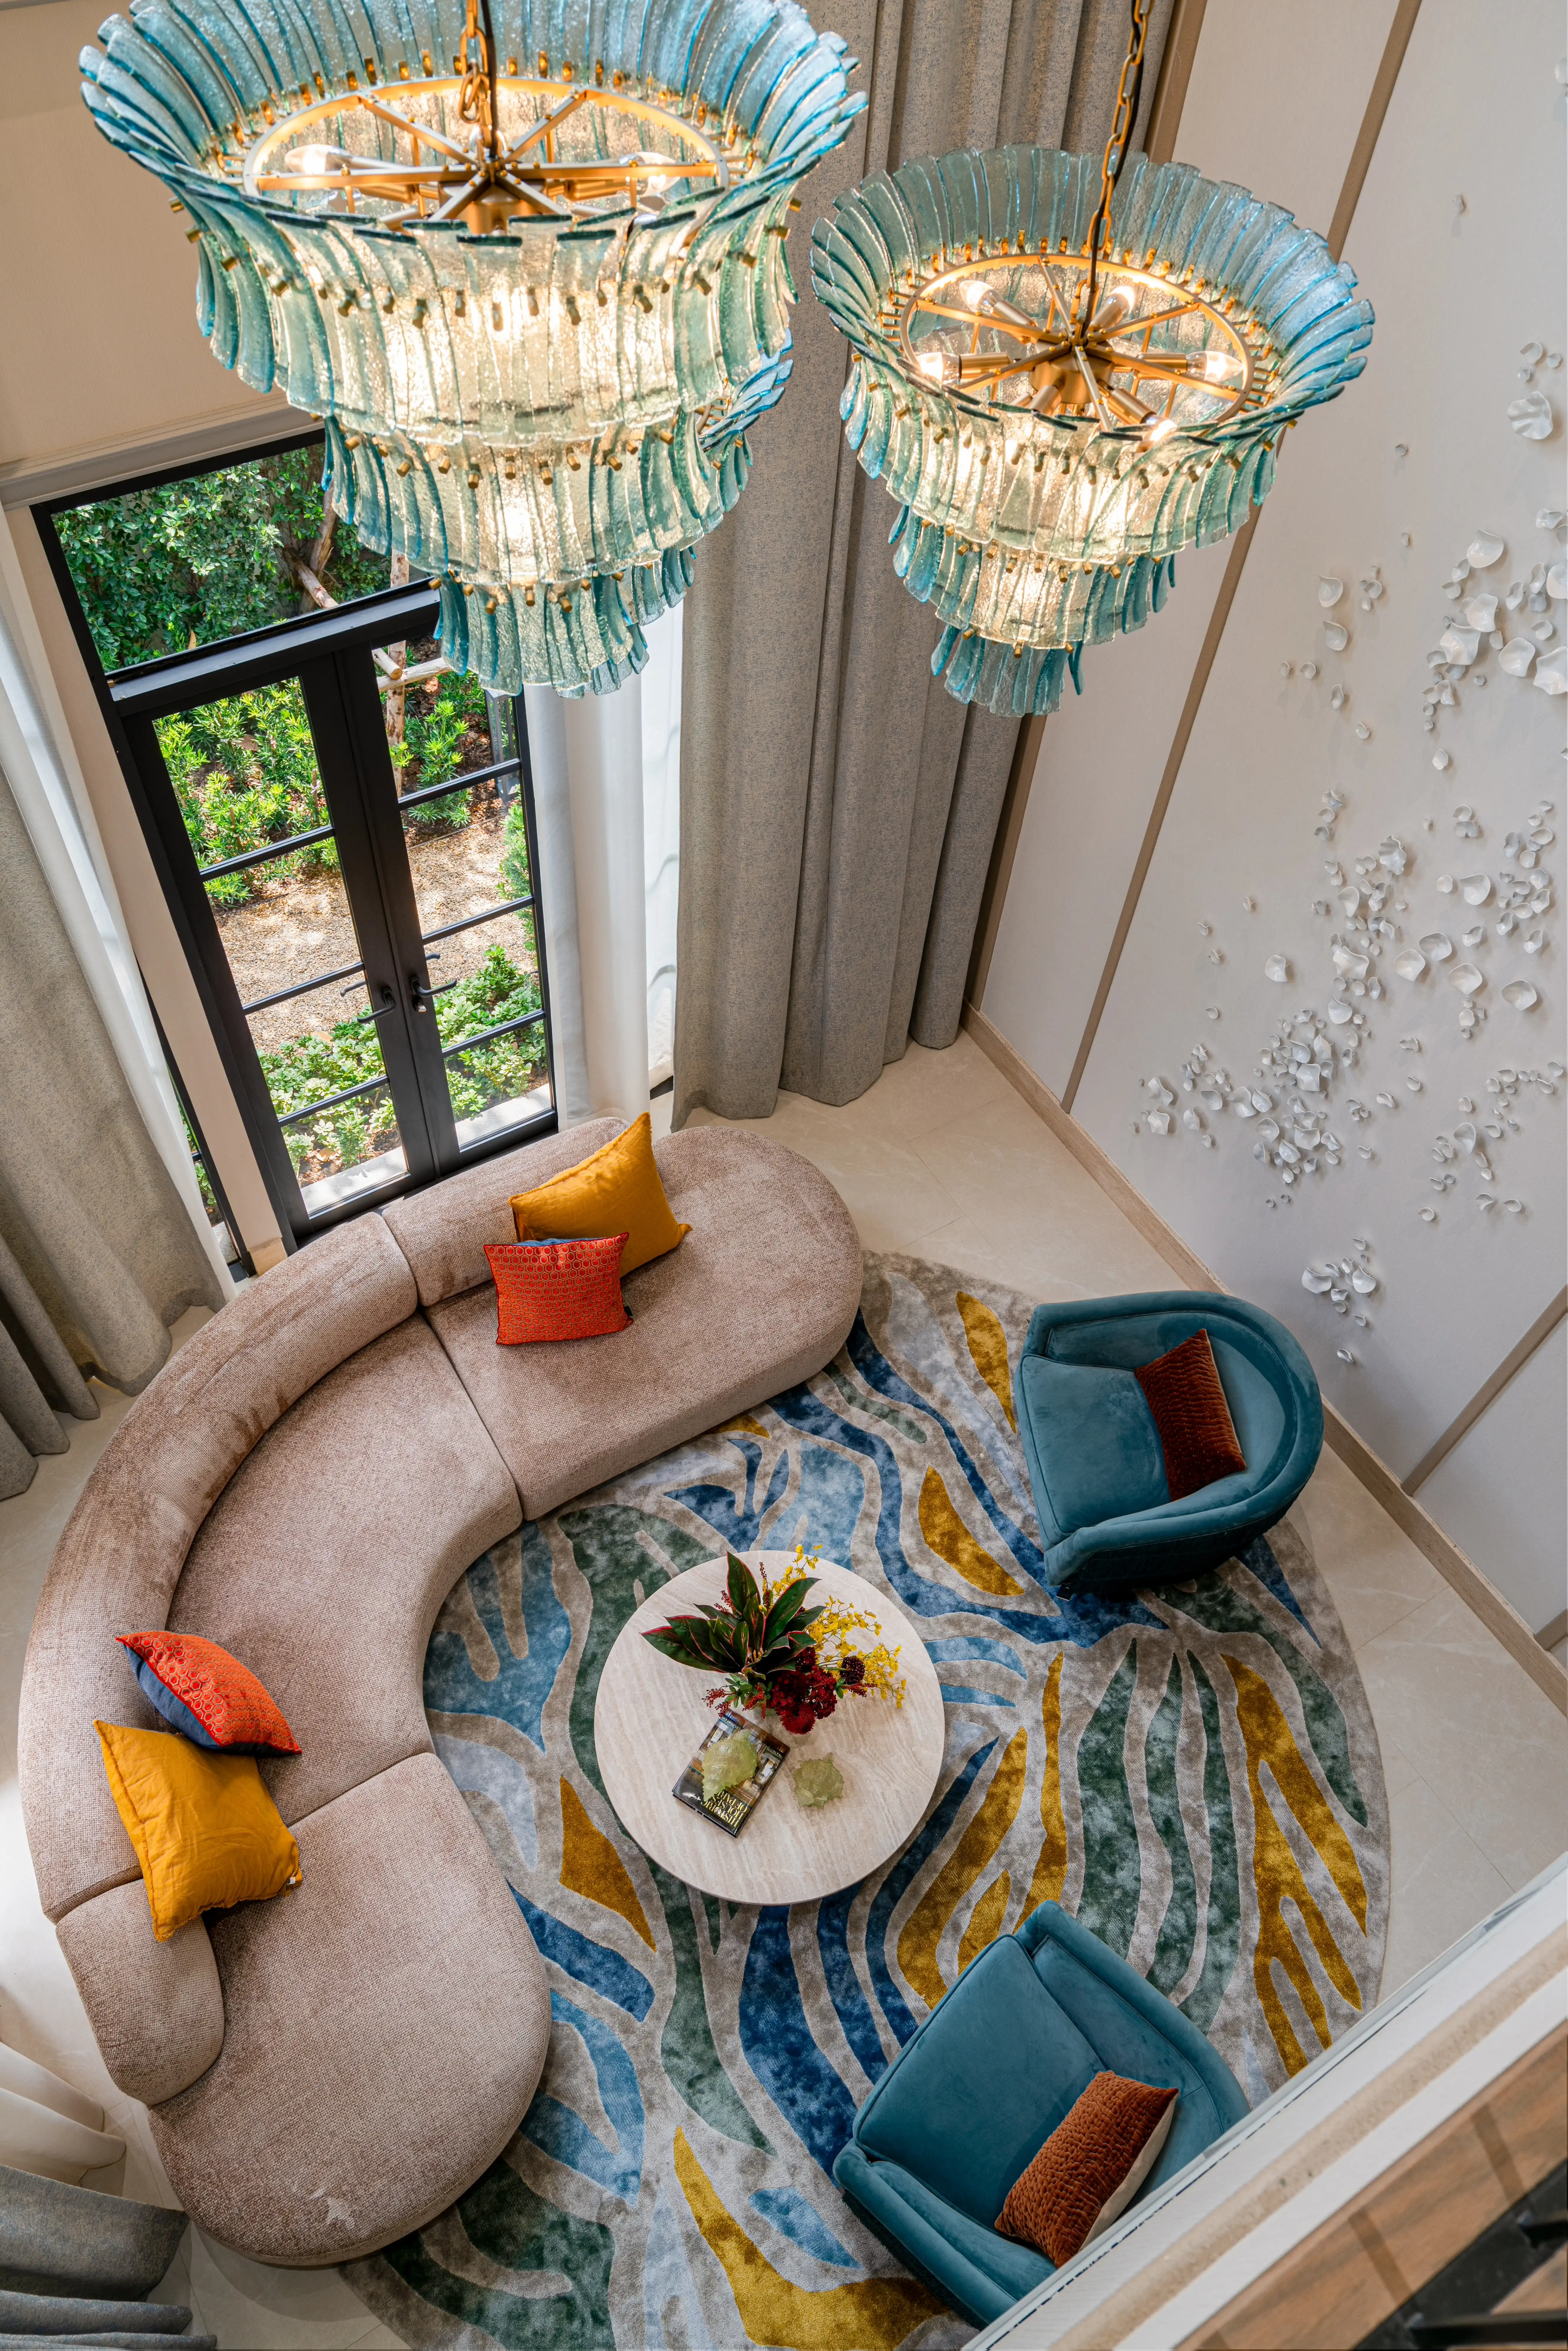
In a space born of creativity, nature, and artistry — a home designed as a canvas for the 'great artist'. Nature is framed, interpreted, and brought inside through a custom living room mural, magnificent chandeliers inspired by autumn wind of Paris, hand-sculpted bronze art, and woven textiles, the shadows of trees, gold reflections on soft surfaces, and the warmth of a life lived with passion and beauty.
.webp)
HAND-CRAFTED WALL SCULPTURE
.webp)
.webp)
MASTER BEDROOM - FLORAL PAINT & GOLD BEDSIDE LAMPS
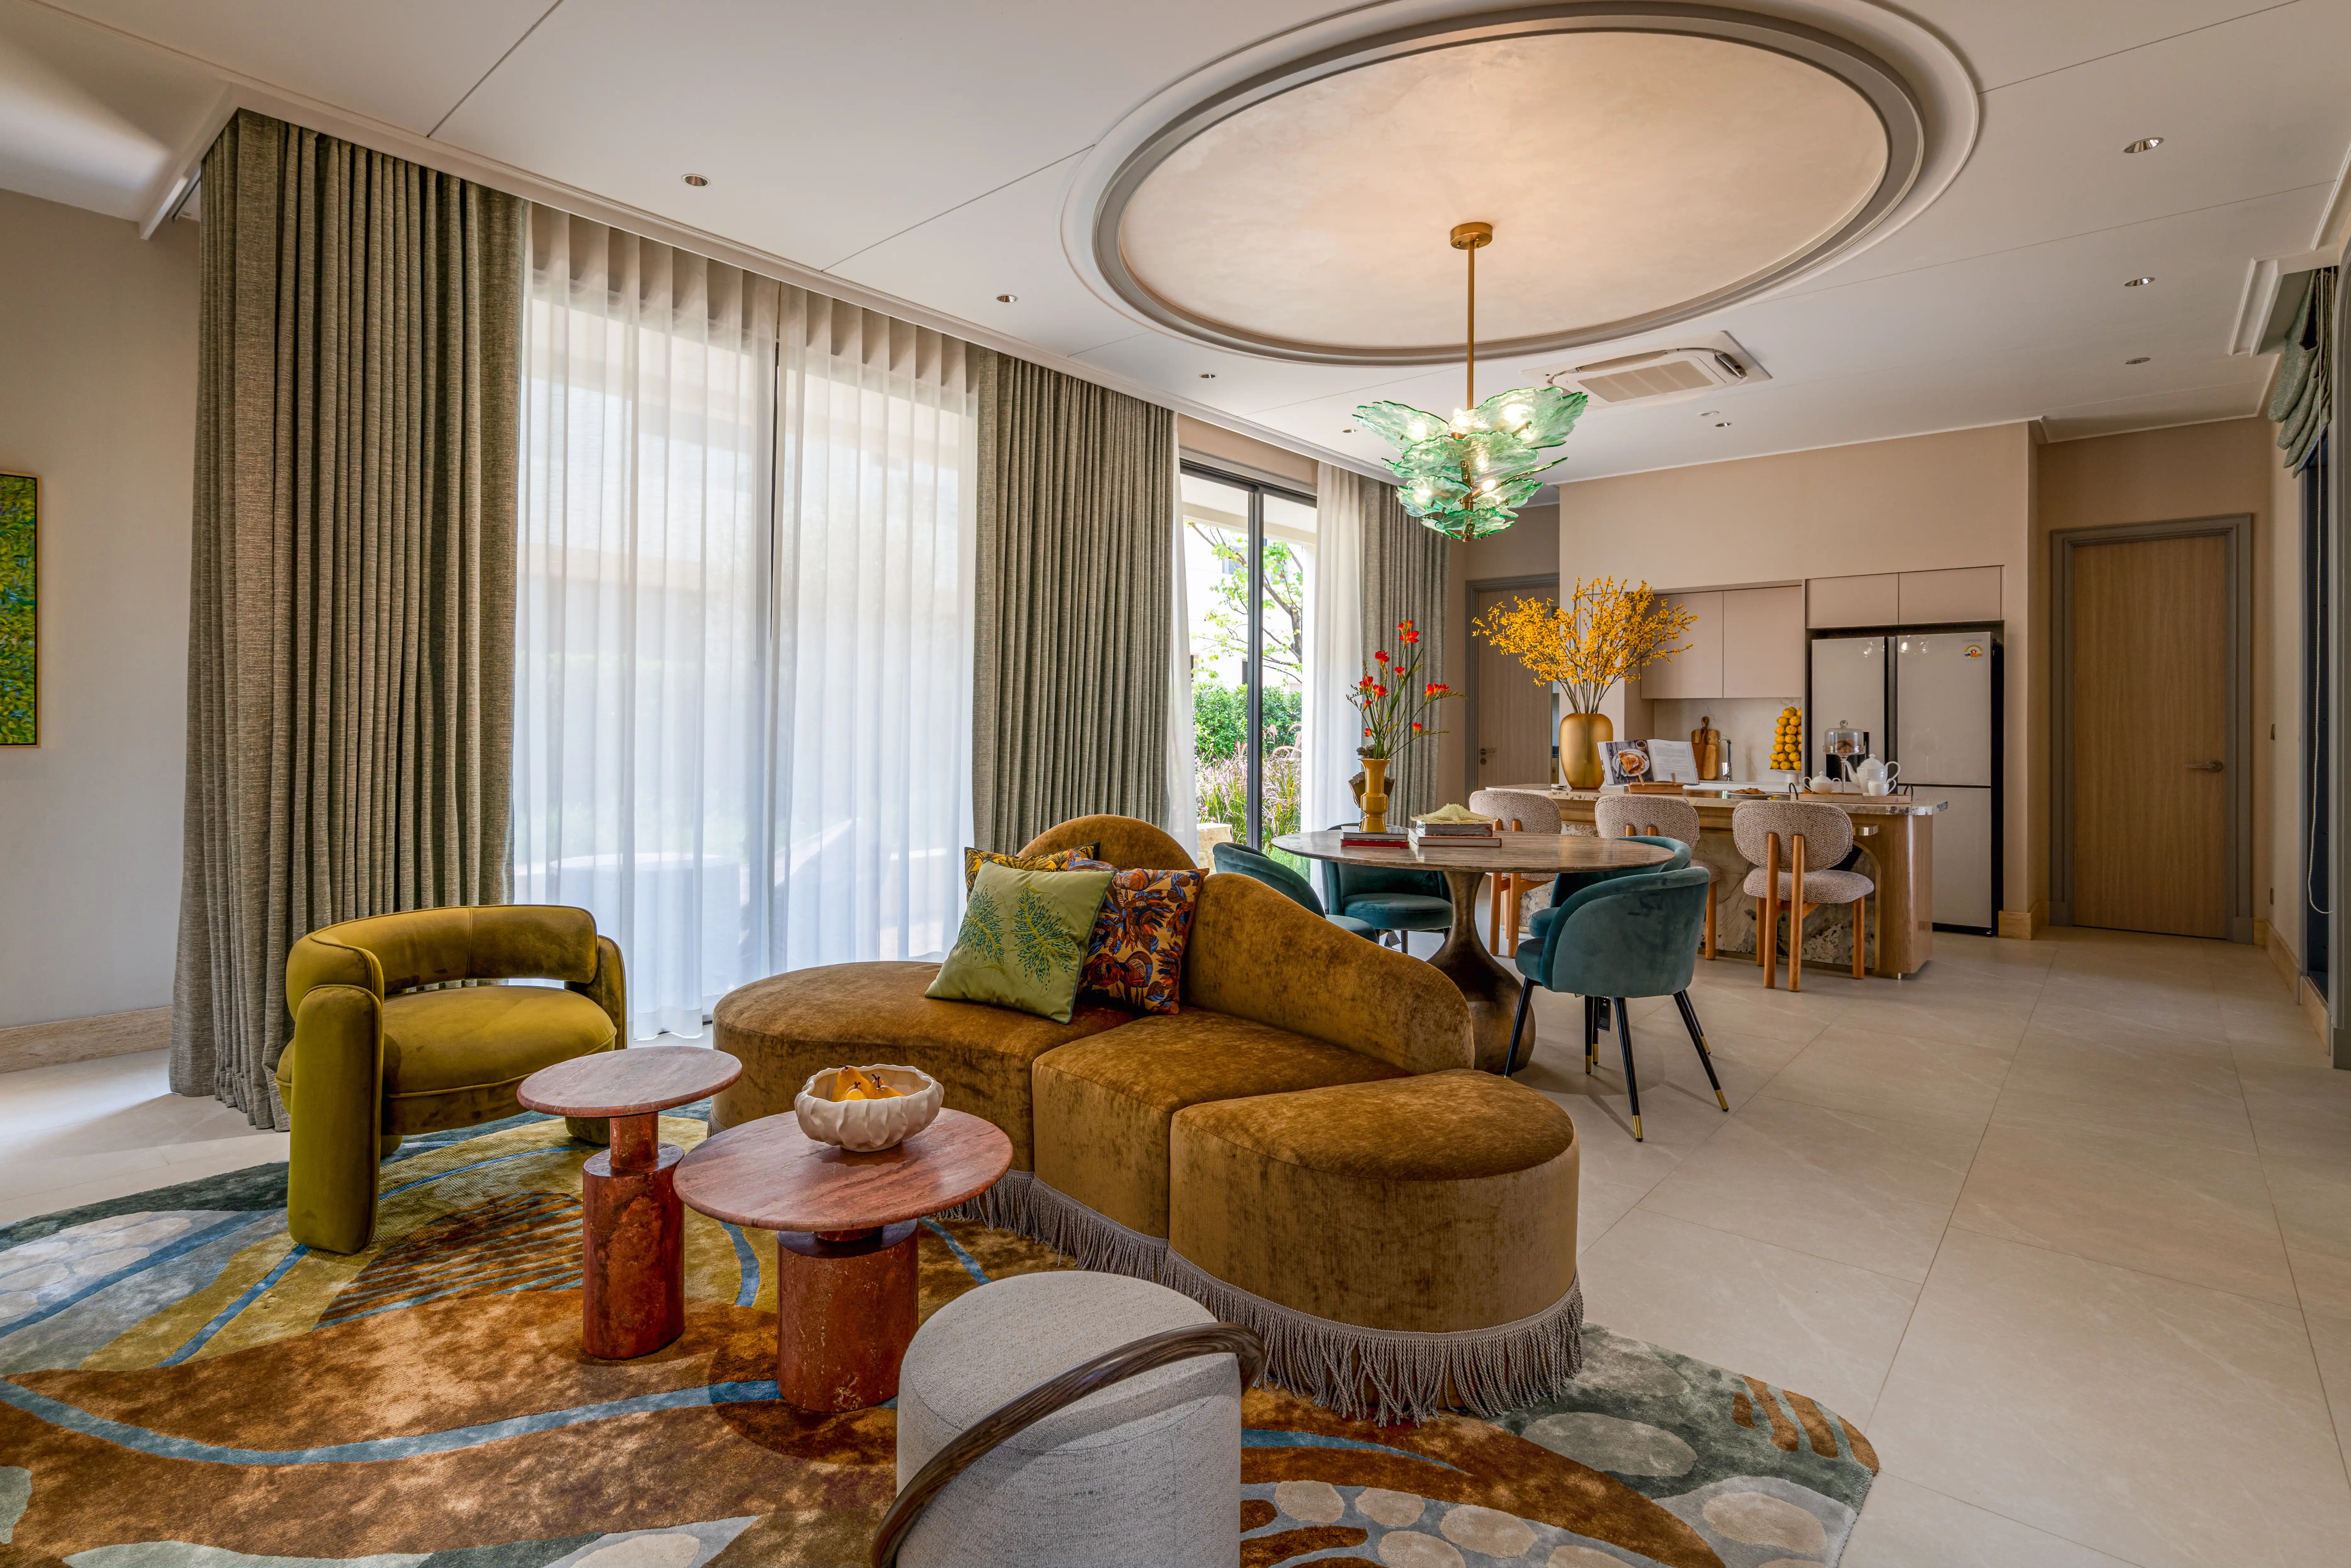
LIVING AND DINING AREA
.webp)
WARM WALK-IN
.webp)
“Live life in full colour, indulge in the luxury of art, and let every moment be a masterpiece.”
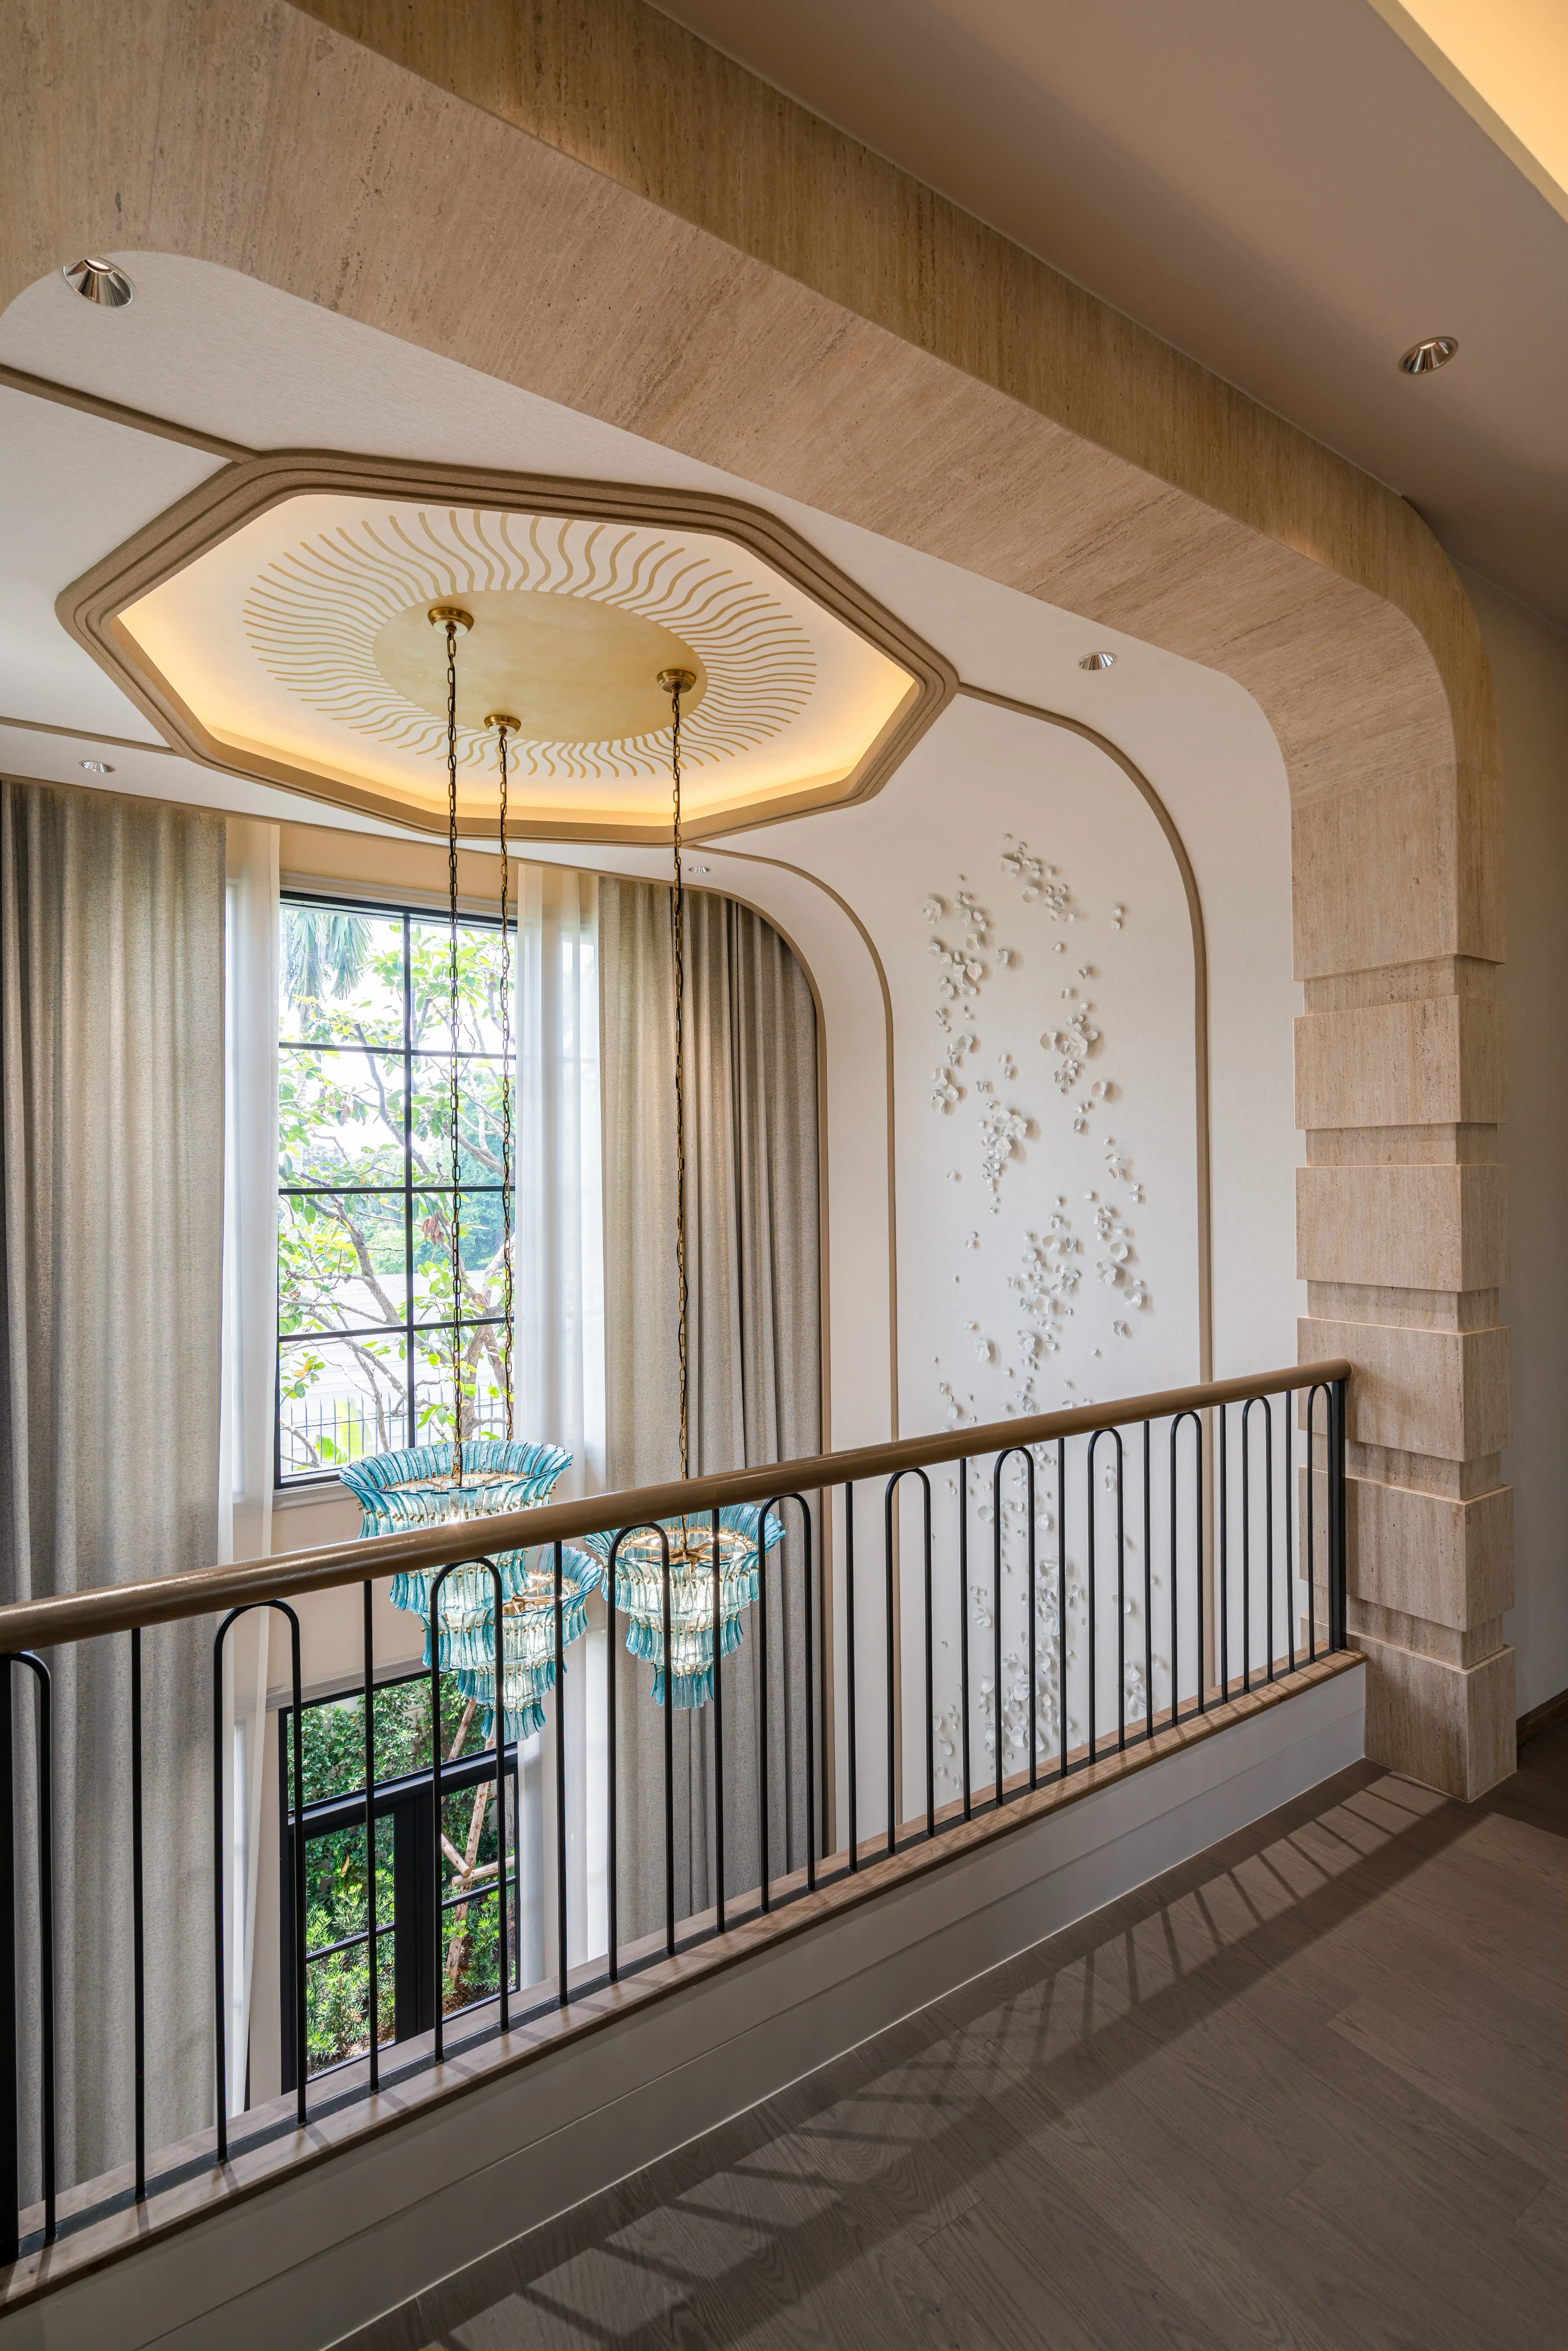
Every room in Type M tells a chapter of the same story. The double-height staircase hall anchors the home, a sculptural composition of hand-applied plaster wall art, an octagonal ceiling with radiating gold detailing, and a pair of tiered glass chandeliers that descend like blooming flowers. The living room celebrates curve and colour, with a bespoke hand-tufted rug, velvet furniture in ochre and teal, and a bespoke painting that brings a burst of Mediterranean landscape indoors. The bedroom is quieter, more intimate floral wallpaper in blush and white, gold-leafed bedside lamps, and warm layered textiles that invite rest.
The Entrance Hall — A Moment of Arrival
The double-height entrance hall is the emotional heart of the home. A bespoke octagonal ceiling with radiating wave detailing in gold frames the space from above, while two tiered glass chandeliers with brass hardware descend with the delicacy of flower petals. On the wall, a hand-applied plaster sculpture of abstract floral forms cascades from ceiling to floor, a work of art that grows more detailed the closer you look.
The Living Room — Colour as Character
The living and dining areas celebrate the Mediterranean spirit of the concept fully. A curved ochre velvet sofa, teal dining chairs, a hand-tufted abstract rug in greens and golds, and a kitchen island with dramatic stone panels, each piece chosen not just for function but for the feeling it creates. The bespoke glass ceiling pendant above the dining table echoes the chandeliers of the staircase, unifying the ground floor as a single composition.
The Bedroom — Quiet Artistry
The master bedroom retreats from the vibrancy below into something more intimate. Botanical wallpaper in blush white covers the feature wall, a garden of wisteria and ferns rendered in tone on tone relief. Gold-based palm-motif lamps frame the bedhead. A navy lacquer sideboard with an ornate gilded mirror adds a moment of drama. A custom dressing area with oak veneer and a marble top completes the sense of considered, personal luxury.
Project
Show Unit Type M
Location
Bangkok, Thailand
Client
S'RIN Prannok / Singha Estate