

The Forest
House
Live life as a Masterpiece
SIWA RESIDENTIAL
“A private residence concealed within a natural hollow, floating above a lake while remaining deeply rooted in the earth: a hidden world between nature and imagination, discovered only by those invited in...”
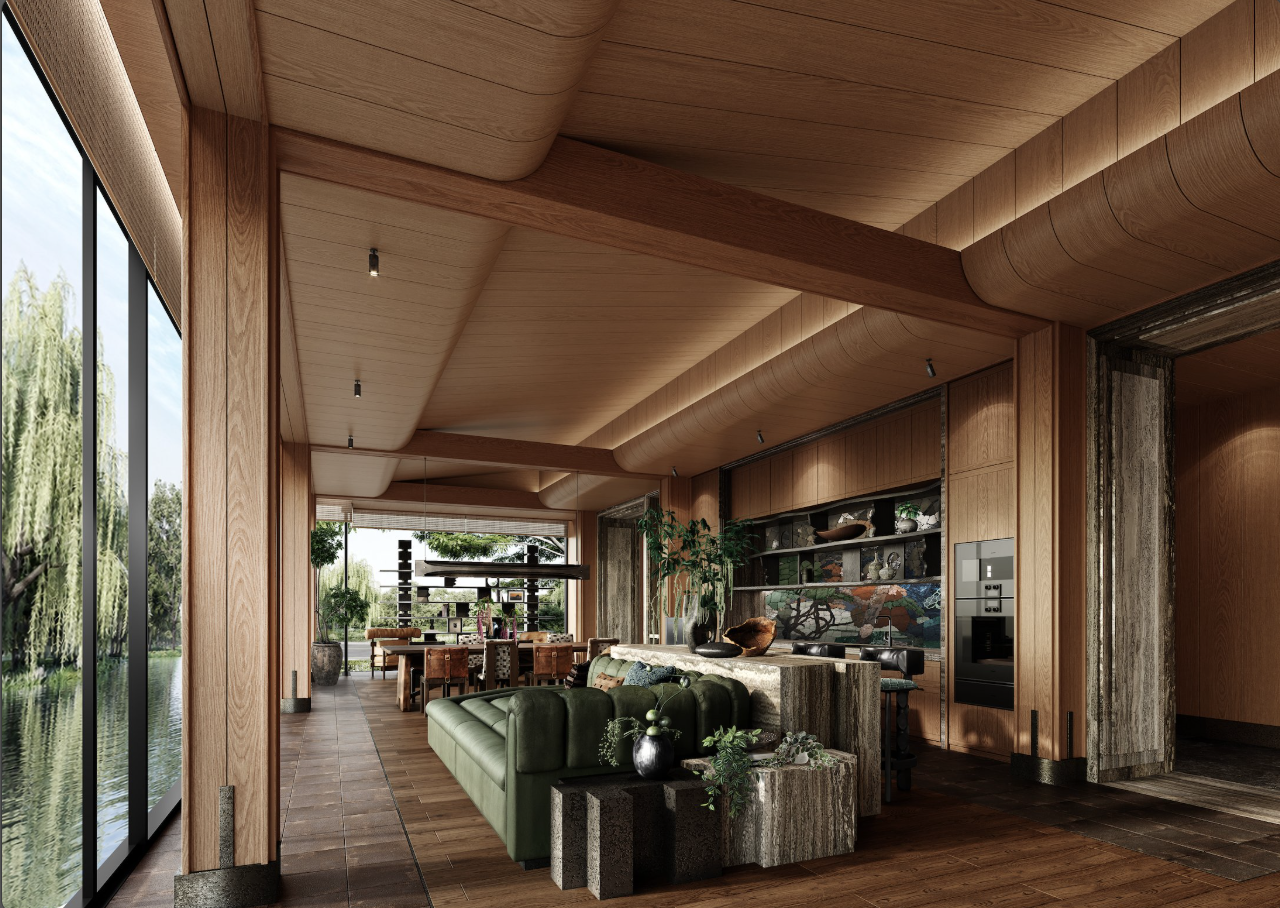
RECEPTION AREA
The Floating Hollow
The Floating Hollow is designed as a house framed & concealed within a natural hollow: a hidden world where architecture, landscape, and imagination quietly blend together. Built for a family who values privacy and water, the house falls deeply into its surroundings, like a piece of giant driftwood carved out and set floating through the water, framed by warm oak, stone, with exposed structures, dark oak joinery, timber beams, and a transparent glass facade that creates a sense of living inside a natural scene.
Bespoke furniture in stone, burnt oak, warm textiles ground the house, warm in touch and visual, balancing the spaciousness with warmth and intimacy. Light filters gently across the lake while remaining deeply rooted in the earth, the Floating Hollow becomes a place only those invited may discover—not to be displayed, but to be lived in.
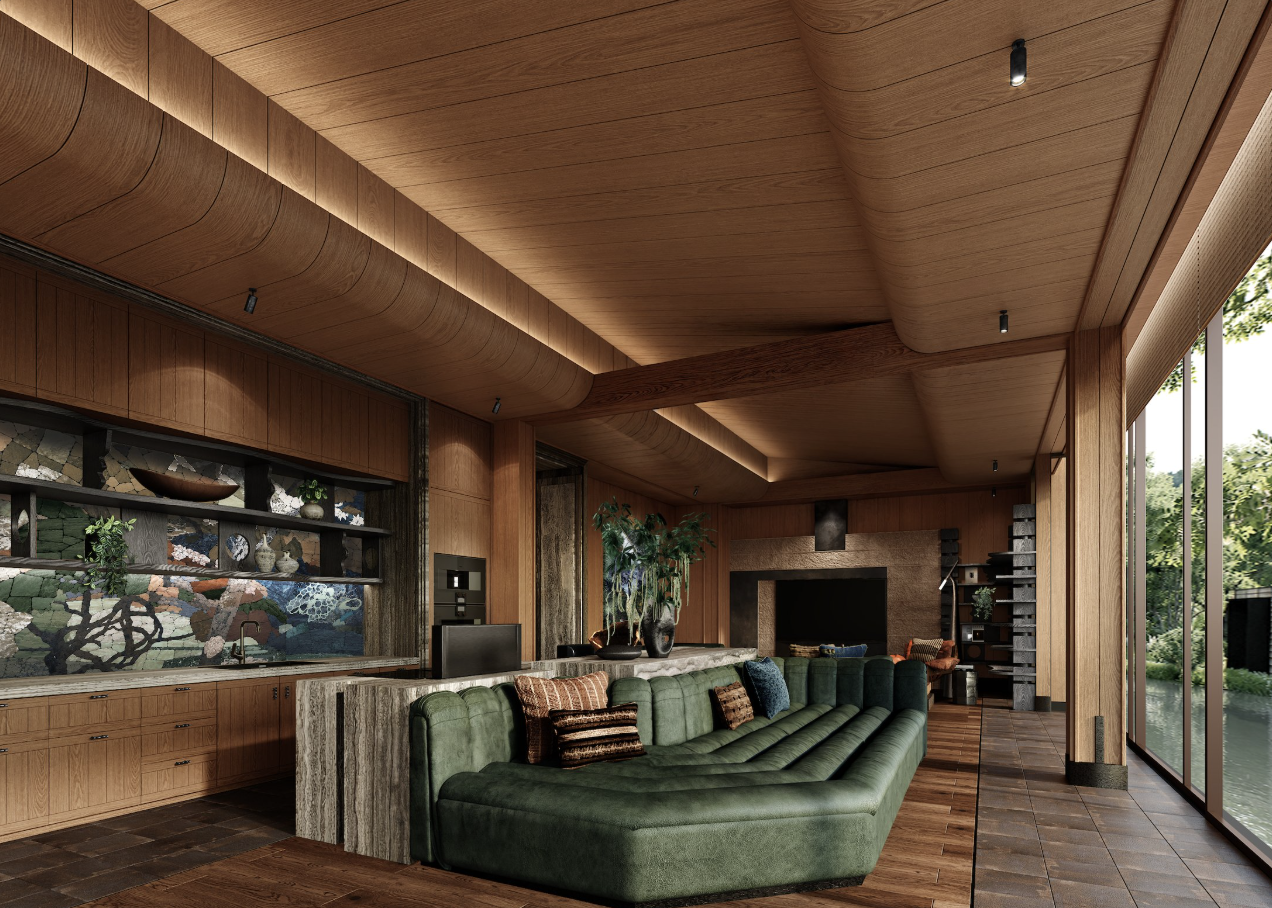
THE CORRIDOR TO LIVING ROOM
The Cave Path
The entry sequence is conceived as a cave-like pathway—a journey of gradual discovery that leads from the outside world. Terracotta steps and wooden treads climb a composition of Display platforms at varying heights, each holding a ceramic vessel, a small plant, a framed drawing, or a carved wooden artifact—a small sculpture garden that greets visitors upon arrival.
The wall above is a continuous gallery of miniature frames and hand drawings, illuminating a pathway that feels more like a private museum than an entry hall. The floor is dark and smooth, the lighting is warm and low, and focus is on the experience of descent into a space crafted to feel separate from the world outside before you emerge into the main living room.
“The house does not announce itself. It waits at the end of a path, half-hidden by trees, floating above water. You do not find the Floating Hollow so much as it allows itself to be discovered and only then does it reveal how much thought went into making it feel as if no one had thought about it at all.”
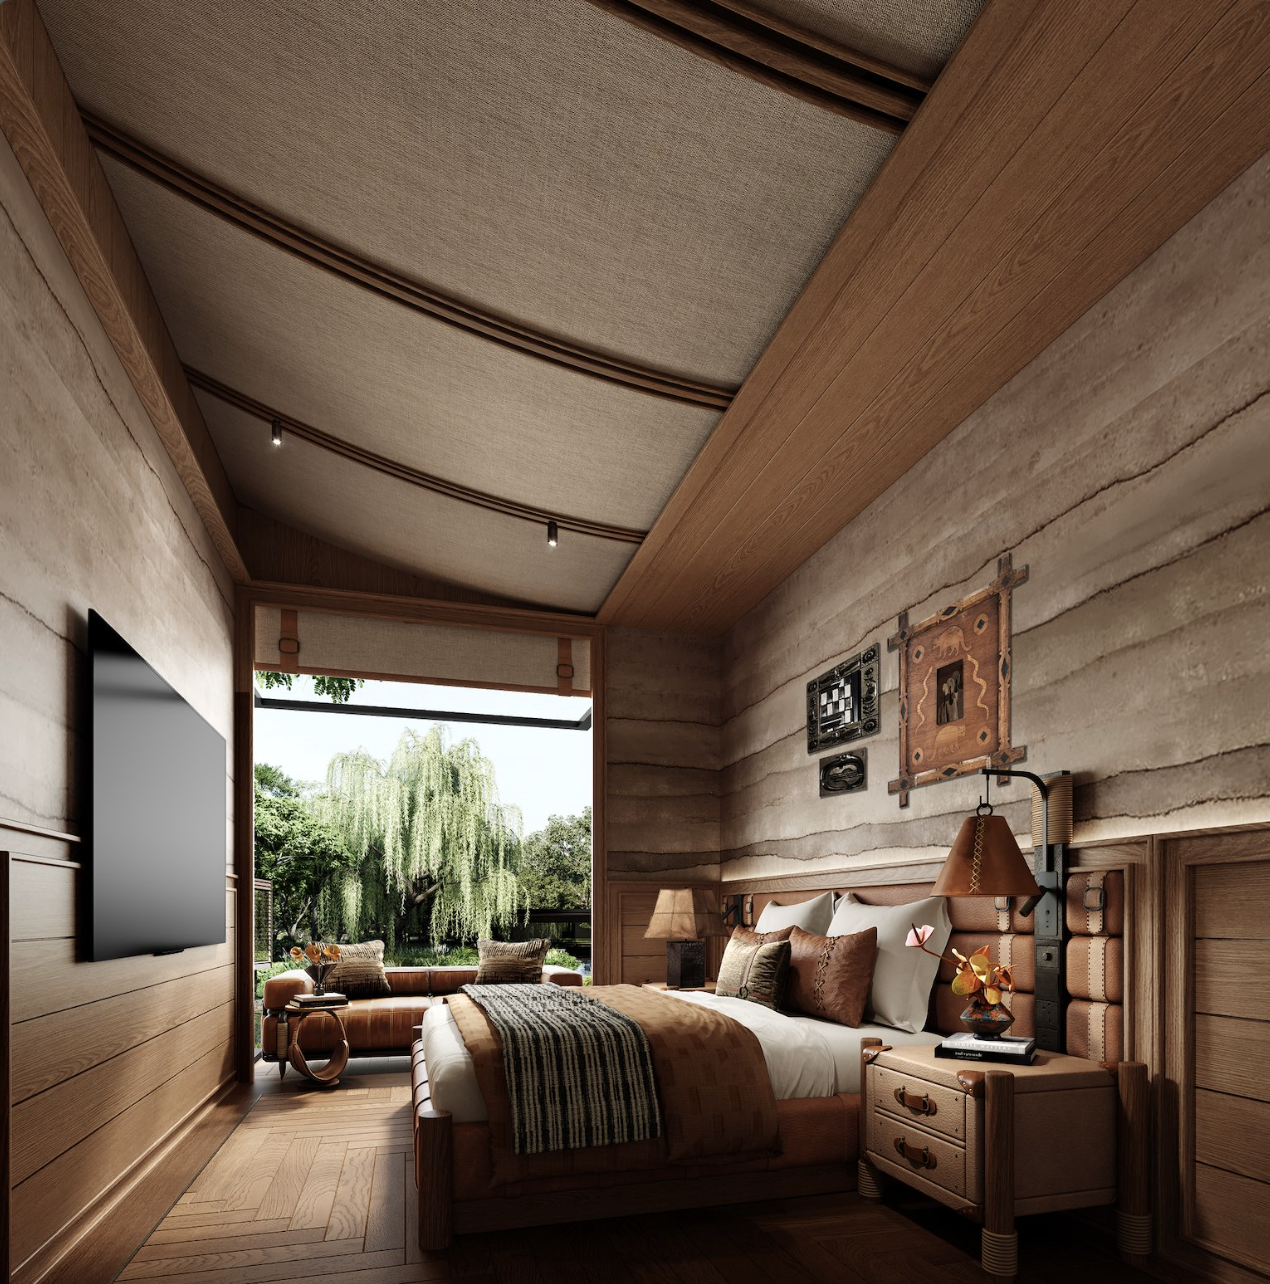
The guest bedroom interprets the concept of layered rock formations strata shaped slowly by nature over time. Its ceiling is draped in linen-like fabric panels that billow softly from the oak structure, creating the feeling of sleeping inside a canvas tent suspended within the forest. The walls carry horizontal bands of warm oak panelling interrupted by rough stone-textured sections, reading as geological layers. A leather headboard in saddle-tan is decorated in a stitch pattern and flanked by a leather nightstand with brass handles and a pipe-and-cone bedside lamp. The wall above is hung with tribal and primitive art frames the owner's collection, accumulated with the particular instinct of someone who finds beauty in the handmade and the ancient. Through the open glass door, the willow tree stands.
The bathroom is conceived as a cave within the house a space shaped by time and texture rather than by the hand of a decorator. The walls are clad entirely in rough-cut terracotta and brick tile in a staggered mosaic pattern, each piece irregular, the surface reading as something found in the earth rather than made for a room. Against this raw surround, the vanity niche is a shock of drama: dark swirling marble in near-black and amber, framing an oval mirror with a dark twisted-branch frame and a double-arm sconce above it. A rough structural column in the centre ground of the space completes the sense of being inside something excavated rather than constructed. Every material here has been chosen because it looks as if it was always there.
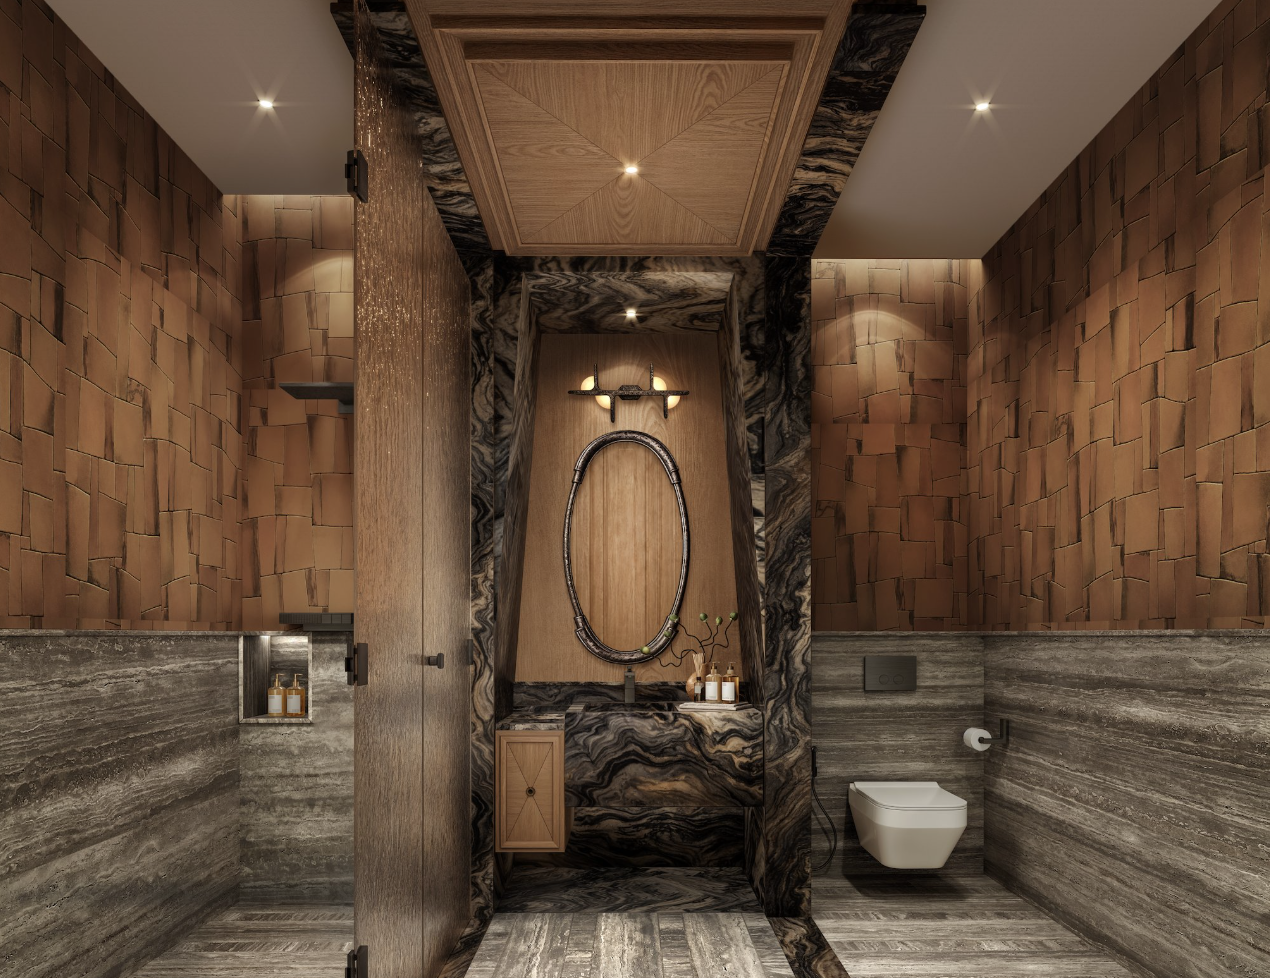
MASTER BATHROOM
The Master Bedroom
..Deepest Hideaway
“Hidden suncturay by the water..”
The master bedroom is the most secluded room in the Floating Hollow a private world detached from the outside, even as the outside fills the view from every window. Two large cylindrical columns wrapped in dark brick tile flank the opening to the garden terrace, framing the willow tree beyond as if it were a painting specifically commissioned for the room. The pitched structural roof above is expressed as exposed oak beams in a triangular composition. The leather headboard, the warm floor in parquet oak, and the sitting area with leather chairs and a low block table create an interior of profound material quietness. Art objects on the wall small, personal pieces are placed the way things are placed in a room long lived in.
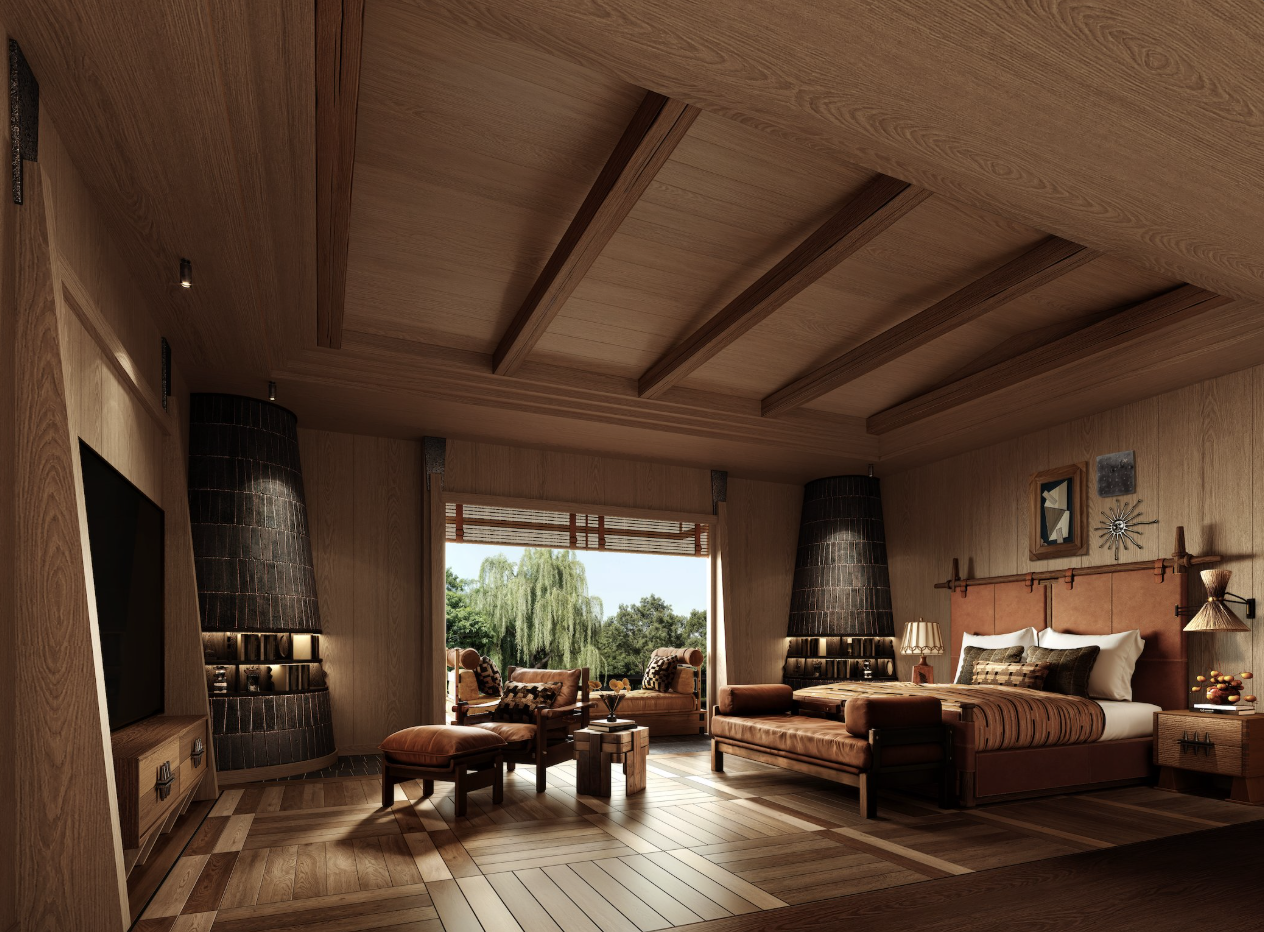
MASTER BEDROOM — BY THE WATER
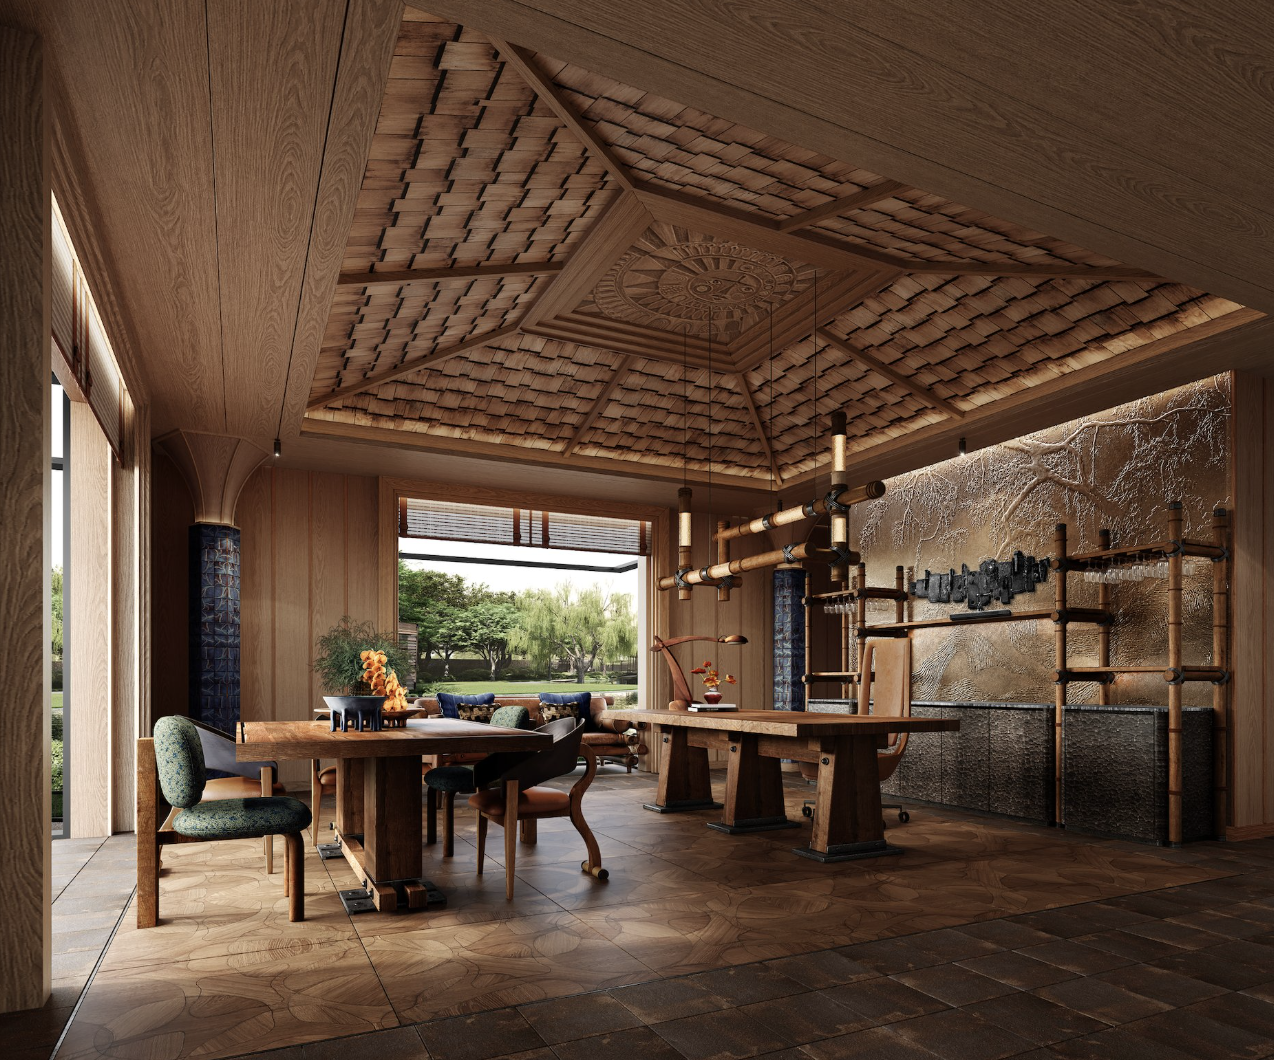
The Tree House
“A Watch Tower for Imagining”
The meeting room is conceived as a tree house, the first building an explorer would climb to survey the landscape before settling out. Its ceiling is lined with hand-cut bamboo shingles arranged in a traditional overlapping pattern, the warmth of each small piece multiplied by their hundreds into a surface that feels both craft-made and architectural; bamboo pipe columns frame the space, and a chandelier of horizontal bamboo tubes with hanging pendant lights hangs at the centre. A wall of dark, intricate deer-branch relief artwork in bronze and silver defining one end. Two desks are placed facing the garden window, one antique, one modern, as if belonging to two different epochs of thinking that happen to share the same room. Large slide window frames the garden view.
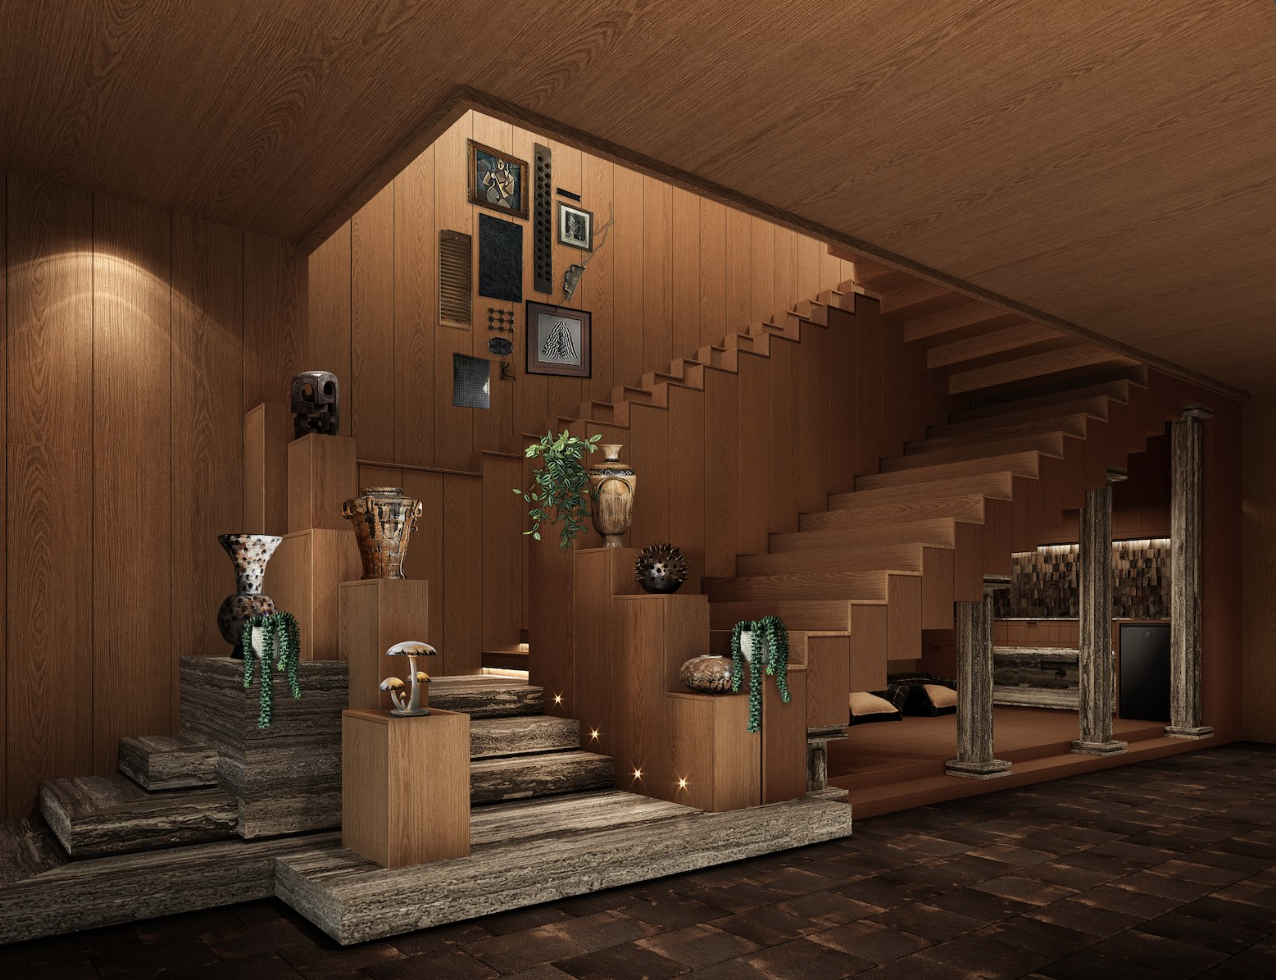
“The house does not announce itself. It waits at the end of a path, half-hidden by trees, floating above water. You do not find the Floating Hollow so much as it allows itself to be discovered and only then does it reveal how much thought went into making it feel as if no one had thought about it at all.”
SIWA INTERIOR — ON THE FOREST HOUSE
The Forest Vault
The gym is a long barrel-vaulted room in warm dark oak, its ceiling fitted with painted landscape panels between structural steel beams: an unusual material choice for a home gym, and earth-toned tiles that covers the entire space—a vault above the exercise floor, so that every upward glance during a workout met with natural art. All equipment is custom-made in warm oak dumbell racks, a curved wooden treadbench, cable machine frames in weather-coated timber with leather upholstery, and a mirror wall that reflects the room into an infinite procession. The gym equipment sits at the far end; it is the main reason why SIWA has designed one of the most beautiful.
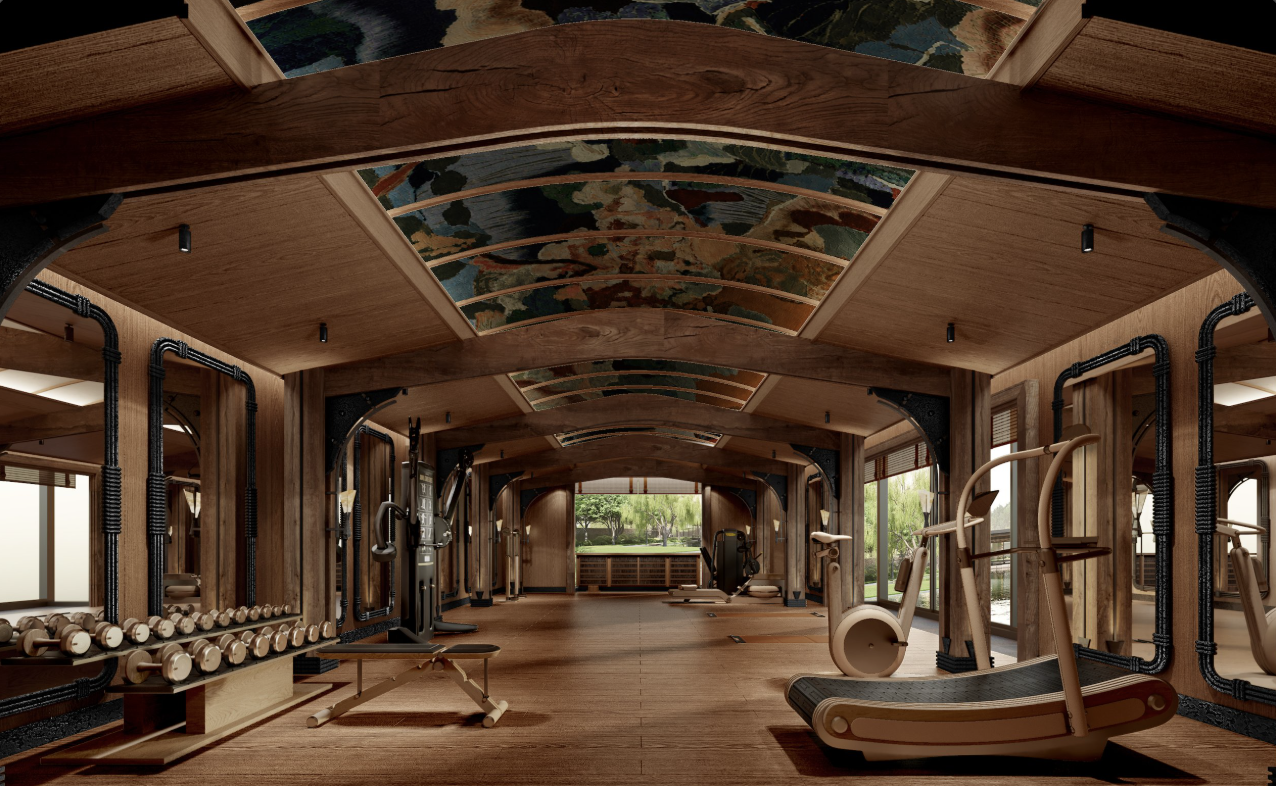
The Carved Ceiling as the Room's Identity
The living room features an oversized oak ceiling grid with intricate architectural details, while the master bedroom offers an exposed oak beam structure, and the gym vault features hand-painted landscape murals. The ceiling acts as a primary narrative canvas, defining each room's distinct character.
Raw Texture as Design Language
The rough-cut brick tiles of the bathroom, the weather-coated timber beams of the gym space, the bark-wrapped column features serve as the main architectural language. Materiality is experienced tactilely, creating a dialogue between the indoors and the forest outside.
The Owner's Collection as Architecture
The ceramic art pieces, sculptures, framed prints, and wooden joinery throughout the house are not mere staging; they are structural elements. Niches, display pedestals, gallery walls, and open shelves are built to house the collection seamlessly without clutter.
The Willow Tree as a Recurring Presence
The willow tree outside the master bedroom, the guest room, the gym, and the living area is not an accident of the site; it is a deliberate framing element. Every major room is oriented towards it so that the tree appears as a recurring character across the different spaces.
Project
The Forest House
Location
Khao Yai, Thailand
Client
Khao Yai Private